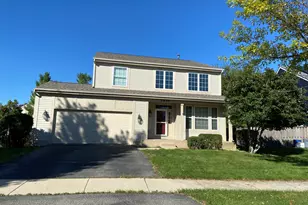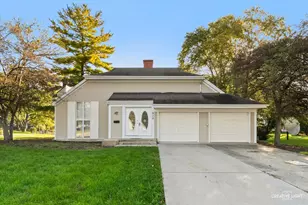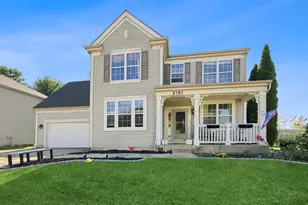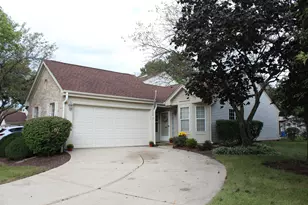

This is a carousel with tiles that activate property listing cards. Use the previous and next buttons to navigate.
1/1
$540,000
This is a carousel with tiles that activate property listing cards. Use the previous and next buttons to navigate.
1/1
Property Description
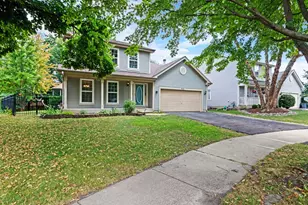
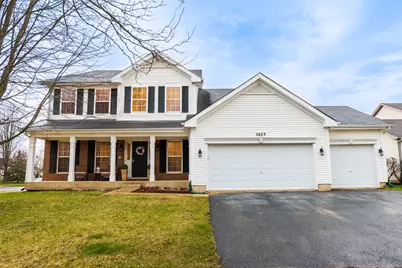
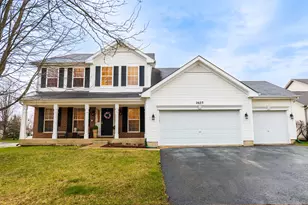
Spacious single-family home with a 3-car garage tucked away on a quiet cul-de-sac in Lakewood valley. walk in and you're greeted by a bright two-story foyer with a beautiful chandelier that instantly feels welcoming. The home has been freshly painted with brand new carpet and new appliances, so it's move-in ready from day one. the kitchen has granite countertops, tons of maple cabinets, a big center island, and even a planning desk-perfect for everyday life. It opens right into the family room with a fireplace, making it a great space to hang out or entertain. Maple hardwood floors add a nice warm touch throughout the main areas. The primary suite is huge, with its own sitting area and two walk-in closets. The bathroom features a jacuzzi tub, separate shower, and a skylight that brings in great natural light. Out back, there's a bi-level deck overlooking a large yard-plenty of space to relax, host, or just enjoy the outdoors. Close to parks, ponds, and located in the Oswego East school district.
Full Property Details
Full Property Details for 2623 Shenandoah Ct
General
- Sold For: $540,000
- HOA FEE: $30/month
- HOA FEE FREQ.: Annually
- Taxes: $14,833 (2024)
- Status: Closed
- Type: Single Family
- Source: MRED
- MLS ID: 12605096
- Added to Site: 55 day(s) ago
Interior
- Interior Features: 1st-Floor Bath, Walk-In Closet(s), High Ceilings, Open Floorplan, Granite Counters, Pantry
- Fireplace: Yes
- Fireplace(s): Family Room, Gas Log, Gas Starter
- Appliances: Range, Microwave, Dishwasher, Disposal
- Flooring: Hardwood
Rooms
Bathrooms
- Total Bathrooms: 3
- Full Bathrooms: 3
- Bathroom Features: Whirlpool, Separate Shower, Double Sink
Bedrooms
- Total Bedrooms: 4
Additional Information
- Equipment: Carbon Monoxide Detectors, Ceiling Fan(s), Sump Pump
Parking
- Garage: Yes
- Attached garage: Yes
- Garage Spaces: 3
- Total Spaces: 3
- Parking Features: Asphalt, Garage Door Opener, Yes, Attached, Garage
Location
- Area: Aurora / Eola
- County: Will
- Subdivision: Lakewood Valley
- Driving Directions: EOLA TO SHENANDOAH GO EAST TO SHENANDOAH CT
School Information
- School District: 308
- Midd School District: 308
- Elementary School: Wolfs Crossing Elementary School
- Middle School: Bednarcik Junior High School
- High School: Oswego East High School
- Private School: Oswego East High School
Community
- Assoc. Fees Include: None
- Mgmt. Company: Foster Premier Inc
Heating & Cooling
- Cooling Type: Central Air Conditioning, Zoned
- Heating Type: Natural Gas, Forced Air, Zoned
Utilities
- Water: Public
Structural Information
- Architectural Style: Traditional
- Construction: Brick
- Exterior Const.: Brick
- Basement Desc.: Unfinished, Full
- Foundation: Concrete Perimeter
- Roof: Asphalt
- Windows: Skylight(s)
- Sub-Flooring: Hardwood
- Square Feet: 3,758
- Sq. Ft. Source: Assessor
- Year Built: 2001
Manufactured Home
- Model: LANCASTER
Lot Features
- Lot Size Range: .25 to .49 Acre
- Lot Dimensions: 90 x 130
- Lot Features: Corner Lot, Cul-De-Sac
Financial Considerations
- Association Fee: $360
- Assoc Fee Freq.: Annually
- Parking Included: Yes
- Assessment Year: 2001
- Tax Amount: $14,833
- Tax Year: 2024
Disclosures and Reports
- Ownership: Fee Simple with Homeowners Association
- Property ID: 701081010080000
Get Pre-Approved Today
Schools
Schools serving 2623 Shenandoah Ct
School District:Oswego Community Unit School District 308
| Name | Grades | Distance |
|---|---|---|
Wolfs Crossing Elementary School 3015 South Eola Road, Aurora, IL 60503 | K-5 | 1 mi |
Bednarcik Junior High School 3025 Heggs Road, Aurora, IL 60503 | 6-8 | 1 mi |
Oswego East High School 1525 Harvey Road, Oswego, IL 60543 | 9-12 | 2 mi |
Disclaimer:
School attendance boundaries provided by ATTOM Data Solutions and are for reference only. Contact the school directly to verify enrollment eligibility.
Price & Sales History for 2623 Shenandoah Ct
Date
Details
Price
Change
Source
5/22/2026
Sold
$540,000
0.02%
MLS
4/02/2026
Listed
$539,900
—
MLS
Disclaimer: Historical sales information is derived from public records provided by the county offices. Information is not guaranteed and should be independently verified.
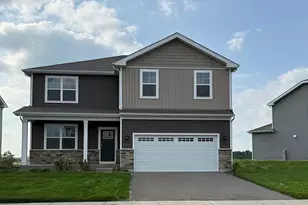
2623 Shenandoah Court, Aurora, IL 60503 (MLS# 12605096) is a Single Family property that was sold at $540,000 on May 22, 2026. This property was listed by Tracy Tran from our Naperville Office.Want to learn more about 2623 Shenandoah Court? Do you have questions about finding other Single Family real estate for sale in Aurora? You can browse all Aurora real estate or contact a Coldwell Banker agent to request more information.