No photo available
$685,000 Just Listed
Property Description
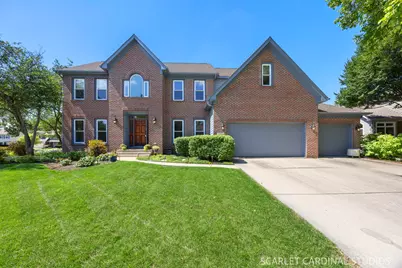
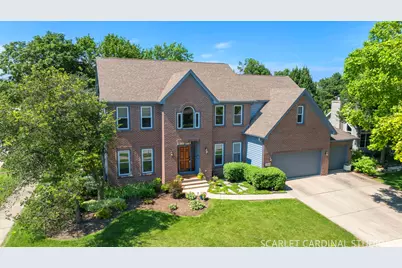
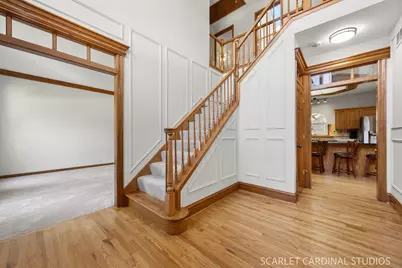
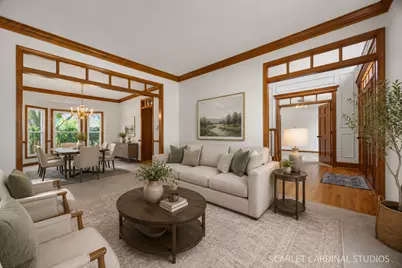
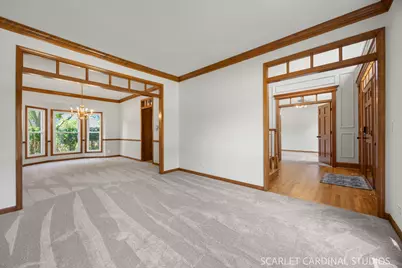
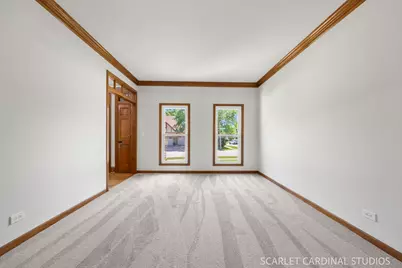
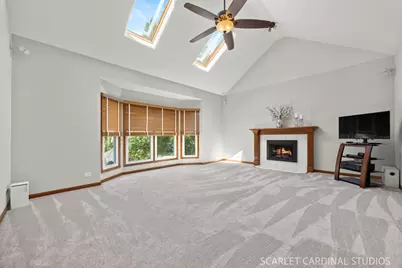
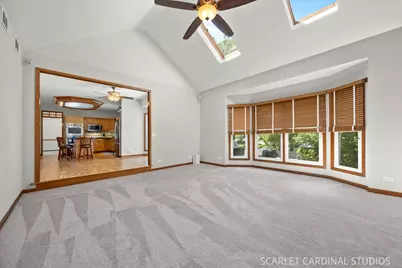
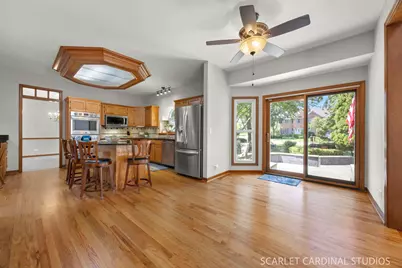
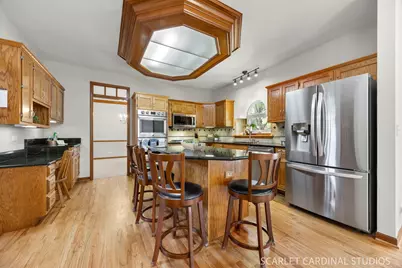
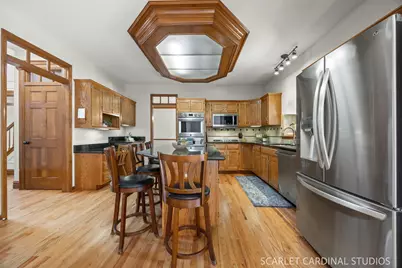
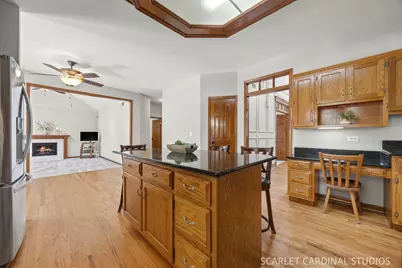
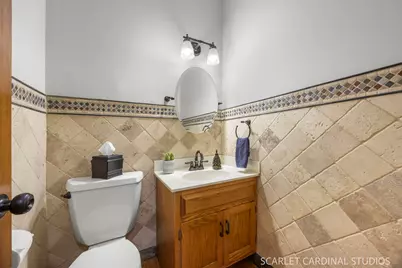
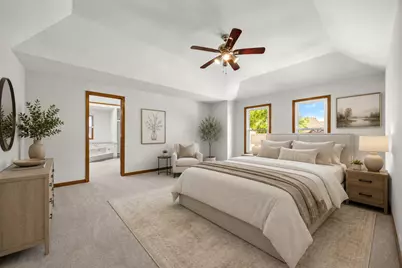
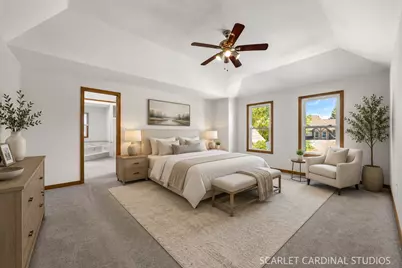
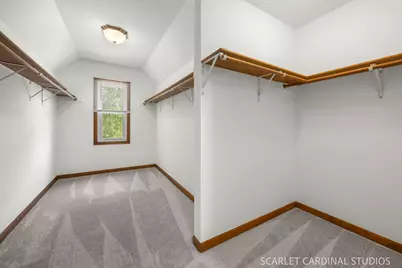
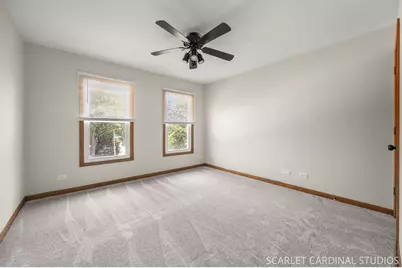
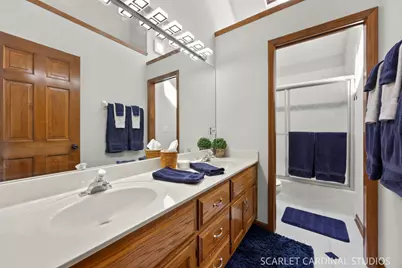
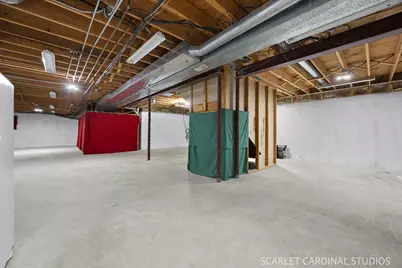
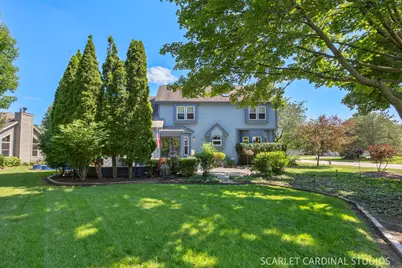
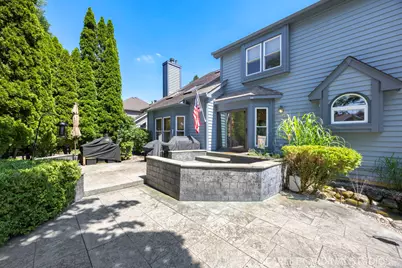
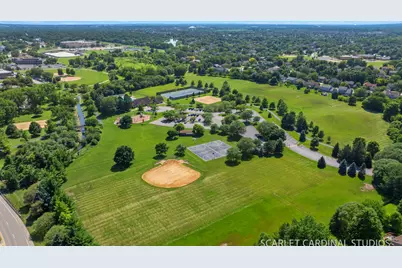
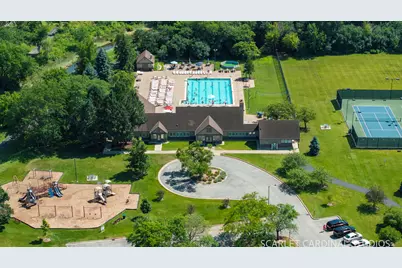
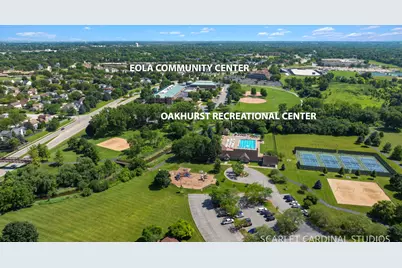
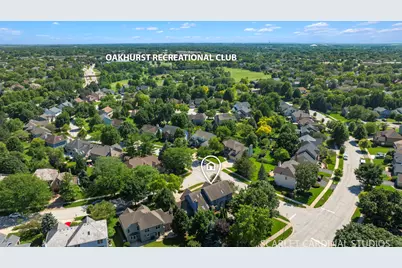
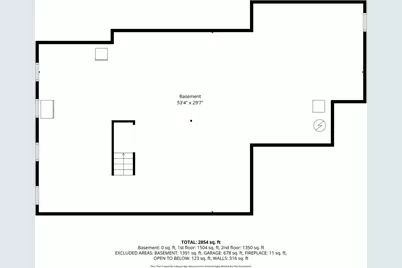
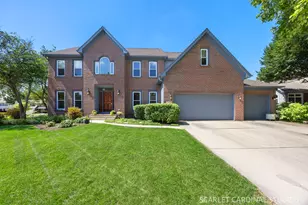
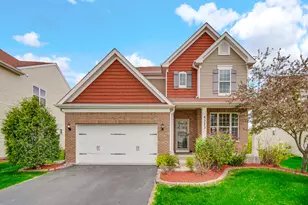
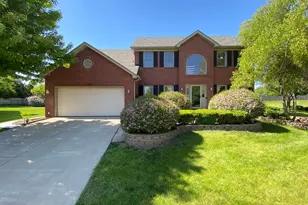
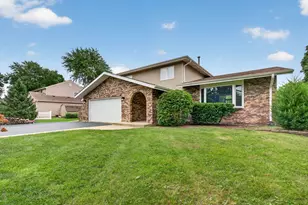
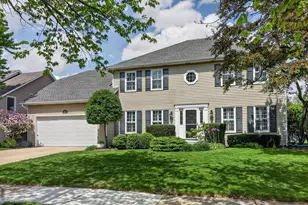
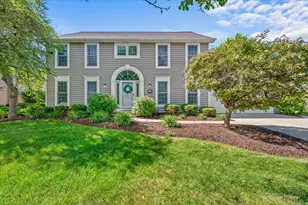
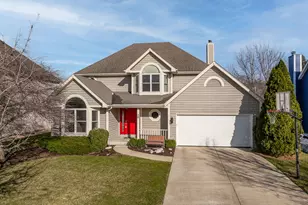
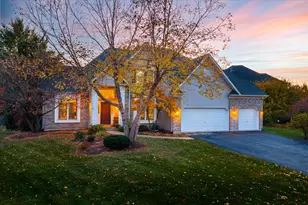
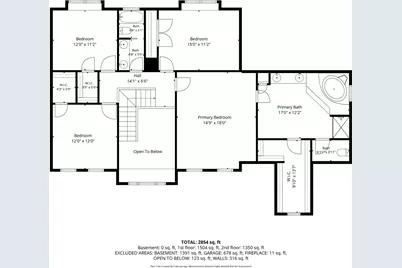
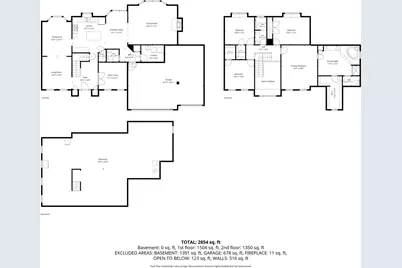
This is the WOW home you've been waiting for! Sterling builders are known for their high end details and this home has them! Brick and cedar exterior, transom windows, thick baseboards in the 2 story foyer, crown molding, wainscoting - all the extras that separate this home from the rest! Professional landscape surrounds the exterior and welcomes you inside to notice the freshly refinished hardwood floors, new carpet and fresh paint throughout! Enjoy the convenience of the first floor den/office at the front of the home. The formal living and dining rooms flow together creating an incredible amount of entertaining space. The massive kitchen boasts newer stainless appliances, including a double oven. A spacious island, planning desk, gleaming granite counters, a sunny window ledge and a walk in pantry! The kitchen table space is huge and is open to the vaulted family room featuring skylights, bay window, and gas start fireplace and all new carpet. The entertaining space continues right out the back door to the multi-level stamped concrete patio that has been so thoughtfully designed and is just begging for summer gatherings! Surround sound speakers are already in place, and a split gas line is hooked up to a Blackstone flat top and ready for a new grill., there's even a Koi pond! Time to invite the neighbors over for an elevated outdoor entertaining experience! Step up the sweeping staircase to the bedroom level. The primary suite is open and bright with an elevated ceiling and connects to the huge primary bathroom. There's a new quartz top on the dual sink vanity, a deep jacuzzi tub, separate shower with a new quartz bench, water closet and a dream walk in closet. The additional 3 bedrooms are all oversized, open and offer incredible closet space. The guest bathroom is smartly planned with a pocket door dividing the shower area from the dual sink vanity. The full basement is wide open and ready for all your storage needs or finishing ideas. You also can't miss the huge 3.5 car garage! You'll never run out of storage space here. There are so many recent improvements that have all been done for you! 2026 - New Carpet throughout. New paint throughout. Refinished hardwood floors. New sump pump and exterior lighting. 2024 - Cedar siding painted. 2021 - All New Windows! 2017 - New stainless appliances. 2014 - New Washer/dryer. 2011 - New roof. Oakhurst subdivision offers so much to do for its residents: tennis, sand volleyball, basketball, soccer, baseball. Residents can opt to join the pool and clubhouse for award winning swim and water polo teams. Walk along the paved paths of Waubonsie Lake, or the Eola Community Center. Shopping, coffee shops, and dining is also all walkable! This is not only an amazing home, but the total lifestyle to be enjoyed.
Full Property Details
Full Property Details for 2760 Castlewood Ct
General
- Price: $685,000
- HOA FEE: $29/month
- HOA FEE FREQ.: Annually
- Taxes: $13,409 (2024)
- Status: Active
- Type: Single Family
- Source: MRED
- MLS ID: 12699412
Rental Information
- Complex Features: Clubhouse, Park, Pool, Tennis Court(s), Lake, Curbs, Sidewalks, Street Lights
Interior
- Basement: Unfinished
- Interior Features: Vaulted Ceiling(s), Walk-In Closet(s), Special Millwork, Granite Counters
- Fireplace: Yes
- Number of Fireplaces: 1
- Fireplace(s): Family Room, Gas Log, Gas Starter
- Appliances: Double Oven, Microwave, Dishwasher, Refrigerator, Washer, Dryer, Disposal, Stainless Steel Appliance(s), Humidifier
- Flooring: Hardwood
Rooms
Bathrooms
- Total Bathrooms: 3
- Full Bathrooms: 2
- Half Bathrooms: 1
- Bathroom Features: Whirlpool, Separate Shower
Bedrooms
- Total Bedrooms: 4
Additional Information
- Equipment: Carbon Monoxide Detectors, Ceiling Fan(s), Sump Pump
Parking
- Garage: Yes
- Attached garage: Yes
- Garage Spaces: 3.5
- Total Spaces: 3
- Parking Features: Concrete, Garage Door Opener, Yes, Attached, Garage
Location
- Area: Aurora / Eola
- County: DuPage
- Township: Naperville
- Subdivision: Oakhurst
- Driving Directions: From Oakhurst drive, turn onto Carriage Way to Castlewood
School Information
- School District: 204
- Elem School District: 204
- Midd School District: 204
- High School District: 204
- Elementary School: Steck Elementary School
- Middle School: Fischer Middle School
- High School: Waubonsie Valley High School
- Private School: Waubonsie Valley High School
Community
- Assoc. Fees Include: Other
- Mgmt. Company: Real Manage Prop mgmt
Heating & Cooling
- Cooling Type: Central Air Conditioning
- Heating Type: Natural Gas
Utilities
- Sewer: Public Sewer
- Water: Public
Structural Information
- Architectural Info: Traditional
- Architectural Style: Traditional
- Construction: Brick, Cedar
- Exterior Const.: Brick, Cedar
- Basement: Yes
- Basement Desc.: Unfinished, Full
- Windows: Skylight(s)
- Sub-Flooring: Hardwood
- Square Feet: 3,145
- Sq. Ft. Source: Assessor
- Year Built: 1994
Lot Features
- Lot Size Range: .25 to .49 Acre
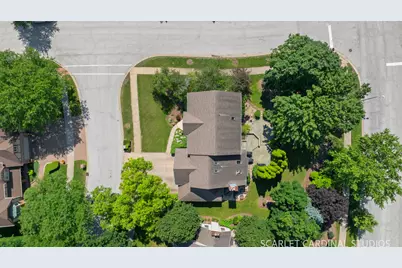
- Lot Dimensions: 89 x 140 x 59 x 68 x 40
Financial Considerations
- Association Fee: $350
- Assoc Fee Freq.: Annually
- Parking Included: Yes
- Assessment Year: 1994
- Tax Amount: $13,409
- Tax Year: 2024
- Pays Sewer: Public Sewer
Disclosures and Reports
- Ownership: Fee Simple with Homeowners Association
- Property ID: 730215001
Listed by Keller Williams Infinity

Get Pre-Approved Today
Get a Great Insurance Rate
Schools
Schools serving 2760 Castlewood Ct
School District:Indian Prairie Community Unit School District 204
| Name | Grades | Distance |
|---|---|---|
Reba O Steck Elementary School 460 Inverness Drive, Aurora, IL 60504 | K-5 | 0.6 mi |
Fischer Middle School 1305 Long Grove Drive, Aurora, IL 60504 | 6-8 | 1.1 mi |
Waubonsie Valley High School 2590 Ogden Avenue, Aurora, IL 60504 | 9-12 | 1 mi |
Disclaimer:
School attendance boundaries provided by ATTOM Data Solutions and are for reference only. Contact the school directly to verify enrollment eligibility.
Tax History
Tax History for 2760 Castlewood Ct
Year
Property Taxes
Change
Tax Assessment
Change
2024
$13,409
8%
$184,352
19%
2022
$12,452
3%
$154,490
4%
2021
$12,129
-1%
$148,970
—
2020
$12,277
4%
$148,970
5%
2019
$11,853
-2%
$141,680
-1%
2018
$12,127
2%
$143,300
4%
2017
$11,933
2%
$138,440
4%
2016
$11,730
1%
$132,860
5%
2015
$11,622
-5%
$126,150
-2%
2014
$12,217
1%
$128,620
-1%
2013
$12,089
3%
$129,510
-2%
2012
$11,720
—
$132,190
—
Disclaimer: Historical tax information is derived from public records provided by the county offices. Information is not guaranteed and should be independently verified.
Estimate the Cost
Estimate the Cost for 2760 Castlewood Ct
2760 Castlewood Court, Aurora, IL 60504 (MLS# 12699412) is a Single Family property with 4 bedrooms, 2 full bathrooms and 1 partial bathroom. 2760 Castlewood Court is currently listed for $685,000 and was received on July 10, 2026. Want to learn more about 2760 Castlewood Court? Do you have questions about finding other Single Family real estate for sale in Aurora? You can browse all Aurora real estate or contact a Coldwell Banker agent to request more information.