No photo available
$335,000 Just Listed
Property Description
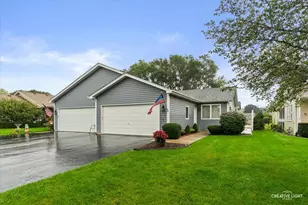
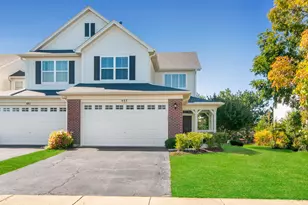
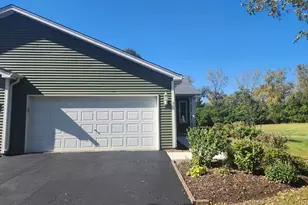
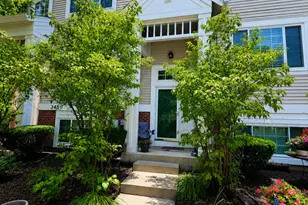
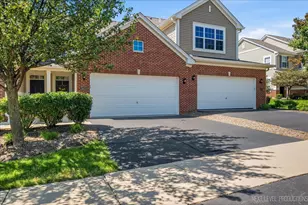
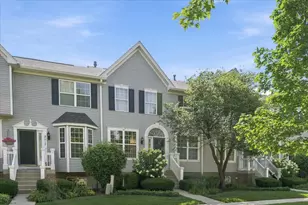
Welcome to Savannah Crossing! This inviting end-unit townhome offers a desirable combination of style, comfort, and functionality. Hardwood flooring flows throughout the entire first floor, creating a warm and welcoming feel. The kitchen features granite countertops, cream cabinetry, and newer stainless steel appliances, providing an attractive space for everyday living and entertaining. A convenient main-floor powder room completes the first level. Upstairs, a spacious loft with built-in shelving offers flexible living space ideal for a home office, reading area, or second living space. Both bedrooms feature carpeting, while the second-floor laundry room includes a washer and dryer for added convenience. The primary suite is a relaxing retreat with vaulted ceilings and a large walk-in closet. The en-suite bath features dual sinks, a soaking tub, a separate shower, and ceramic tile flooring. A second full bathroom with linoleum flooring serves the additional bedroom and loft area. Enjoy the added privacy of an end-unit location with no homes directly behind the property, plus the convenience of an attached two-car garage. Ideally situated near shopping, dining, and major roadways, this home offers comfortable living in a convenient Aurora location. Don't miss the opportunity to make this inviting townhome your own!
Full Property Details
Full Property Details for 2850 Church Rd
General
- Price: $335,000
- HOA FEE: $278/month
- Taxes: $8,508 (2025)
- Status: Active
- Type: Condo /Townhouse
- Source: MRED
- MLS ID: 12784244
- Updated: 10/16/2026
- Added to Site: 1 day(s) ago
Interior
- Basement: None
- Interior Features: Cathedral Ceiling(s)
- Fireplace: Yes
- Number of Fireplaces: 1
- Fireplace(s): Living Room, Electric
- Appliances: Range, Microwave, Dishwasher, Refrigerator, Washer, Dryer, Disposal
- Flooring: Hardwood
Rooms
Bathrooms
- Total Bathrooms: 3
- Full Bathrooms: 2
- Half Bathrooms: 1
- Bathroom Features: Separate Shower, Double Sink, Garden Tub
Bedrooms
- Total Bedrooms: 2
Additional Information
- Equipment: Carbon Monoxide Detectors, Ceiling Fan(s), Water Heater-Gas
- Other Features: School Bus Service
Parking
- Garage: Yes
- Attached garage: Yes
- Garage Spaces: 2
- Total Spaces: 2
- Parking Features: Asphalt, Garage Door Opener, Yes, Garage Owned, Attached, Garage
Location
- Area: Aurora / Eola
- County: Kane
- Township: Batavia
- Subdivision: Savannah Crossing
- Driving Directions: Butterfield Rd West of Kirk RD to Church N. to home
School Information
- School District: 101
- Elem School District: 101
- Midd School District: 101
- High School District: 101
- Elementary School: J B Nelson Elementary School
- Middle School: Sam Rotolo Middle School Of Bat
- High School: Batavia Sr High School
- Private School: Batavia Sr High School
Community
- Assoc. Fees Include: Insurance, Exterior Maintenance, Lawn Care, Snow Removal
- Pets Allowed: Yes
- Pets: Cats OK, Dogs OK, Number Limit
- Pet Restrictions: Cats OK, Dogs OK, Number Limit
- Mgmt. Company: Independent Association Managers, Inc.
Heating & Cooling
- Cooling Type: Central Air Conditioning
- Heating Type: Natural Gas, Forced Air
Utilities
- Sewer: Public Sewer
- Water: Public
Structural Information
- Structure Type: Half Duplex
- Construction: Vinyl Siding, Brick
- Exterior Const.: Vinyl Siding, Brick
- Basement Desc.: None
- Foundation: Concrete Perimeter
- Roof: Asphalt
- Windows: Window Treatments
- Doors: Sliding Doors, Storm Door(s)
- Sub-Flooring: Hardwood
- Entry Floor Number: 2
- Stories/Levels: 2
- Square Feet: 2,088
- Sq. Ft. Source: Other
- Year Built: 2013
Unit Information
- Units in Building: 2
Lot Features
- Lot Dimensions: 96 x 36
Animals
- Animals Allowed: Cats OK, Dogs OK, Number Limit
Financial Considerations
- Association Fee: $278
- Assoc Fee Freq.: Monthly
- Parking Included: Yes
- Assessment Year: 2013
- Tax Amount: $8,508
- Tax Year: 2025
- Pays Sewer: Public Sewer
Disclosures and Reports
- Ownership: Fee Simple with Homeowners Association
- Property ID: 1235479038
Listed by Wheatland Realty

Get Pre-Approved Today
Get a Great Insurance Rate
Schools
Schools serving 2850 Church Rd
School District:Batavia Unit School District 101
| Name | Grades | Distance |
|---|---|---|
J B Nelson Elementary School 334 William Wood Lane, Batavia, IL 60510 | K-5 | 2.3 mi |
Sam Rotolo Middle School 1501 South Raddant Road, Batavia, IL 60510 | 6-8 | 1.2 mi |
Batavia Sr High School 1201 Main Street, Batavia, IL 60510 | 9-12 | 3.2 mi |
Disclaimer:
School attendance boundaries provided by ATTOM Data Solutions and are for reference only. Contact the school directly to verify enrollment eligibility.
Price & Sales History for 2850 Church Rd
Date
Details
Price
Change
Source
10/16/2026
Listed
$335,000
45.02%
MLS
11/10/2017
Sold
$231,000
—
Public Record
Disclaimer: Historical sales information is derived from public records provided by the county offices. Information is not guaranteed and should be independently verified.
Tax History
Tax History for 2850 Church Rd
Year
Property Taxes
Change
Tax Assessment
Change
2025
$8,508
—
$113,622
9%
2025
$8,508
5%
$104,451
11%
2023
$8,110
3%
$93,826
7%
2022
$7,894
-20%
$87,688
-18%
2021
$9,901
—
$106,351
2%
2021
$9,901
3%
$104,306
4%
2019
$9,588
4%
$100,614
4%
2018
$9,177
7%
$96,782
3%
2017
$8,546
2%
$93,591
3%
2016
$8,412
-2%
$90,865
2%
2015
$8,571
2%
$88,796
10%
2014
$8,420
368%
$80,490
346%
2013
$1,801
—
$18,044
—
Disclaimer: Historical tax information is derived from public records provided by the county offices. Information is not guaranteed and should be independently verified.
Estimate the Cost
Estimate the Cost for 2850 Church Rd
2850 Church Road, Aurora, IL 60502 (MLS# 12784244) is a Condo / Townhouse property with 2 bedrooms, 2 full bathrooms and 1 partial bathroom. 2850 Church Road is currently listed for $335,000 and was received on October 16, 2026. Want to learn more about 2850 Church Road? Do you have questions about finding other Condo / Townhouse real estate for sale in Aurora? You can browse all Aurora real estate or contact a Coldwell Banker agent to request more information.