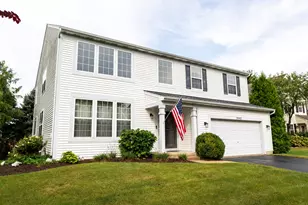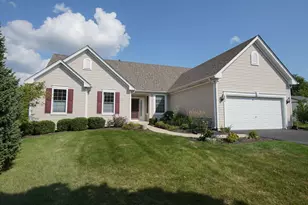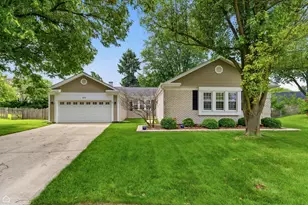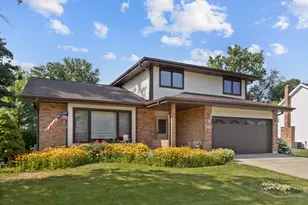







This is a carousel with tiles that activate property listing cards. Use the previous and next buttons to navigate.
1/24
$445,000 Just Listed
This is a carousel with tiles that activate property listing cards. Use the previous and next buttons to navigate.
1/24
Property Description
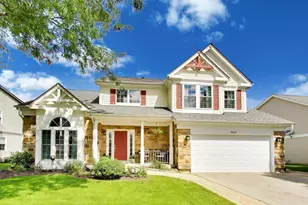
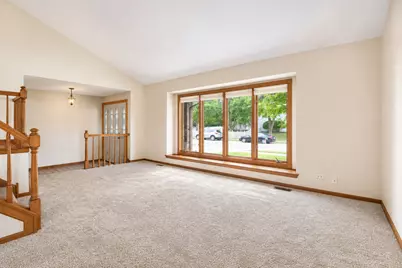
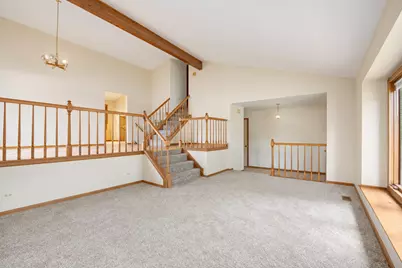
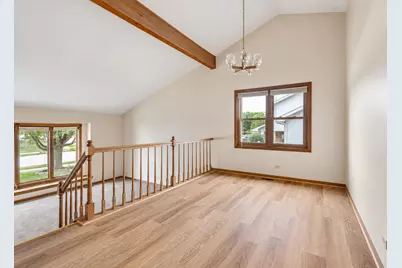
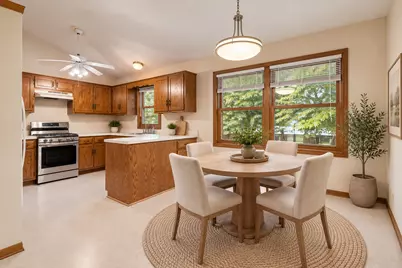
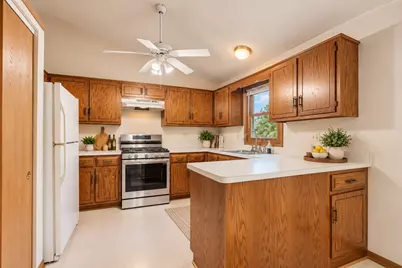
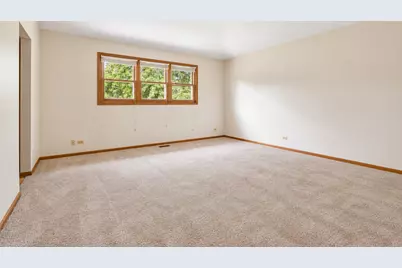
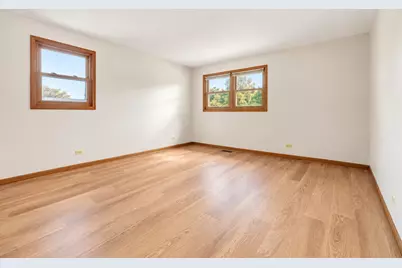
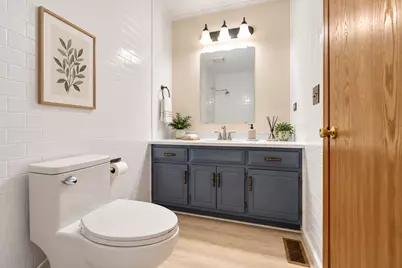
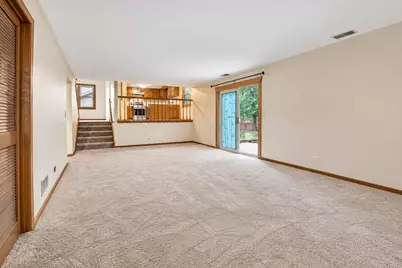
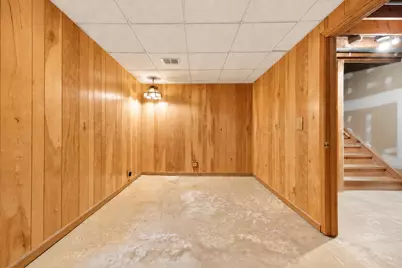
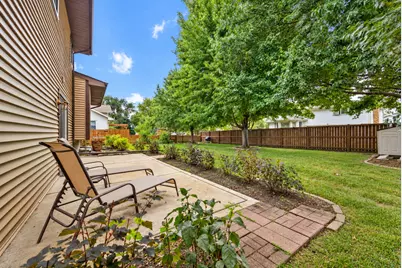
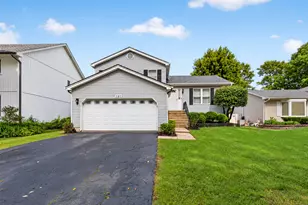
Welcome to 29 Mayfair Lane! This spacious east-facing home offers 2,216 square feet above grade, a versatile floor plan, and thoughtful updates throughout. Soaring vaulted ceilings and abundant natural light create an open and inviting atmosphere in the living and dining areas, while new carpeting and beautifully renovated bathrooms add a fresh, updated feel. The oversized family room offers exceptional flexibility with plenty of space for relaxing, entertaining, or gathering with family and friends. The home features 3 generously sized bedrooms and 2.5 bathrooms, along with a convenient first-floor laundry/mudroom with utility sink located just off the attached 2-car garage. The partially finished basement provides additional recreation space and exceptional storage, including a large walk-in crawl space that makes seasonal items and everyday storage easily accessible. Several important improvements have already been completed, including a new water heater (2026), furnace (2024), A/C (2022), new carpeting, and a radon mitigation system. Additional updates include a washing machine (2025) and stove (2020). Step outside to a spacious backyard with plenty of room for entertaining, gardening, play, or simply relaxing. Ideally located near shopping, dining, parks, Fox Valley Mall, entertainment, and major commuter routes, all within the highly acclaimed Indian Prairie School District 204.
Full Property Details
Full Property Details for 29 Mayfair Ln
General
- Price: $445,000
- Taxes: $7,511 (2024)
- Status: Active
- Type: Single Family
- Source: MRED
- MLS ID: 12759875
Rental Information
- Complex Features: Curbs, Sidewalks, Street Lights, Street Paved
Interior
- Basement: Partially
- Interior Features: Vaulted Ceiling(s)
- Appliances: Range, Dishwasher, Refrigerator, Washer, Dryer, Disposal
Rooms
Bathrooms
- Total Bathrooms: 3
- Full Bathrooms: 2
- Half Bathrooms: 1
Bedrooms
- Total Bedrooms: 3
Additional Information
- Equipment: Ceiling Fan(s), Sump Pump
- Other Features: School Bus Service
Parking
- Garage: Yes
- Attached garage: Yes
- Garage Spaces: 2
- Total Spaces: 2
- Parking Features: Concrete, Garage Door Opener, Yes, Garage Owned, Attached, Garage
Location
- Area: Aurora / Eola
- County: DuPage
- Township: Naperville
- Driving Directions: Ogden/34 to Gregory North to Princeton West to Mayfair Ln North
School Information
- School District: 204
- Elem School District: 204
- Midd School District: 204
- High School District: 204
- Elementary School: Mccarty Elementary School
- Middle School: Fischer Middle School
- High School: Waubonsie Valley High School
- Private School: Waubonsie Valley High School
Community
- Assoc. Fees Include: None
Heating & Cooling
- Cooling Type: Central Air Conditioning
- Heating Type: Natural Gas, Forced Air
Utilities
- Sewer: Public Sewer
- Water: Public
Structural Information
- Architectural Info: Bi-Level
- Architectural Style: Bi-Level
- Construction: Vinyl Siding, Brick
- Exterior Const.: Vinyl Siding, Brick
- Basement: Yes
- Basement Desc.: Partially Finished, Crawl Space, Storage Space, Partial
- Square Feet: 2,216
- Sq. Ft. Source: Plans
- Year Built: 1988
Lot Features
- Lot Size (Acres): 0.22
- Lot Size Range: Less than .25 Acre
- Lot Dimensions: 117 x 80
- Fence: Yes
- Fencing (Description): Partial
Financial Considerations
- Parking Included: Yes
- Assessment Year: 1988
- Tax Amount: $7,511
- Tax Year: 2024
- Pays Sewer: Public Sewer
Disclosures and Reports
- Ownership: Fee Simple
- Property ID: 728106009
Listed by Prenton Realty
Get Pre-Approved Today
Get a Great Insurance Rate
Schools
Schools serving 29 Mayfair Ln
School District:Indian Prairie Community Unit School District 204
| Name | Grades | Distance |
|---|---|---|
Mccarty Elementary School 3000 Village Green Drive, Aurora, IL 60504 | K-5 | 1.1 mi |
Fischer Middle School 1305 Long Grove Drive, Aurora, IL 60504 | 6-8 | 1.6 mi |
Waubonsie Valley High School 2590 Ogden Avenue, Aurora, IL 60504 | 9-12 | 1.8 mi |
Disclaimer:
School attendance boundaries provided by ATTOM Data Solutions and are for reference only. Contact the school directly to verify enrollment eligibility.
Tax History
Tax History for 29 Mayfair Ln
Year
Property Taxes
Change
Tax Assessment
Change
2025
$8,005
7%
$125,884
10%
2024
$7,511
6%
$114,784
11%
2023
$7,082
2%
$103,140
10%
2022
$6,933
3%
$93,680
4%
2021
$6,730
-1%
$90,330
—
2020
$6,812
4%
$90,330
5%
2019
$6,545
1%
$85,920
2%
2018
$6,500
2%
$84,590
4%
2017
$6,372
2%
$81,720
4%
2016
$6,235
2%
$78,430
5%
2015
$6,139
-9%
$74,470
-6%
2014
$6,779
1%
$79,040
-1%
2013
$6,714
1%
$79,590
-2%
2012
$6,616
—
$81,240
—
Disclaimer: Historical tax information is derived from public records provided by the county offices. Information is not guaranteed and should be independently verified.
Estimate the Cost
Estimate the Cost for 29 Mayfair Ln
29 Mayfair Lane, Aurora, IL 60504 (MLS# 12759875) is a Single Family property with 3 bedrooms, 2 full bathrooms and 1 partial bathroom. 29 Mayfair Lane is currently listed for $445,000 and was received on September 19, 2026. Want to learn more about 29 Mayfair Lane? Do you have questions about finding other Single Family real estate for sale in Aurora? You can browse all Aurora real estate or contact a Coldwell Banker agent to request more information.