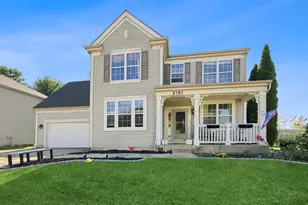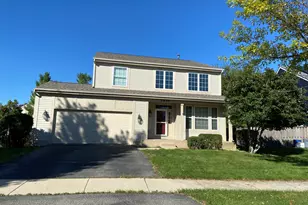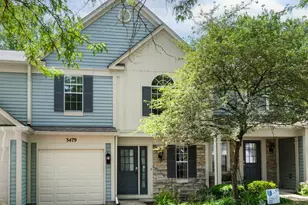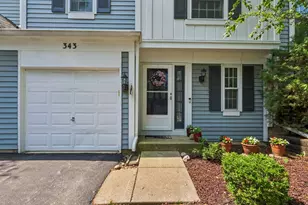
This is a carousel with tiles that activate property listing cards. Use the previous and next buttons to navigate.
1/10
$275,000 Just Listed
This is a carousel with tiles that activate property listing cards. Use the previous and next buttons to navigate.
1/10
Property Description
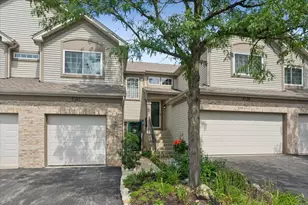
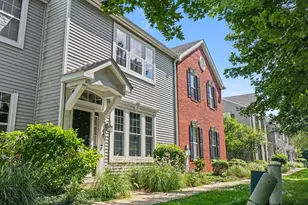
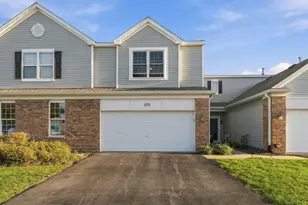
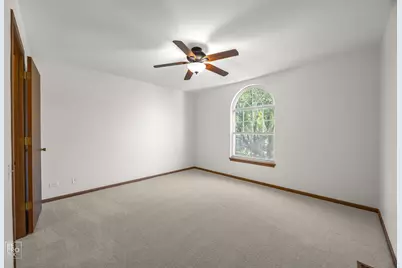
You'll fall in love the minute you walk through the door of this darling townhome! Entertaining is at its best in the spacious living and dining room combination featuring soaring vaulted ceilings, beautiful skylights, hardwood floors and GORGEOUS POND VIEWS! Sweet dreams await in your lovely primary bedroom boasting a walk-in closet! Relax and unwind at the end of the day in your soaking tub! Just when you think it can't get any better, you'll LOVE the look out finished basement complete with a wet bar-perfect for entertaining! Step outside and enjoy the peaceful setting and picturesque pond views right in your own backyard! This beauty has been FRESHLY PAINTED and features BRAND NEW CARPETING, making it truly MOVE-IN READY! You'll also appreciate the fabulous location offering easy access to the tollway, train, shopping, dining and entertainment! Add in AWARD-WINNING NAPERVILLE SCHOOLS, and you have the perfect combination of comfort, convenience and charm! YES, YOU REALLY CAN HAVE IT ALL!
Full Property Details
Full Property Details for 293 Shadybrook Ln
General
- Price: $275,000
- HOA FEE: $195/month
- Taxes: $5,178 (2025)
- Status: Active
- Type: Townhouse
- Source: MRED
- MLS ID: 12782203
Interior
- Basement: Finished, P
- Interior Features: Vaulted Ceiling(s), Wet Bar, Walk-In Closet(s)
- Appliances: Range, Dishwasher, Refrigerator, Washer, Dryer
- Flooring: Hardwood
Rooms
Bathrooms
- Total Bathrooms: 2
- Full Bathrooms: 1
- Half Bathrooms: 1
- Bathroom Features: Soaking Tub
Bedrooms
- Total Bedrooms: 2
Additional Information
- Equipment: Carbon Monoxide Detectors, Ceiling Fan(s)
Parking
- Garage: Yes
- Attached garage: Yes
- Garage Spaces: 1
- Total Spaces: 1
- Parking Features: Garage Door Opener, Yes, Garage Owned, Attached, Garage
Location
- Area: Aurora / Eola
- County: DuPage
- Township: Naperville
- Subdivision: Diamond Bay
- Driving Directions: Mccoy west to Frontenac N to Shadybrook to your new "DREAM HOME!"
School Information
- School District: 204
- Elem School District: 204
- Midd School District: 204
- High School District: 204
- High School: Metea Valley High School
- Private School: Metea Valley High School
Community
- Assoc. Fees Include: Insurance, Exterior Maintenance, Lawn Care, Snow Removal
- Pets Allowed: Yes
- Pets: Cats OK, Dogs OK
- Pet Restrictions: Cats OK, Dogs OK, / 999lbs.
- Mgmt. Company: Rowcal
Heating & Cooling
- Cooling Type: Central Air Conditioning
- Heating Type: Natural Gas, Forced Air
Utilities
- Sewer: Public Sewer
- Water: Public
Structural Information
- Structure Type: Townhouse (2-Story)
- Model: 2st fin bmnt & pond location
- Construction: Aluminum Siding
- Exterior Const.: Aluminum Siding
- Basement: Yes
- Basement Desc.: Finished, Partial Exposure, Rec/Family Area, Storage Space, Full, Daylight
- Windows: Skylight(s)
- Sub-Flooring: Hardwood
- Entry Floor Number: 1
- Stories/Levels: 2
- Square Feet: 1,748
- Sq. Ft. Source: Other
- Year Built: 1992
Unit Information
- Units in Building: 5
Manufactured Home
- Model: 2st fin bmnt & pond location
Lot Features
- Lot Dimensions: 20 x 128 x 24 x 128
Animals
- Animals Allowed: Cats OK, Dogs OK
Water Features
- Water Front: Yes
- Water Front View: Back of Property
Financial Considerations
- Association Fee: $195
- Assoc Fee Freq.: Monthly
- Parking Included: Yes
- Assessment Year: 1992
- Tax Amount: $5,178
- Tax Year: 2025
- Pays Sewer: Public Sewer
Disclosures and Reports
- Ownership: Fee Simple with Homeowners Association
- Property ID: 720416029
Listed by RE/MAX Action
Get Pre-Approved Today
Get a Great Insurance Rate
Schools
Schools serving 293 Shadybrook Ln
School District:Indian Prairie Community Unit School District 204
| Name | Grades | Distance |
|---|---|---|
Mary Lou Cowlishaw Elementary School 1212 Sanctuary Lane, Naperville, IL 60540 | K-5 | 1.9 mi |
Francis Granger Middle School 2721 Stonebridge Boulevard, Aurora, IL 60502 | 6-8 | 1.7 mi |
Metea Valley High School 1801 North Eola Road, Aurora, IL 60502 | 9-12 | 2.4 mi |
Disclaimer:
School attendance boundaries provided by ATTOM Data Solutions and are for reference only. Contact the school directly to verify enrollment eligibility.
Tax History
Tax History for 293 Shadybrook Ln
Year
Property Taxes
Change
Tax Assessment
Change
2025
$5,177
6%
$79,065
10%
2024
$4,873
7%
$72,094
19%
2022
$4,561
3%
$60,390
4%
2021
$4,431
-1%
$58,230
—
2020
$4,485
4%
$58,230
5%
2019
$4,314
17%
$55,380
16%
2018
$3,699
2%
$47,880
4%
2017
$3,626
2%
$46,250
4%
2016
$3,550
2%
$44,390
5%
2015
$3,497
3%
$42,150
5%
2014
$3,386
1%
$39,980
-1%
2013
$3,353
-9%
$40,260
-12%
2012
$3,684
—
$45,670
—
Disclaimer: Historical tax information is derived from public records provided by the county offices. Information is not guaranteed and should be independently verified.
Estimate the Cost
Estimate the Cost for 293 Shadybrook Ln
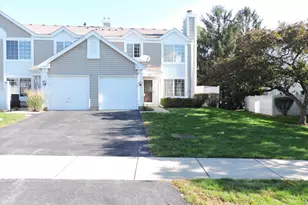
293 Shadybrook Lane, Aurora, IL 60504 (MLS# 12782203) is a Townhouse property with 2 bedrooms, 1 full bathroom and 1 partial bathroom. 293 Shadybrook Lane is currently listed for $275,000 and was received on October 15, 2026. Want to learn more about 293 Shadybrook Lane? Do you have questions about finding other Townhouse real estate for sale in Aurora? You can browse all Aurora real estate or contact a Coldwell Banker agent to request more information.