This is a carousel with tiles that activate property listing cards. Use the previous and next buttons to navigate.
1/1
$485,000
This is a carousel with tiles that activate property listing cards. Use the previous and next buttons to navigate.
1/1
Property Description
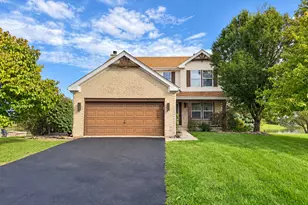
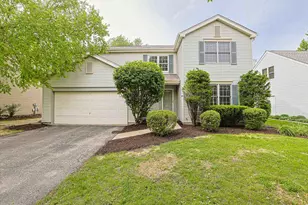
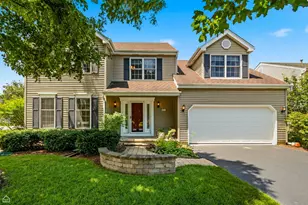
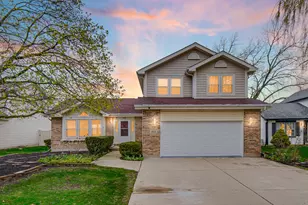
BEAUTIFULLY UPDATED HOME ON PREMIUM LOT IN DISCTRICT 204! Tucked into a quiet neighborhood, the inviting front porch and professional landscaping create the perfect curb appeal. Upon entry you will find hardwood floors in the spacious living room along with a cozy gas fireplace and large windows that let in tons of natural light. The living room opens to the perfectly situated dining space and flows to the updated kitchen. Kitchen features all NEW stainless steel appliances! The sliding back door leads out to the gorgeous fenced yard overlooking a peaceful Oakhust Wetlands Preserve and trail. The NEW brick paver patio and refurbished pergola offer the perfect place to sit outside and enjoy or entertain! The main level of the home boasts two bedrooms with hardwood floors, and plenty of closet space. The first floor bathroom has been completely redone top to bottom! New tub and shower, new vanity, new mirror, new fan, new light fixtures, new tile, the list goes on! Even better the mudroom has been completely redone and features new LG Thin Q Smart washer and dryer! Upstairs you will find two very large bedrooms with another updated bathroom. Home features all new carpet throughout! If you need even more space, the finished basement has plenty of room to offer! New carpet as well as a completely NEW full bathroom. Plenty of storage as well! Second laundry room located in the basement! Make sure to check the list of updates to get the full impact of everything that has been completed but a list of updates include: Whole house painted-2023, Refurbished windows by Arax including wood framing and hardware - 2023, Brand NEW electrical panel with 200amp service-2023, NEW Updated light fixtures throughout - 2024, Air duct cleaned by Quality Home Air - 2022, NEW Water main shut off valve - 2023, NEW radon system -2026, NEW sink faucet and tub drain in second floor bathroom and NEW toilet -2023, NEW outside water spigots - 2024, NEW water heater -2022, NEW A/C unit with ecobee thermostat -2024, NEW outdoor flood lights -2023, NEW attic fan - 2023, Sealed driveway-2025, Professionally painted and sealed pergola- 2025, Brick paver patio completely professionally redone with NEW brick paver steps -2025, New MyQ garage door system -2023, NEW smoke and co2 detectors - 2023, NEWER Roof, siding, gutters and downspouts 2019, NEWER Furnace 2022. Truly move in ready and pride of home ownership shows throughout!
Full Property Details
Full Property Details for 3080 Compton Rd
General
- Sold For: $485,000
- Taxes: (2024)
- Status: Closed
- Type: Single Family
- Source: MRED
- MLS ID: 12591182
- Added to Site: 108 day(s) ago
Interior
- Interior Features: 1st-Floor Bedroom
- Fireplace: Yes
- Fireplace(s): Living Room, Gas Log, Gas Starter
- Appliances: Range, Dishwasher, Refrigerator, Washer, Dryer, Disposal, Humidifier
Rooms
Bathrooms
- Total Bathrooms: 3
- Full Bathrooms: 3
- Basement Baths: Yes
Bedrooms
- Total Bedrooms: 4
Additional Information
- Equipment: Carbon Monoxide Detectors, Ceiling Fan(s), Sump Pump
Parking
- Garage: Yes
- Attached garage: Yes
- Garage Spaces: 2
- Total Spaces: 2
- Parking Features: Asphalt, Garage Door Opener, Yes, Garage Owned, Attached, Garage
Location
- Area: Aurora / Eola
- County: DuPage
- Subdivision: Pine Meadows
- Driving Directions: EOLA S OF MCCOY TO VILLAGE GREEN E TO COMPTON N TO HOME
School Information
- School District: 204
- Midd School District: 204
- Elementary School: Mccarty Elementary School
- Middle School: Fischer Middle School
- High School: Waubonsie Valley High School
- Private School: Waubonsie Valley High School
Community
- Assoc. Fees Include: None
Heating & Cooling
- Cooling Type: Central Air Conditioning
- Heating Type: Natural Gas, Forced Air
Utilities
- Water: Public
Structural Information
- Architectural Style: Cape Cod
- Construction: Vinyl Siding
- Exterior Const.: Vinyl Siding
- Basement Desc.: Partially Finished, Full
- Foundation: Concrete Perimeter
- Roof: Asphalt
- Windows: Skylight(s)
- Square Feet: 1,714
- Sq. Ft. Source: Assessor
- Year Built: 1993
Additional Structures
- Other Structures: Gazebo, Shed(s)
Lot Features
- Lot Size Range: Less than .25 Acre
- Lot Dimensions: 110 x 96 x 110 x 56
- Fence: Yes
- Fencing (Description): Fenced
Financial Considerations
- Assessment Year: 1993
- Tax Year: 2024
Disclosures and Reports
- Ownership: Fee Simple
- Property ID: 729102035
Listed by RE/MAX of Naperville
Sold by Baird & Warner

Get Pre-Approved Today
Schools
Schools serving 3080 Compton Rd
School District:Indian Prairie Community Unit School District 204
| Name | Grades | Distance |
|---|---|---|
Mccarty Elementary School 3000 Village Green Drive, Aurora, IL 60504 | K-5 | 0.3 mi |
Fischer Middle School 1305 Long Grove Drive, Aurora, IL 60504 | 6-8 | 0.9 mi |
Waubonsie Valley High School 2590 Ogden Avenue, Aurora, IL 60504 | 9-12 | 0.9 mi |
Disclaimer:
School attendance boundaries provided by ATTOM Data Solutions and are for reference only. Contact the school directly to verify enrollment eligibility.
Price & Sales History for 3080 Compton Rd
Date
Details
Price
Change
Source
5/29/2026
Sold
$485,000
-2.98%
MLS
3/20/2026
Listed
$499,900
—
MLS
Disclaimer: Historical sales information is derived from public records provided by the county offices. Information is not guaranteed and should be independently verified.
3080 Compton Road, Aurora, IL 60504 (MLS# 12591182) is a Single Family property that was sold at $485,000 on May 29, 2026. Want to learn more about 3080 Compton Road? Do you have questions about finding other Single Family real estate for sale in Aurora? You can browse all Aurora real estate or contact a Coldwell Banker agent to request more information.