No photo available
$425,000
Property Description
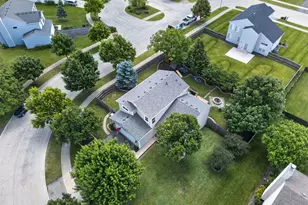
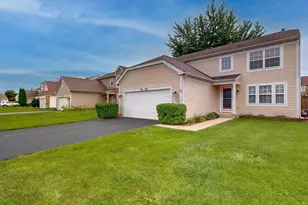
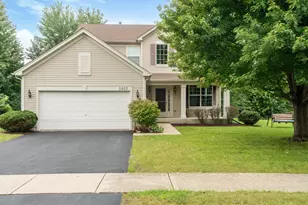
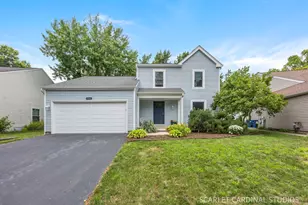
Welcome home to this stunning, light-filled 3-bedroom, 3-bathroom residence designed for modern living and effortless entertaining. As you step inside, you are greeted by a dramatic 2-story living room that delivers an immediate sense of grand scale and sophistication. The heart of the home is the recently remodeled chef's kitchen, boasting premium designer cabinetry, convenient pull-out drawers, and an expanded central island that provides ample counter space for meal prep and casual dining. Perfect for multi-generational living or guests, the main level features a highly sought-after first-floor bedroom paired with a full bathroom. Upgraded living space continues downstairs in the fully finished basement, offering the perfect footprint for a recreation room, home gym, or media center. Step outside into your private retreat! The impressive, huge back deck features a beautiful screened gazebo and an above-ground pool complete with heaters for extended seasonal enjoyment. The property backs directly to the McCarthy School playground, offering a peaceful backdrop and the ultimate convenience-you can literally watch your children safely walk to school right from home. Don't miss this rare blend of elegance, comfort, and prime location!
Full Property Details
Full Property Details for 3125 Medford Ct
General
- Sold For: $425,000
- Taxes: $7,756 (2024)
- Status: Closed
- Type: Single Family
- Source: MRED
- MLS ID: 12677636
- Added to Site: 1 day(s) ago
Rooms
Bathrooms
- Total Bathrooms: 3
- Full Bathrooms: 3
- Basement Baths: Yes
Bedrooms
- Total Bedrooms: 3
Additional Information
- Other Features: School Bus Service
Parking
- Garage: Yes
- Attached garage: Yes
- Garage Spaces: 2
- Total Spaces: 2
- Parking Features: Yes, Garage Owned, Attached, Garage
Location
- Area: Aurora / Eola
- County: DuPage
- Driving Directions: Right on Long grove and right on VIllage green to right on medford lane
School Information
- School District: 204
- Midd School District: 204
Community
- Assoc. Fees Include: None
Heating & Cooling
- Cooling Type: Central Air Conditioning
- Heating Type: Forced Air
Utilities
- Water: Public
Structural Information
- Construction: Fiber Cement
- Exterior Const.: Fiber Cement
- Basement Desc.: Finished, Full
- Square Feet: 1,789
- Sq. Ft. Source: Landlord/Tenant/Seller
- Year Built: 1985
Lot Features
- Lot Size Range: Less than .25 Acre
- Lot Dimensions: 41.3 x 105.7 x 100.9 x 113
Financial Considerations
- Parking Included: Yes
- Assessment Year: 1985
- Tax Amount: $7,756
- Tax Year: 2024
Disclosures and Reports
- Ownership: Fee Simple
- Property ID: 729322012
Listed and Sold by john greene, Realtor
Get Pre-Approved Today
Schools
Schools serving 3125 Medford Ct
School District:Indian Prairie Community Unit School District 204
| Name | Grades | Distance |
|---|---|---|
Mccarty Elementary School 3000 Village Green Drive, Aurora, IL 60504 | K-5 | 0.2 mi |
Fischer Middle School 1305 Long Grove Drive, Aurora, IL 60504 | 6-8 | 0.7 mi |
Waubonsie Valley High School 2590 Ogden Avenue, Aurora, IL 60504 | 9-12 | 0.9 mi |
Disclaimer:
School attendance boundaries provided by ATTOM Data Solutions and are for reference only. Contact the school directly to verify enrollment eligibility.
Price & Sales History for 3125 Medford Ct
Date
Details
Price
Change
Source
7/07/2026
Sold
$425,000
—
MLS
Disclaimer: Historical sales information is derived from public records provided by the county offices. Information is not guaranteed and should be independently verified.

3125 Medford Court, Aurora, IL 60504 (MLS# 12677636) is a Single Family property that was sold at $425,000 on July 07, 2026. Want to learn more about 3125 Medford Court? Do you have questions about finding other Single Family real estate for sale in Aurora? You can browse all Aurora real estate or contact a Coldwell Banker agent to request more information.