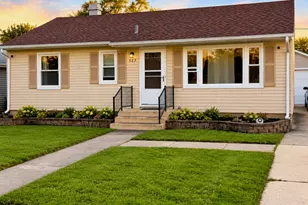
This is a carousel with tiles that activate property listing cards. Use the previous and next buttons to navigate.
1/18
$395,000 Just Listed
This is a carousel with tiles that activate property listing cards. Use the previous and next buttons to navigate.
1/18
Property Description
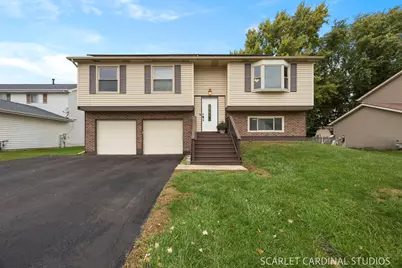
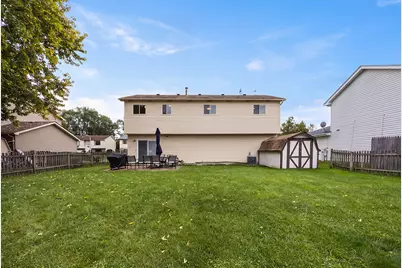
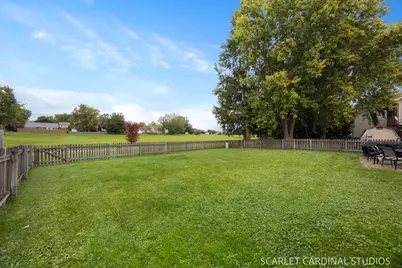
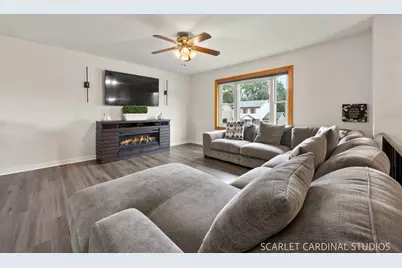
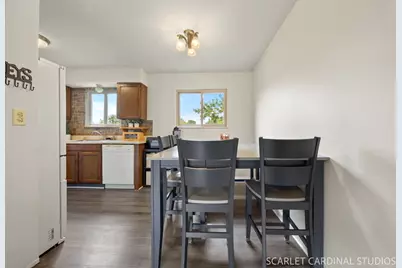
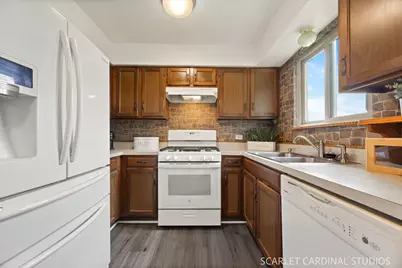
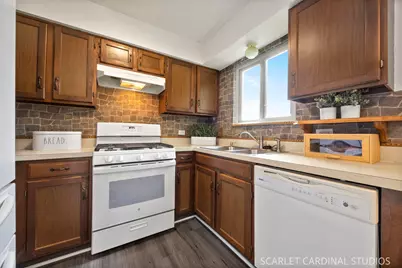
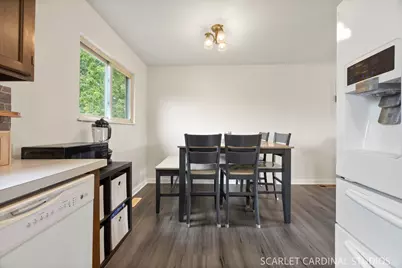
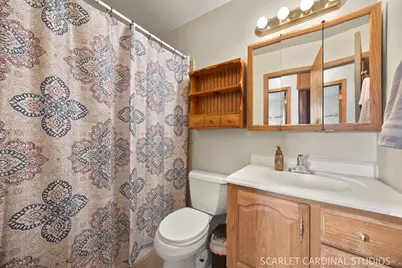
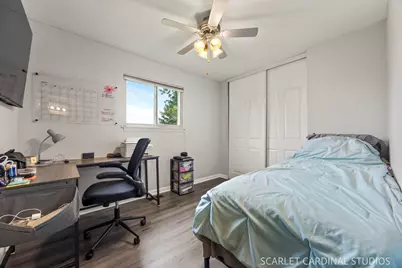
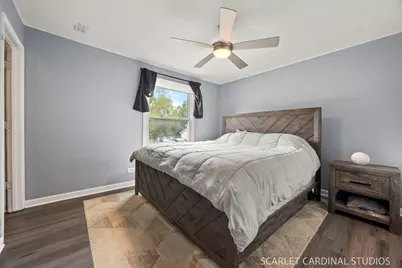
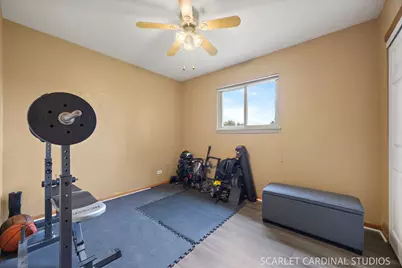
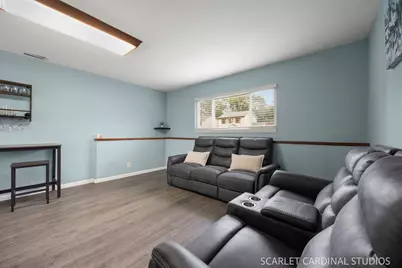
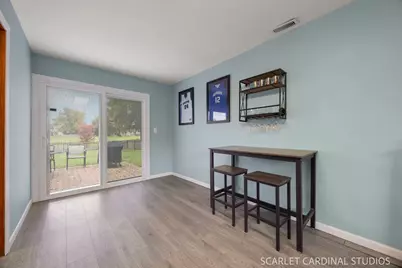
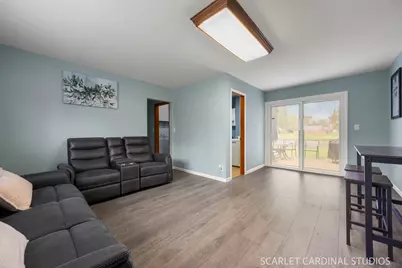
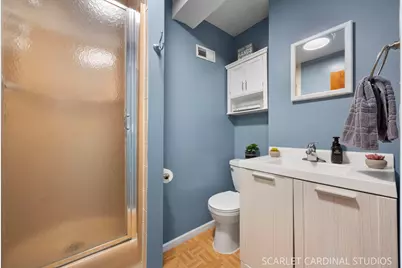
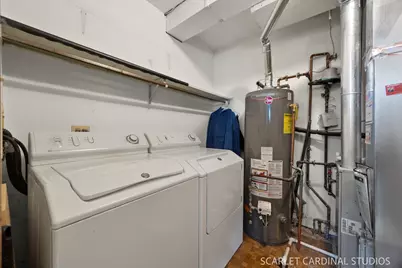
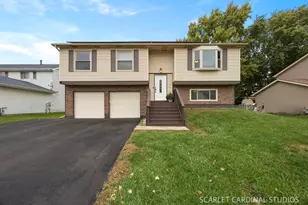
Welcome home to this inviting Raised Ranch! Nestled on a quiet cul-de-sac in the highly acclaimed Naperville School district 204, this 3-bedroom 2-full bathroom raised ranch offers comfort, functionality and a wonderful location. Enjoy the convenience of walking a short distance to Georgetown Elementary School and Fisher Jr High School with Waubonsie High School a short drive away! Step inside to a welcoming foyer and discover a bright, inviting main level featuring a spacious living room with a charming bay window, a dedicated dining area and a cozy kitchen. The primary bedroom offers 2 closets with one being a walk-in with the potential to be converted into a private en-suite bathroom. Two additional bedrooms and a full hall bath with tiled tub walls complete the main level. The light-filled walk out lower level provides even more living space, featuring a comfortable family room, a second full bath and laundry room. Step outside to the brick patio, perfect for entertaining friends, enjoying summer barbeques or simply relaxing at the end of a long day. The fenced backyard boasts beautiful, open grass space views, creating a peaceful backdrop for everyday living and outdoor gatherings. Additional highlights include an attached 2 car garage, extra wide driveway for parking, large outdoor shed, fresh interior paint, vinyl plank flooring throughout, newer water heater and HVAC. Conveniently located near shopping, dining, Rush Copley Medical Center and everyday essentials. This home combines a desirable neighborhood setting with easy access to everything you need. A wonderful opportunity to enjoy comfortable living in sought after Naperville District 204 schools. Southern exposure solar panels offer cost savings on electric bills and has an additional annual credit check based on your energy savings returned to customer. Your next chapter begins here!
Full Property Details
Full Property Details for 3125 Winchester Ct
General
- Price: $395,000
- Taxes: $6,295 (2024)
- Status: Active
- Type: Single Family
- Source: MRED
- MLS ID: 12782793
Rental Information
- Complex Features: Park, Curbs, Sidewalks, Street Lights, Street Paved
Interior
- Basement: Finished, N
- Appliances: Range, Dishwasher, Refrigerator, Washer, Dryer, Disposal, Range Hood
Rooms
Bathrooms
- Total Bathrooms: 2
- Full Bathrooms: 2
- Basement Baths: Yes
Bedrooms
- Total Bedrooms: 3
Additional Information
- Equipment: Carbon Monoxide Detectors, Ceiling Fan(s), Water Heater-Gas
Parking
- Garage: Yes
- Attached garage: Yes
- Garage Spaces: 2
- Total Spaces: 2
- Parking Features: Asphalt, Garage Door Opener, Yes, Garage Owned, Attached, Garage
Location
- Area: Aurora / Eola
- County: DuPage
- Township: Naperville
- Subdivision: Georgetown
- Driving Directions: Montgomery Rd to Middlebury Rd North to Winchester Ct East to address
School Information
- School District: 204
- Elem School District: 204
- Midd School District: 204
- High School District: 204
- Elementary School: Georgetown Elementary School
- Middle School: Fischer Middle School
- High School: Waubonsie Valley High School
- Private School: Waubonsie Valley High School
Community
- Assoc. Fees Include: None
Heating & Cooling
- Cooling Type: Central Air Conditioning
- Heating Type: Gas, Solar, Forced Air
Utilities
- Sewer: Public Sewer
- Water: Public
Structural Information
- Construction: Vinyl Siding, Brick Veneer
- Exterior Const.: Vinyl Siding, Brick Veneer
- Basement: Yes
- Basement Desc.: Finished, None, Walk-Out Access
- Roof: Asphalt
- Windows: Bay Window(s), Blinds, Double Pane Windows, Screens, Shutters, Vinyl Frames
- Doors: Sliding Glass Door(s)
- Square Feet: 1,504
- Sq. Ft. Source: Estimated
- Year Built: 1984
Lot Features
- Lot Size Range: Less than .25 Acre
- Lot Dimensions: 60 x 105
- Fence: Yes
- Lot Features: Cul-De-Sac
- Fencing (Description): Fenced
Financial Considerations
- Assessment Year: 1984
- Tax Amount: $6,295.76
- Tax Year: 2024
- Pays Sewer: Public Sewer
Disclosures and Reports
- Ownership: Fee Simple
- Property ID: 732114034
Listed by Crosstown Realtors, Inc.
Get Pre-Approved Today
Get a Great Insurance Rate
Schools
Schools serving 3125 Winchester Ct
School District:Indian Prairie Community Unit School District 204
| Name | Grades | Distance |
|---|---|---|
Georgetown Elementary School, Aurora, IL 995 Long Grove Drive, Aurora, IL 60504 | K-5 | 0.3 mi |
Fischer Middle School 1305 Long Grove Drive, Aurora, IL 60504 | 6-8 | 0.5 mi |
Waubonsie Valley High School 2590 Ogden Avenue, Aurora, IL 60504 | 9-12 | 0.8 mi |
Disclaimer:
School attendance boundaries provided by ATTOM Data Solutions and are for reference only. Contact the school directly to verify enrollment eligibility.
Tax History
Tax History for 3125 Winchester Ct
Year
Property Taxes
Change
Tax Assessment
Change
2025
$6,672
6%
$99,583
10%
2024
$6,296
11%
$90,802
23%
2022
$5,695
3%
$73,910
4%
2021
$5,537
-1%
$71,270
—
2020
$5,605
4%
$71,270
5%
2019
$5,397
20%
$67,780
19%
2018
$4,510
9%
$57,060
10%
2017
$4,124
2%
$51,770
4%
2016
$4,039
1%
$49,680
5%
2015
$3,982
-5%
$47,170
-2%
2014
$4,188
1%
$48,030
-1%
2013
$4,146
3%
$48,360
-2%
2012
$4,027
—
$49,360
—
Disclaimer: Historical tax information is derived from public records provided by the county offices. Information is not guaranteed and should be independently verified.
Estimate the Cost
Estimate the Cost for 3125 Winchester Ct
3125 Winchester Court, Aurora, IL 60504 (MLS# 12782793) is a Single Family property with 3 bedrooms and 2 full bathrooms. 3125 Winchester Court is currently listed for $395,000 and was received on October 16, 2026. Want to learn more about 3125 Winchester Court? Do you have questions about finding other Single Family real estate for sale in Aurora? You can browse all Aurora real estate or contact a Coldwell Banker agent to request more information.