This is a carousel with tiles that activate property listing cards. Use the previous and next buttons to navigate.
1/34
$340,000
This is a carousel with tiles that activate property listing cards. Use the previous and next buttons to navigate.
1/34
Property Description
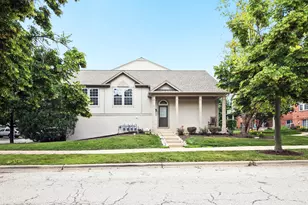
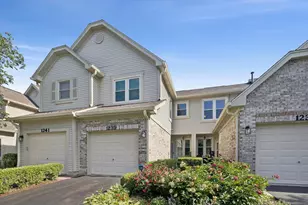
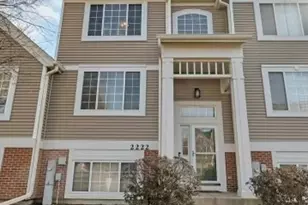
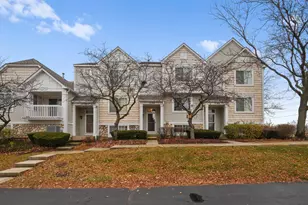
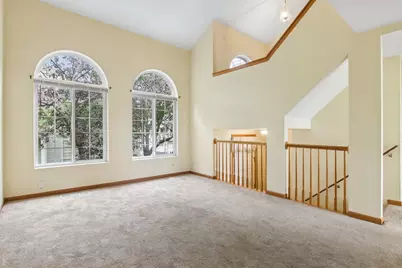
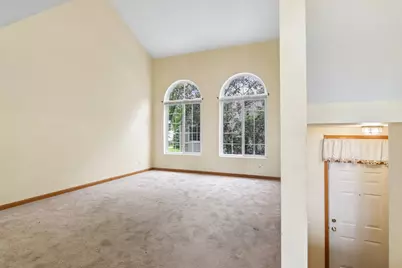
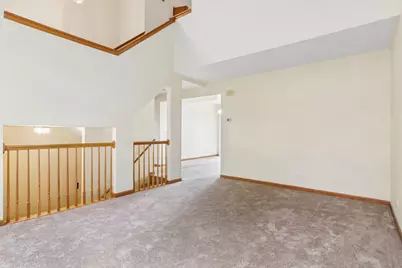
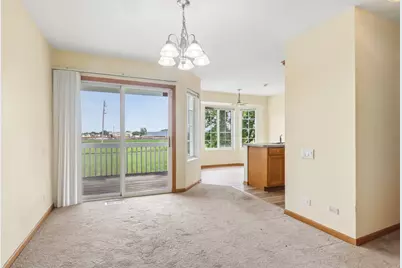
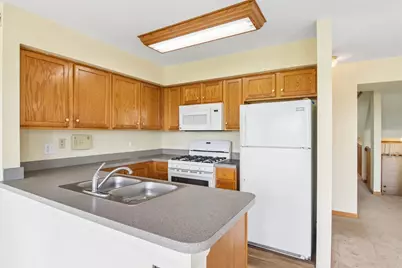
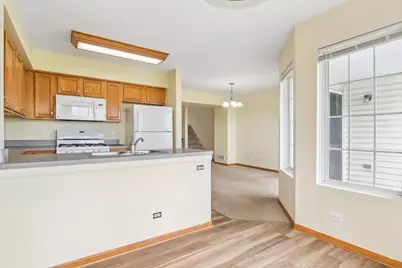
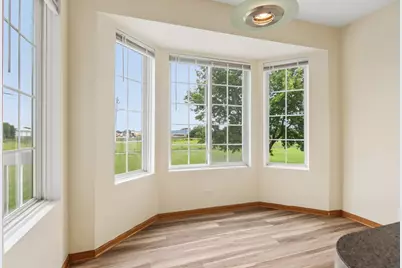
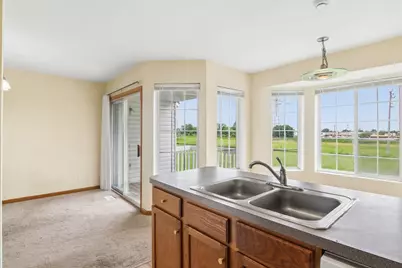
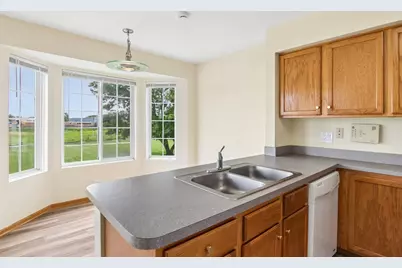
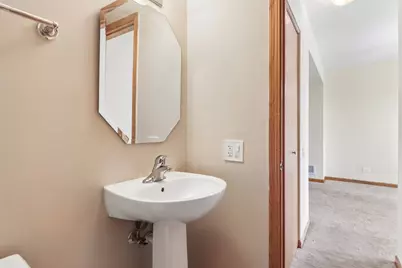
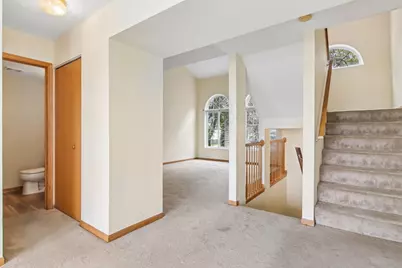
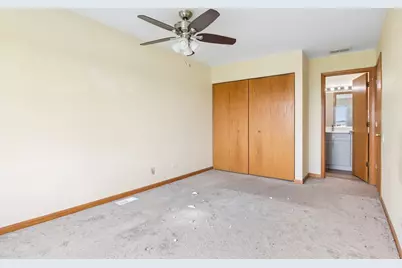
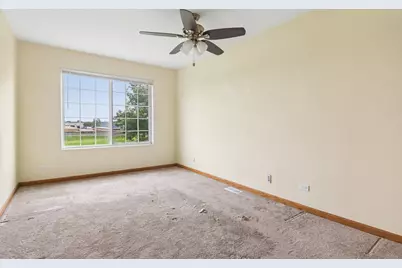
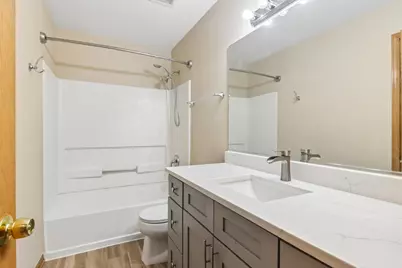
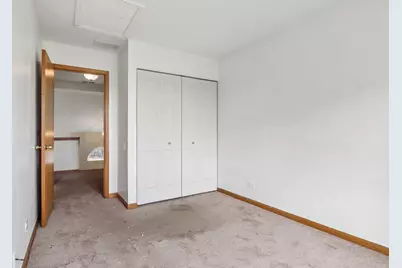
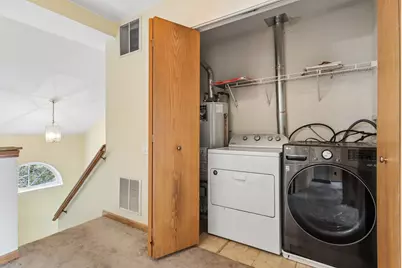
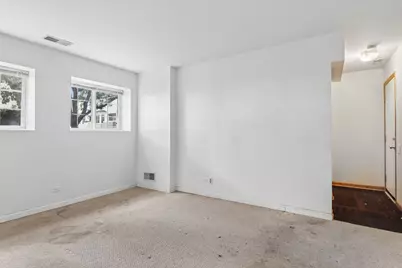
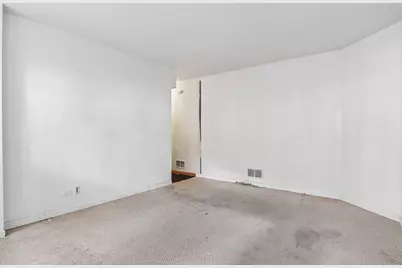
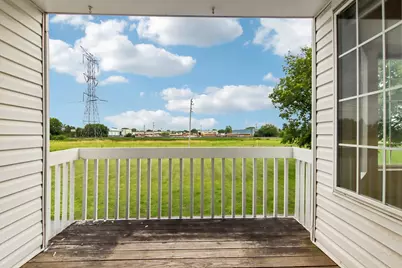
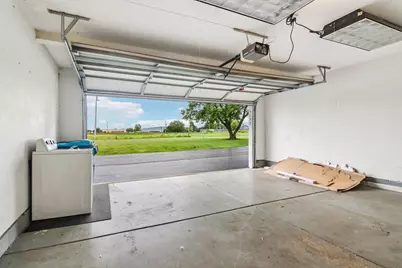
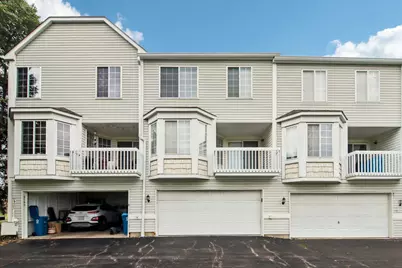
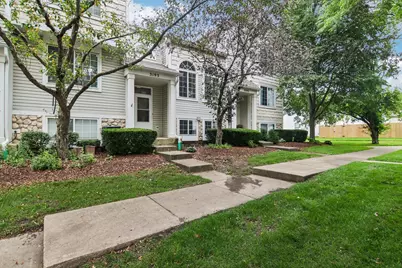
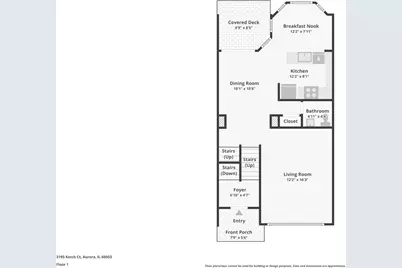
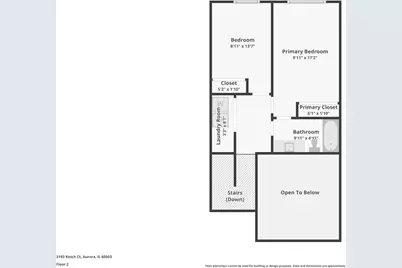
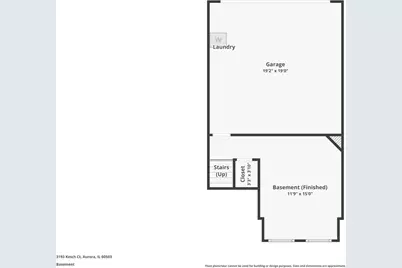
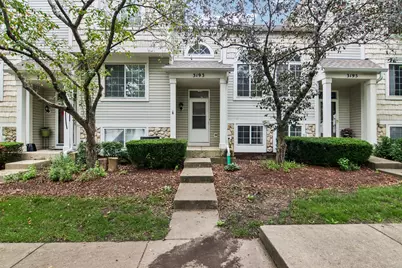
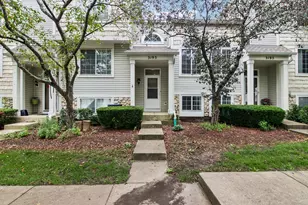
Welcome home to this beautifully newly renovated and maintained townhome, tucked away on a quiet cul-de-sac and backing to open green space. Paint and carpet are currently being completed. The inviting floor plan offers comfortable living and plenty of natural light throughout. The spacious living room flows seamlessly into the dining area, creating the perfect setting for everyday living and entertaining. The kitchen features ample cabinetry, generous counter space, and a sunny table area ideal for casual dining. Upstairs, you'll find two generously sized bedrooms, a full bathroom, and the convenience of a second-floor laundry room. The family room provides valuable additional living space and is perfect for a home office, media room, playroom, or workout area. A powder room, attached two-car garage, and abundant storage add to the home's appeal. Enjoy peaceful views of the open space behind the home while benefiting from a convenient location close to shopping, dining, parks, and commuter routes. Move-in ready and waiting for its next owner!
Full Property Details
Full Property Details for 3193 Ketch Ct
General
- Price: $340,000
- HOA FEE: $358/month
- Taxes: $6,133 (2024)
- Status: Active
- Type: Townhouse
- Source: MRED
- MLS ID: 12677336
Interior
- Basement: Finished, P
- Interior Features: Vaulted Ceiling(s)
- Appliances: Range, Refrigerator, Washer, Dryer
- Flooring: Laminate
Rooms
Bathrooms
- Total Bathrooms: 2
- Full Bathrooms: 1
- Half Bathrooms: 1
- Bathroom Features: Soaking Tub
Bedrooms
- Total Bedrooms: 2
Additional Information
- Equipment: Carbon Monoxide Detectors, Ceiling Fan(s), Water Heater-Gas
Exterior
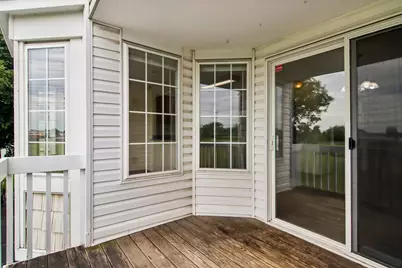
- Exterior Features: Balcony
Parking
- Garage: Yes
- Attached garage: Yes
- Garage Spaces: 2
- Total Spaces: 2
- Parking Features: Asphalt, Garage Door Opener, Yes, Garage Owned, Attached, Garage
Location
- Area: Aurora / Eola
- County: Will
- Township: Wheatland
- Subdivision: Coves of Harbor Springs
- Driving Directions: Normantown Rd to 87th st. West to Middlebury Dr. So to Ketch Ct. on right.
School Information
- School District: 308
- Elem School District: 308
- Midd School District: 308
- High School District: 308
- Elementary School: Homestead Elementary School
- Middle School: Murphy Junior High School
- High School: Oswego East High School
- Private School: Oswego East High School
Community
- Assoc. Fees Include: Exterior Maintenance, Lawn Care, Scavenger, Snow Removal
- Pets Allowed: Yes
- Pets: Cats OK, Dogs OK, Number Limit
- Pet Restrictions: Cats OK, Dogs OK, Number Limit, / 50lbs.
- Mgmt. Company: EPI Management
Heating & Cooling
- Cooling Type: Central Air Conditioning
- Heating Type: Natural Gas
Utilities
- Sewer: Public Sewer
- Water: Public
Structural Information
- Structure Type: Townhouse (2-Story)
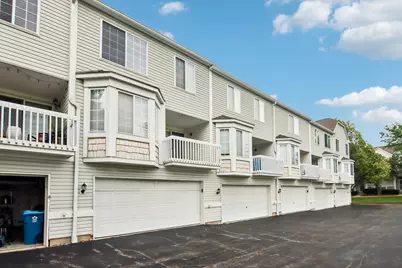
- Construction: Vinyl Siding, Shake Siding
- Exterior Const.: Vinyl Siding, Shake Siding
- Basement: Yes
- Basement Desc.: Finished, Partial
- Foundation: Concrete Perimeter
- Roof: Asphalt
- Sub-Flooring: Laminate
- Entry Floor Number: 1
- Stories/Levels: 2
- Square Feet: 1,100
- Sq. Ft. Source: Estimated
- Year Built: 2000
Unit Information
- Units in Building: 6
Lot Features
- Lot Dimensions: 4.97
- Lot Features: Landscaped
Animals
- Animals Allowed: Cats OK, Dogs OK, Number Limit
Financial Considerations
- Association Fee: $358
- Assoc Fee Freq.: Monthly
- Parking Included: Yes
- Assessment Year: 2000
- Tax Amount: $6,133.32
- Tax Year: 2024
- Pays Sewer: Public Sewer
Disclosures and Reports
- Ownership: Fee Simple with Homeowners Association
- Property ID: 701051040841002
Listed by Compass
Get Pre-Approved Today
Get a Great Insurance Rate
Schools
Schools serving 3193 Ketch Ct
School District:Oswego Community Unit School District 308
| Name | Grades | Distance |
|---|---|---|
Homestead Elementary School 2830 Hillsboro Boulevard, Aurora, IL 60503 | K-5 | 0.6 mi |
Murphy Junior High School 26923 Grande Park Boulevard, Plainfield, IL 60585 | 6-8 | 5.6 mi |
Oswego East High School 1525 Harvey Road, Oswego, IL 60543 | 9-12 | 2.6 mi |
Disclaimer:
School attendance boundaries provided by ATTOM Data Solutions and are for reference only. Contact the school directly to verify enrollment eligibility.
Tax History
Tax History for 3193 Ketch Ct
Year
Property Taxes
Change
Tax Assessment
Change
2025
$6,456
9%
$70,366
13%
2023
$5,926
10%
$62,161
14%
2022
$5,408
—
$54,339
5%
2022
$5,408
5%
$51,752
2%
2020
$5,166
-1%
$50,932
3%
2019
$5,231
11%
$49,497
15%
2018
$4,724
18%
$43,176
3%
2017
$3,990
—
$42,061
2%
2016
$3,992
-4%
$41,156
4%
2015
$4,176
22%
$39,573
23%
2014
$3,418
2%
$32,050
—
2013
$3,341
-30%
$32,050
-28%
2012
$4,749
—
$44,722
—
Disclaimer: Historical tax information is derived from public records provided by the county offices. Information is not guaranteed and should be independently verified.
Estimate the Cost
Estimate the Cost for 3193 Ketch Ct
3193 Ketch Court, Aurora, IL 60503 (MLS# 12677336) is a Townhouse property with 2 bedrooms, 1 full bathroom and 1 partial bathroom. 3193 Ketch Court is currently listed for $340,000 and was received on June 29, 2026. Want to learn more about 3193 Ketch Court? Do you have questions about finding other Townhouse real estate for sale in Aurora? You can browse all Aurora real estate or contact a Coldwell Banker agent to request more information.