This is a carousel with tiles that activate property listing cards. Use the previous and next buttons to navigate.
1/1
$478,000
This is a carousel with tiles that activate property listing cards. Use the previous and next buttons to navigate.
1/1
Property Description
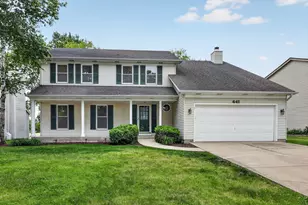
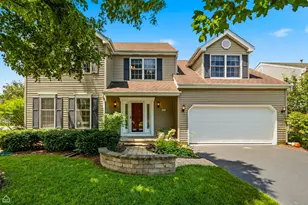
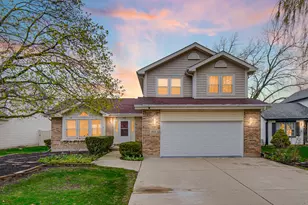
Located in a highly desirable neighborhood, this bright and beautiful home provides an ideal combination of comfort and convenience with no HOA! Greet visitors on the inviting covered front porch surrounded by curb appeal. Inside, the open layout includes an updated kitchen with granite countertops, stainless steel appliances, semi-industrial range hood, peninsula, an eating area with access to the backyard, and a spacious family room with vaulted ceilings, skylights, and a gas fireplace. Gather with friends & family in the lovely dining and living rooms. Half bath and laundry room also on first floor. Hardwood floors throughout main level!Upstairs, you will find all new bamboo floors! The primary suite includes one walk-in and one regular closet, and a bright, large bathroom with dual sinks, soaking tub, separate shower, and vented solar powered skylight with rain sensor. An airy loft that opens to the family room below, three more bedrooms, and a full bathroom round out the second level. The partially finished basement includes a small room (could be a 5th twin-sized bedroom), a large finished multi-use space, a storage area with bathroom rough-in, and a crawl space. The fully fenced, landscaped, backyard is delightful! It has a beautiful paver patio for entertaining, built-in grill, and a shed. There is an area for gardens or a firepit! Two-car finished, attached garage with electric car charger. Beautiful subdivision with no HOA and D204 Schools: McCarty ES (within subdivision!), Fischer MS, Waubonsie Valley HS. NEARBY: Rush Copley Medical Center & Hospital, Phillips Park (lake, zoo, golf course & aquatic center), Waubonsie Creek Trail, Eola Community Center & Library (take the pedestrian bridge!), and 4 Parks within 1 mile! Close to Rt 59 Train Station (4.5 miles), I-88, Restaurants and Shopping. UPDATES: 2026 epoxy garage floor, 2024 roof (house and shed), 2024 gutters and guards, 2014 second floor windows, 2009 first floor windows, 2017 unilock brick paver patio, 2022 kitchen granite countertops, 2023 Bosch dishwasher, 2022 garbage disposal, 2019 humidifier, 2019 Lenox furnace, 2018 Lenox air conditioner, 2016 water heater, 2017 second level bamboo floors, and much more! See additional information for a full list, including features and area information! All appliances have a transferable service warranty up to 10/12/26. Welcome home!
Full Property Details
Full Property Details for 3195 Village Green Dr
General
- Sold For: $478,000
- Taxes: $9,374 (2024)
- Status: Closed
- Type: Single Family
- Source: MRED
- MLS ID: 12613264
- Added to Site: 93 day(s) ago
Interior
- Interior Features: Vaulted Ceiling(s), Walk-In Closet(s), Open Floorplan, Granite Counters
- Fireplace: Yes
- Fireplace(s): Family Room, Gas Log
- Appliances: Range, Microwave, Dishwasher, Refrigerator, Washer, Dryer, Disposal, Stainless Steel Appliance(s), Range Hood, Gas Oven, Humidifier
- Flooring: Hardwood
Rooms
Bathrooms
- Total Bathrooms: 3
- Full Bathrooms: 2
- Half Bathrooms: 1
- Bathroom Features: Separate Shower, Soaking Tub
Bedrooms
- Total Bedrooms: 5
- Bedrooms(Blw Grade): 1
Additional Information
- Equipment: Ceiling Fan(s), Sump Pump
- Other Features: School Bus Service
Exterior
- Exterior Features: Outdoor Grill
Parking
- Garage: Yes
- Attached garage: Yes
- Garage Spaces: 2
- Total Spaces: 2
- Parking Features: Asphalt, Garage Door Opener, Yes, Garage Owned, Attached, Garage
Location
- Area: Aurora / Eola
- County: DuPage
- Subdivision: Pine Meadows
- Driving Directions: From Eola Rd, east onto Village Green Dr, property on left (north)
School Information
- School District: 204
- Midd School District: 204
- Elementary School: Mccarty Elementary School
- Middle School: Fischer Middle School
- High School: Waubonsie Valley High School
- Private School: Waubonsie Valley High School
Community
- Assoc. Fees Include: None
Heating & Cooling
- Cooling Type: Central Air Conditioning
- Heating Type: Natural Gas
Utilities
- Water: Public
Structural Information
- Architectural Style: Traditional
- Construction: Vinyl Siding
- Exterior Const.: Vinyl Siding
- Basement Desc.: Partially Finished, Crawl Space, Bath/Stubbed, Rec/Family Area, Sleeping Area, Storage Space, Partial
- Foundation: Concrete Perimeter
- Roof: Asphalt
- Windows: Screens, Skylight(s), Drapes
- Doors: Storm Door(s)
- Sub-Flooring: Hardwood
- Square Feet: 2,308
- Sq. Ft. Source: Estimated
- Year Built: 1993
Additional Structures
- Other Structures: Shed(s)
Lot Features
- Lot Size (Acres): 0.16
- Lot Size Range: Less than .25 Acre
- Lot Dimensions: 105 x 65 x 110 x 65
Financial Considerations
- Parking Included: Yes
- Assessment Year: 1993
- Tax Amount: $9,374
- Tax Year: 2024
Disclosures and Reports
- Ownership: Fee Simple
- Property ID: 729118016
Listed by Baird & Warner
Sold by eXp Realty

Get Pre-Approved Today
Schools
Schools serving 3195 Village Green Dr
School District:Indian Prairie Community Unit School District 204
| Name | Grades | Distance |
|---|---|---|
Mccarty Elementary School 3000 Village Green Drive, Aurora, IL 60504 | K-5 | 0.2 mi |
Fischer Middle School 1305 Long Grove Drive, Aurora, IL 60504 | 6-8 | 0.8 mi |
Waubonsie Valley High School 2590 Ogden Avenue, Aurora, IL 60504 | 9-12 | 0.8 mi |
Disclaimer:
School attendance boundaries provided by ATTOM Data Solutions and are for reference only. Contact the school directly to verify enrollment eligibility.
Price & Sales History for 3195 Village Green Dr
Date
Details
Price
Change
Source
5/26/2026
Sold
$478,000
-0.42%
MLS
4/29/2026
Price Reduced
$480,000
-3.03%
MLS
4/08/2026
Listed
$495,000
—
MLS
Disclaimer: Historical sales information is derived from public records provided by the county offices. Information is not guaranteed and should be independently verified.
3195 Village Green Drive, Aurora, IL 60504 (MLS# 12613264) is a Single Family property that was sold at $478,000 on May 26, 2026. Want to learn more about 3195 Village Green Drive? Do you have questions about finding other Single Family real estate for sale in Aurora? You can browse all Aurora real estate or contact a Coldwell Banker agent to request more information.