No photo available
$3,200 Just Listed
Property Description
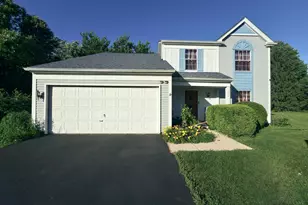
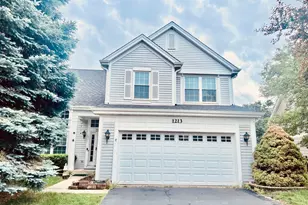
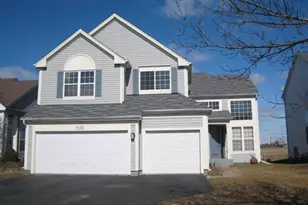
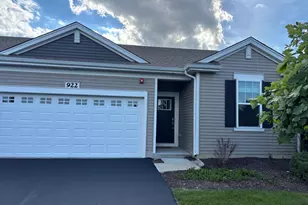
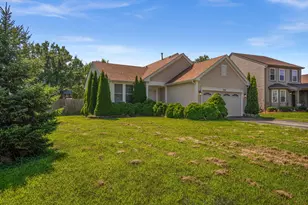
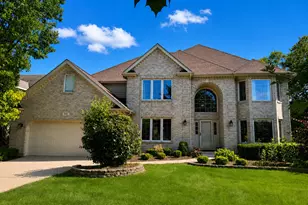
Welcome to this Cambridge Chase home. Features include, 1st floor office/den or could be used as a bedroom. Home has 3 full baths, finished basement with bedroom and rec room area, neutral decor, 1st floor laundry room. Kitchen with eat-in area open to family room. Home is easy to show, Hurry before it's gone. No Smoking or Pets at this time.
Full Property Details
Full Property Details for 3202 Whitney Rd
General
- Rent: $3,200
- Status: Active
- Type: Rental
- Source: MRED
- MLS ID: 12706598
- Updated: 7/17/2026
- Added to Site: 2 day(s) ago
Rental Information
- Lease/Rent Term: 12 Months
- Date Available: 9/7/2026
Interior
- Basement: Finished, F
- Interior Features: Cathedral Ceiling(s), In-Law Floorplan, Open Floorplan
Rooms
Bathrooms
- Total Bathrooms: 3
- Full Bathrooms: 3
Bedrooms
- Total Bedrooms: 4
- Bedrooms(Blw Grade): 1
Additional Information
- Shared Amenities: Laundry
- Other Features: Non-Smoking House
Parking
- Garage: Yes
- Attached garage: Yes
- Garage Spaces: 2
- Total Spaces: 2
- Parking Features: Asphalt, Garage Door Opener, Yes, Garage Owned, Attached, Garage
Location
- Area: Aurora / Eola
- County: DuPage
- Township: Naperville
- Subdivision: Cambridge Chase
- Driving Directions: Eola Rd to Bennett, East to Whitney. Home on the right side.
School Information
- School District: 204
- Elem School District: 204
- Midd School District: 204
- High School District: 204
Community
- Mgmt. Company: Eagle Street North LLC
Heating & Cooling
- Cooling Type: Central Air Conditioning
- Heating Type: Natural Gas, Forced Air
Utilities
- Sewer: Public Sewer
- Water: Public
Structural Information
- Construction: Vinyl Siding
- Exterior Const.: Vinyl Siding
- Basement: Yes
- Basement Desc.: Finished, Full
- Foundation: Concrete Perimeter
- Roof: Asphalt
- Square Feet: 1,920
- Sq. Ft. Source: Assessor
- Year Built: 1997
Unit Information
- Units in Building: 1
Lot Features
- Lot Dimensions: 7405
Financial Considerations
- Lease Price: $3,200
- Parking Included: Yes
- Security Deposit: $3,200
- Assessment Year: 1997
- Pays Sewer: Public Sewer
Listed by RE/MAX Professionals Select
Get a Great Insurance Rate
Schools
Schools serving 3202 Whitney Rd
School District:Indian Prairie Community Unit School District 204
| Name | Grades | Distance |
|---|---|---|
Gwendolyn Brooks Elementary School, Aurora, IL 2700 Stonebridge Boulevard, Aurora, IL 60502 | K-5 | 0.8 mi |
Francis Granger Middle School 2721 Stonebridge Boulevard, Aurora, IL 60502 | 6-8 | 0.9 mi |
Metea Valley High School 1801 North Eola Road, Aurora, IL 60502 | 9-12 | 0.2 mi |
Disclaimer:
School attendance boundaries provided by ATTOM Data Solutions and are for reference only. Contact the school directly to verify enrollment eligibility.
Price History for 3202 Whitney Rd
Date
Details
Price
Change
Source
7/15/2026
Listed
$3,200
—
MLS
Disclaimer: Historical sales information is derived from public records provided by the county offices. Information is not guaranteed and should be independently verified.

3202 Whitney Road, Aurora, IL 60502 (MLS# 12706598) is a Rental property with 4 bedrooms and 3 full bathrooms. 3202 Whitney Road is currently listed for rent at $3,200 and was received on July 15, 2026. Want to learn more about 3202 Whitney Road? Do you have questions about finding other real estate for sale or rent in Aurora? You can browse all Aurora rentals or contact a Coldwell Banker agent to request more information.