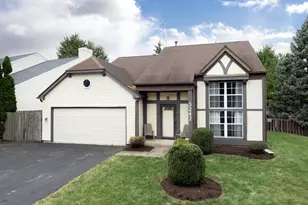
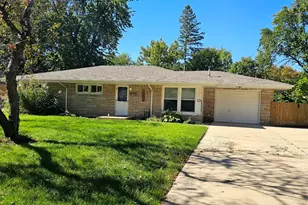
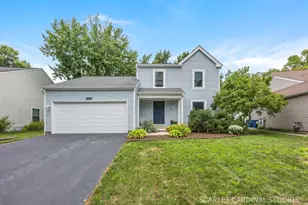
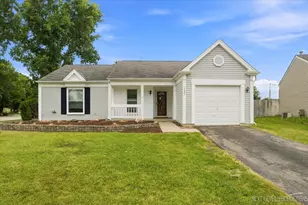
This is a carousel with tiles that activate property listing cards. Use the previous and next buttons to navigate.
1/31
$364,900 Contingent
This is a carousel with tiles that activate property listing cards. Use the previous and next buttons to navigate.
1/31
Property Description
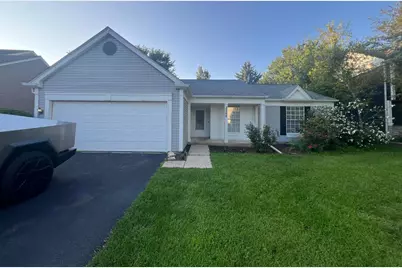
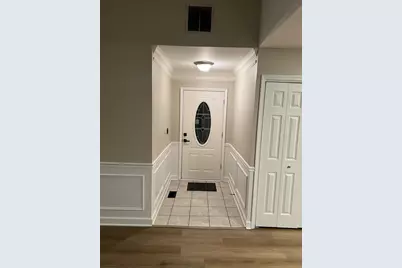
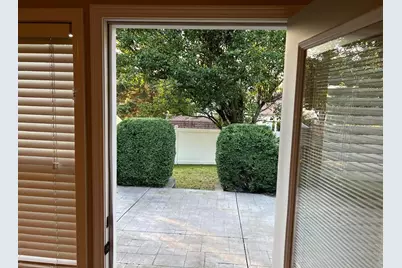
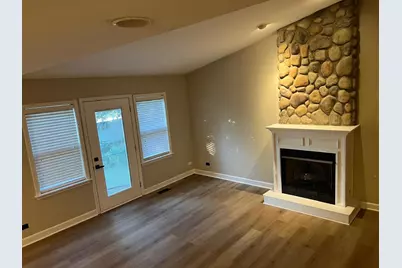
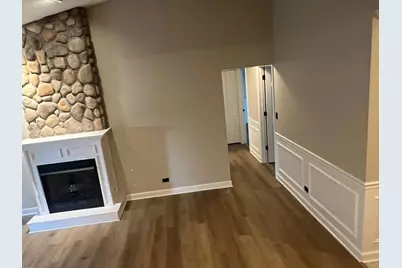
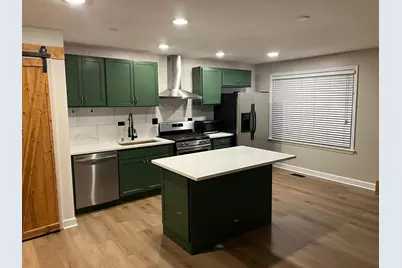
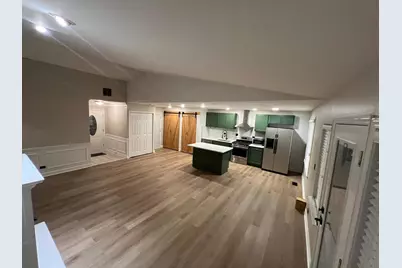
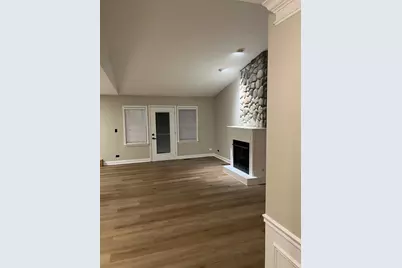
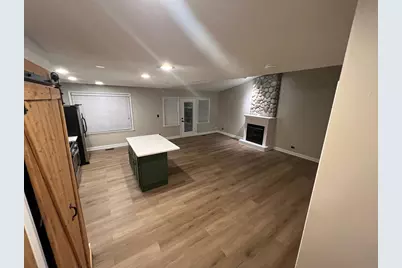
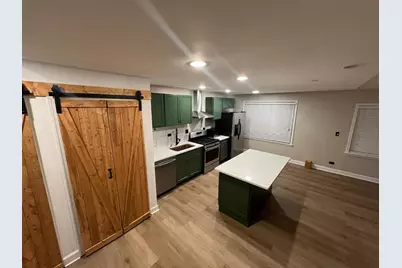
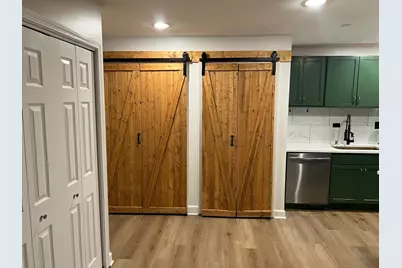
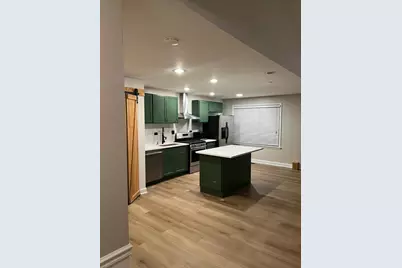
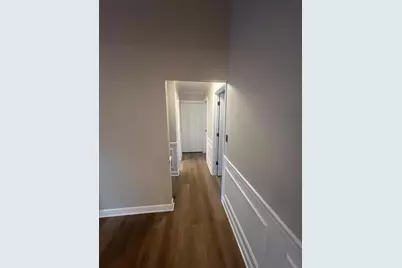
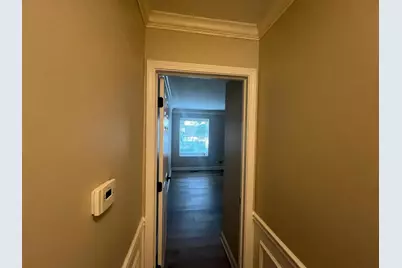
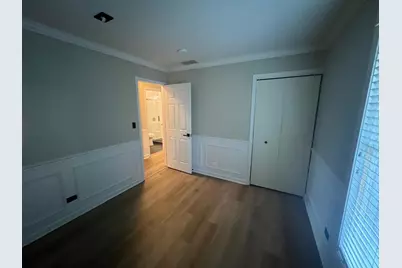
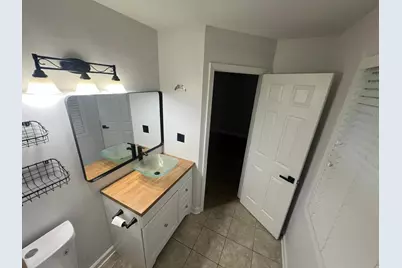
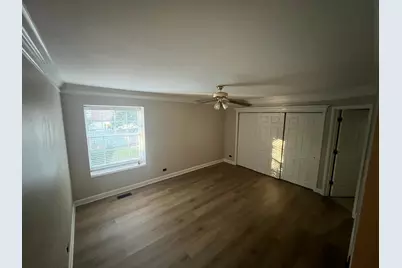
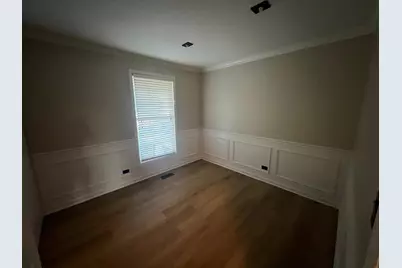
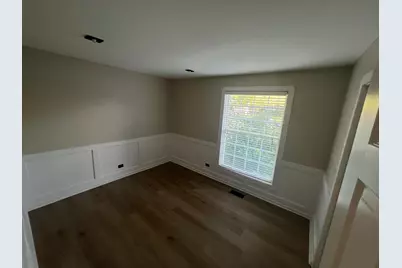
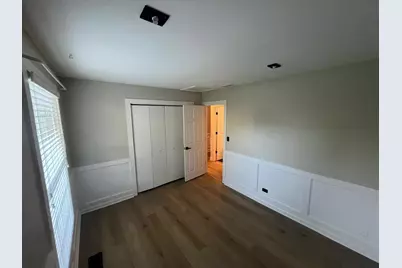
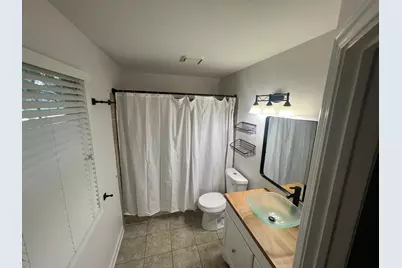
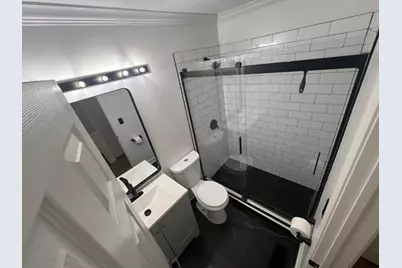
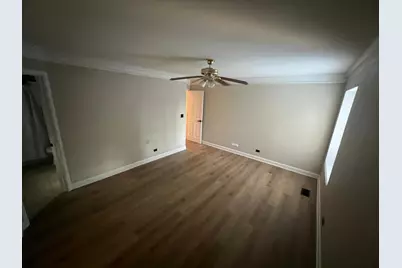
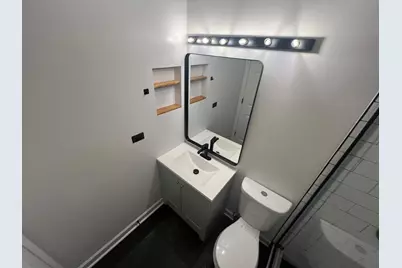
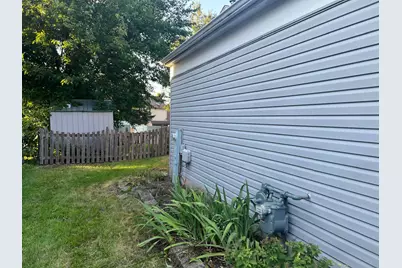
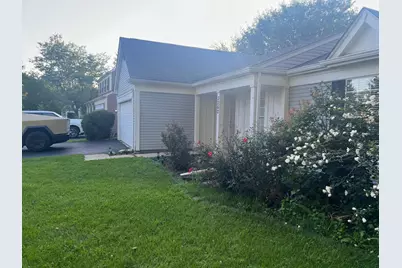
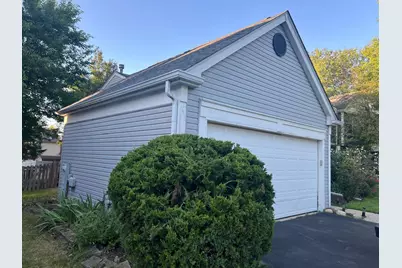
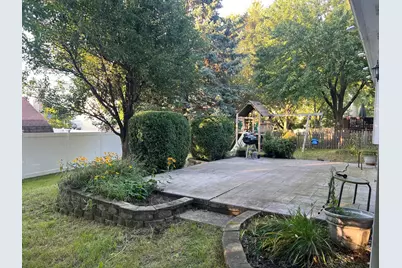
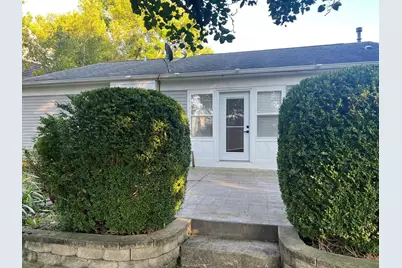
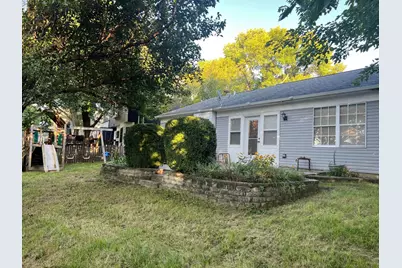
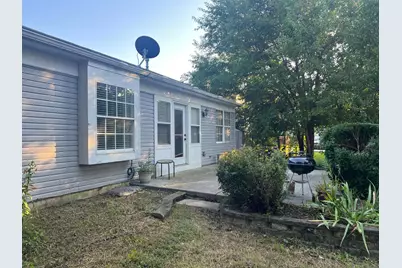
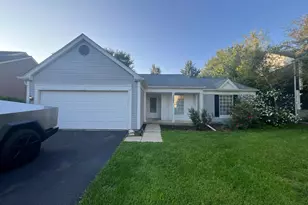
Move right into this beautifully updated 3-bedroom, 2-bath ranch featuring over $30,000 in recent improvements! The kitchen and living room have been redesigned and opened to create a spacious, open-concept layout that is ideal for everyday living and entertaining. The renovated kitchen flows seamlessly into the living area, which features a vaulted ceiling and cozy fireplace. The entire interior has been freshly painted and updated with new waterproof vinyl flooring throughout, creating a clean and cohesive look. Both bathrooms have been renovated, including one that was completely remodeled, while newly installed barn-style doors and updated fixtures add modern character throughout the home. The spacious primary bedroom includes its own private full bathroom. Outside, enjoy a fenced yard and stamped-concrete patio, perfect for relaxing or entertaining. Additional improvements include a newer roof (2016) and siding (2014). Located on a quiet cul-de-sac just minutes from I-88, shopping, downtown Aurora, and Metra access. With its open layout, extensive renovations, and move-in-ready condition, this thoughtfully updated ranch is one you won't want to miss! * Open-concept kitchen and living area * Renovated kitchen * Both bathrooms renovated; one completely remodeled * New flooring throughout the entire home * Entire interior freshly painted * New barn-style doors * Updated fixtures and finishes * Roof replaced in 2016 * Siding replaced in 2014 * Fenced yard and stamped-concrete patio
Full Property Details
Full Property Details for 3262 Salem Ct
General
- Price: $364,900
- Taxes: $6,764 (2025)
- Status: Contingent
- Type: Single Family
- Source: MRED
- MLS ID: 12740407
- Updated: 9/27/2026
- Added to Site: 47 day(s) ago
Rental Information
- Complex Features: Park
Interior
- Basement: None
- Interior Features: Cathedral Ceiling(s), 1st-Floor Bedroom, 1st-Floor Bath
- Fireplace: Yes
- Number of Fireplaces: 1
- Fireplace(s): Living Room, Gas Log, Gas Starter
- Appliances: Range, Microwave, Dishwasher, Refrigerator, Washer, Dryer
- Flooring: Laminate
Rooms
Bathrooms
- Total Bathrooms: 2
- Full Bathrooms: 2
Bedrooms
- Total Bedrooms: 3
Additional Information
- Equipment: Carbon Monoxide Detectors, Ceiling Fan(s)
- Other Features: Commuter Train
Parking
- Garage: Yes
- Attached garage: Yes
- Garage Spaces: 2
- Total Spaces: 2
- Parking Features: Asphalt, Garage Door Opener, Yes, Garage Owned, Attached, Garage
Location
- Area: Aurora / Eola
- County: DuPage
- Township: Naperville
- Subdivision: Pheasant Creek
- Driving Directions: Rt 34 to Long Grove North to Village Green to Gresham right to Salem.
School Information
- School District: 204
- Elem School District: 204
- Midd School District: 204
- High School District: 204
- Elementary School: Mccarty Elementary School
- Middle School: Fischer Middle School
- High School: Waubonsie Valley High School
- Private School: Waubonsie Valley High School
Community
- Assoc. Fees Include: None
Heating & Cooling
- Cooling Type: Central Air Conditioning
- Heating Type: Natural Gas
Utilities
- Sewer: Public Sewer
- Water: Lake Michigan
Structural Information
- Architectural Info: Ranch
- Architectural Style: Ranch
- Model: Bayberry
- Construction: Vinyl Siding
- Exterior Const.: Vinyl Siding
- Basement Desc.: None
- Foundation: Concrete Perimeter
- Roof: Asphalt
- Sub-Flooring: Laminate
- Square Feet: 1,232
- Sq. Ft. Source: Assessor
- Year Built: 1987
Manufactured Home
- Model: Bayberry
Lot Features
- Lot Size Range: Less than .25 Acre
- Lot Dimensions: 63 x 124 x 58 x 22 x 105
- Fence: Yes
- Lot Features: Cul-De-Sac
- Fencing (Description): Fenced
Financial Considerations
- Assessment Year: 1987
- Tax Amount: $6,764.2
- Tax Year: 2025
- Pays Sewer: Public Sewer
Disclosures and Reports
- Ownership: Fee Simple
- Property ID: 729112010
Listed by Vista Real Estate Group LLC

Get Pre-Approved Today
Get a Great Insurance Rate
Schools
Schools serving 3262 Salem Ct
School District:Indian Prairie Community Unit School District 204
| Name | Grades | Distance |
|---|---|---|
Mccarty Elementary School 3000 Village Green Drive, Aurora, IL 60504 | K-5 | 0.5 mi |
Fischer Middle School 1305 Long Grove Drive, Aurora, IL 60504 | 6-8 | 1 mi |
Waubonsie Valley High School 2590 Ogden Avenue, Aurora, IL 60504 | 9-12 | 1.1 mi |
Disclaimer:
School attendance boundaries provided by ATTOM Data Solutions and are for reference only. Contact the school directly to verify enrollment eligibility.
Price & Sales History for 3262 Salem Ct
Date
Details
Price
Change
Source
9/20/2026
Price Reduced
$364,900
-2.67%
MLS
9/09/2026
Price Reduced
$374,900
-1.32%
MLS
8/23/2026
Listed
$379,900
18.69%
MLS
3/21/2024
Sold
$320,077
—
Public Record
Disclaimer: Historical sales information is derived from public records provided by the county offices. Information is not guaranteed and should be independently verified.
Tax History
Tax History for 3262 Salem Ct
Year
Property Taxes
Change
Tax Assessment
Change
2025
$6,764
6%
$100,851
10%
2024
$6,384
10%
$91,959
23%
2022
$5,781
3%
$74,940
4%
2021
$5,622
-1%
$72,270
—
2020
$5,691
4%
$72,270
5%
2019
$5,481
5%
$68,740
6%
2018
$5,200
2%
$64,870
4%
2017
$5,106
2%
$62,670
4%
2016
$5,006
1%
$60,140
5%
2015
$4,943
1%
$57,100
3%
2014
$4,905
1%
$55,230
-1%
2013
$4,856
3%
$55,610
-2%
2012
$4,714
—
$56,760
—
Disclaimer: Historical tax information is derived from public records provided by the county offices. Information is not guaranteed and should be independently verified.
Estimate the Cost
Estimate the Cost for 3262 Salem Ct
3262 Salem Court, Aurora, IL 60504 (MLS# 12740407) is a Single Family property with 3 bedrooms and 2 full bathrooms. 3262 Salem Court is currently listed for $364,900 and was received on August 23, 2026. Want to learn more about 3262 Salem Court? Do you have questions about finding other Single Family real estate for sale in Aurora? You can browse all Aurora real estate or contact a Coldwell Banker agent to request more information.