This is a carousel with tiles that activate property listing cards. Use the previous and next buttons to navigate.
1/23
$2,800 Just Listed
This is a carousel with tiles that activate property listing cards. Use the previous and next buttons to navigate.
1/23
Property Description
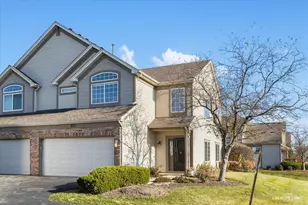
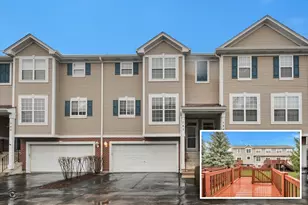
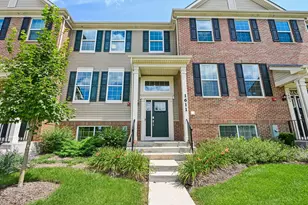
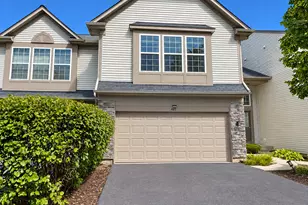
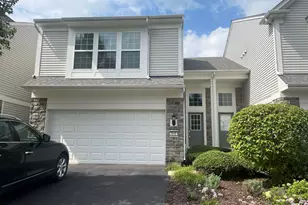
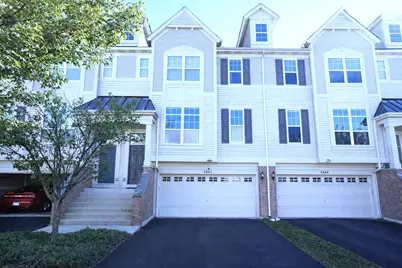
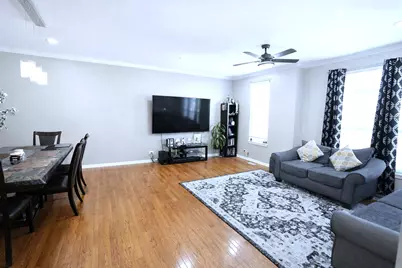
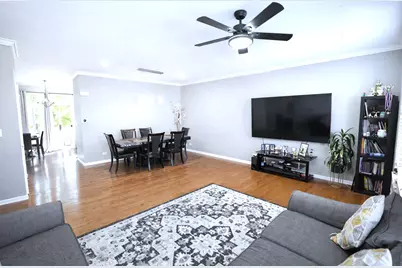
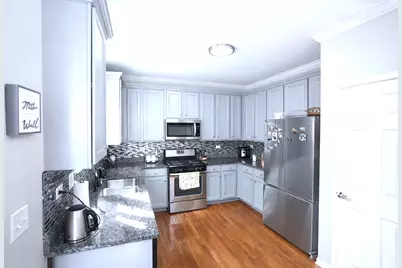
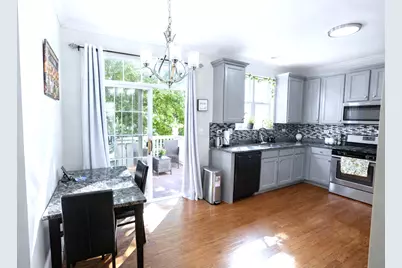
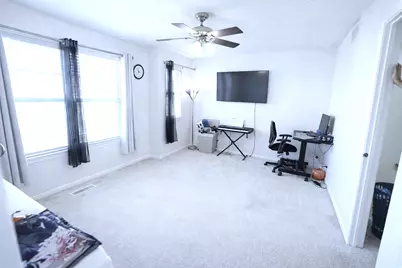
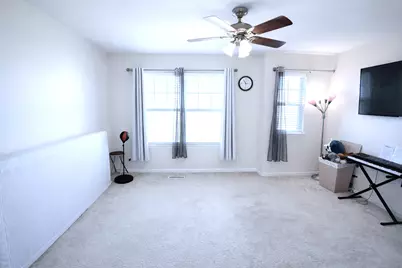
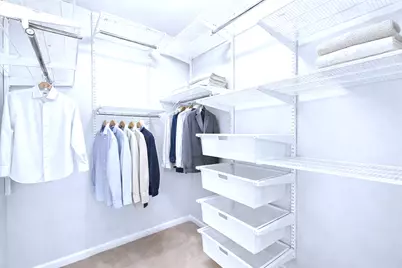
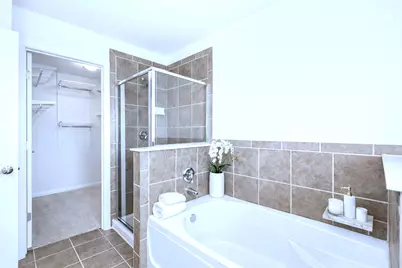
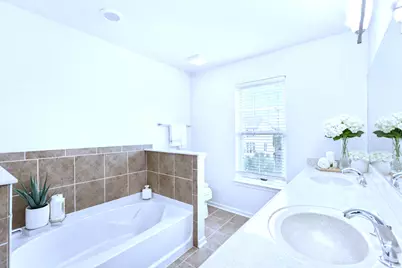
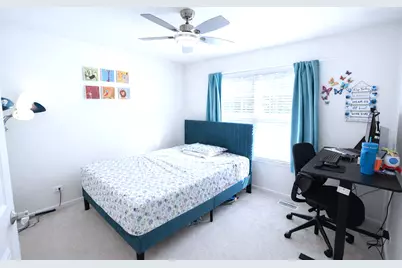
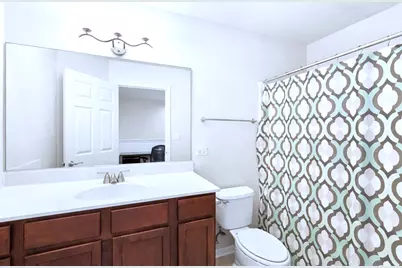
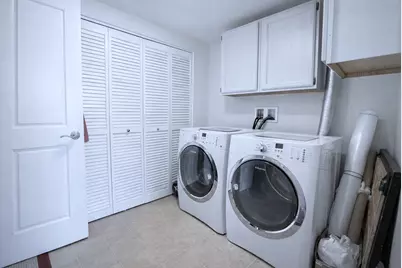
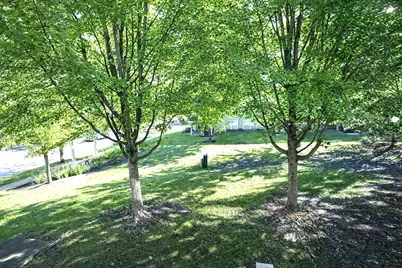
Spacious 3 bedroom, 2.5 bath townhouse in the desirable Yorkshire Square subdivision, set along tree-lined streets in Naperville School District 204. This freshly painted home offers many upgrades, including hardwood floors, six-panel doors, brushed nickel hardware, crown molding, Berber carpet, and ceramic tile. A two-story foyer leads to a bright, open-concept living and dining area with custom Levolor blinds. The kitchen features granite countertops, 42" maple cabinets, stainless steel appliances including a new dishwasher (2020), a garbage disposal, abundant counter space, a spacious pantry, and a sun-filled breakfast room. An oversized staircase leads to the second floor, which offers two generously sized bedrooms, a shared full bath, and a grand primary suite with a luxury bath featuring a soaker tub, comfort-height double-sink vanity, and a large, custom-organized walk-in closet. The light-filled basement is ideal for a home office or reading room and includes an ample storage closet. The laundry room, complete with a front-load washer and dryer, provides direct access to an insulated 2.5-car garage with plenty of storage. Outdoors, enjoy one of the largest backyards in the community with a cedar deck that is perfect for barbecues, or stroll to the community gazebo surrounded by tranquil ponds and trees. Additional updates include a new water heater (2021) and an energy-efficient Nest thermostat (2021). Conveniently located near Route 59 and I-88, and within 2 miles of the Metra station, the mall, restaurants, shopping centers, and major hospitals. Served by Mary Lou Cowlishaw Elementary, Thayer J. Hill Middle School, and Metea Valley High School. A must-see home that won't last long!
Full Property Details
Full Property Details for 3442 Bradbury Cir
General
- Rent: $2,800
- Status: Active
- Type: Townhouse
- Source: MRED
- MLS ID: 12776448
- Updated: 10/6/2026
- Added to Site: 4 day(s) ago
Rental Information
- Lease Includes: Exterior Maintenance, Lawn Care, Snow Removal
- Date Available: 11/16/2026
Interior
- Basement: Finished, E
- Interior Features: Cathedral Ceiling(s)
- Appliances: Range, Microwave, Dishwasher, Refrigerator, Washer, Dryer, Disposal, Stainless Steel Appliance(s)
- Flooring: Hardwood
Rooms
Bathrooms
- Total Bathrooms: 3
- Full Bathrooms: 2
- Half Bathrooms: 1
- Bathroom Features: Double Sink, European Shower, Soaking Tub
Bedrooms
- Total Bedrooms: 3
Additional Information
- Shared Amenities: Park
- Equipment: Ceiling Fan(s), Sump Pump
- Other Features: School Bus Service, Commuter Bus, Commuter Train, Interstate Access
Parking
- Garage: Yes
- Attached garage: Yes
- Garage Spaces: 2
- Total Spaces: 2
- Parking Features: Asphalt, Garage Door Opener, Yes, Garage Owned, Attached, Garage
Location
- Area: Aurora / Eola
- County: DuPage
- Township: Winfield
- Subdivision: Yorkshire Square
- Driving Directions: From Il Rte 59 turn west onto New York St. Turn north onto Frontenac St. Turn west onto Gabrielle St. Turn north onto Commerce St. Turn west onto Bradbury Cir.
School Information
- School District: 204
- Elem School District: 204
- Midd School District: 204
- High School District: 204
- Elementary School: Steck Elementary School
- Middle School: Granger Middle School
- High School: Metea Valley High School
- Private School: Metea Valley High School
Community
- Pets Allowed: Yes
- Pets: Dogs OK
- Pet Restrictions: Dogs OK, / 25lbs.
- Mgmt. Company: Advocate Property Managment
Heating & Cooling
- Cooling Type: Central Air Conditioning
- Heating Type: Natural Gas, Forced Air
Utilities
- Sewer: Public Sewer
- Water: Public
Structural Information
- Structure Type: Townhouse (2-Story)
- Construction: Vinyl Siding, Glass
- Exterior Const.: Vinyl Siding, Glass
- Basement: Yes
- Basement Desc.: Finished, Egress Window, Partial
- Sub-Flooring: Hardwood
- Entry Floor Number: 1
- Stories/Levels: 2
- Square Feet: 1,730
- Sq. Ft. Source: Appraiser
- Year Built: 2007
Unit Information
- Units in Building: 6
Lot Features
- Lot Dimensions: 1307
Animals
- Animals Allowed: Dogs OK
Financial Considerations
- Lease Price: $2,800
- Parking Included: Yes
- Assessment Year: 2007
- Pays Sewer: Public Sewer
Listed by Ohm Realty
Get a Great Insurance Rate
Schools
Schools serving 3442 Bradbury Cir
School District:Indian Prairie Community Unit School District 204
| Name | Grades | Distance |
|---|---|---|
Reba O Steck Elementary School 460 Inverness Drive, Aurora, IL 60504 | K-5 | 1.6 mi |
Francis Granger Middle School 2721 Stonebridge Boulevard, Aurora, IL 60502 | 6-8 | 1.3 mi |
Metea Valley High School 1801 North Eola Road, Aurora, IL 60502 | 9-12 | 2 mi |
Disclaimer:
School attendance boundaries provided by ATTOM Data Solutions and are for reference only. Contact the school directly to verify enrollment eligibility.
Price History for 3442 Bradbury Cir
Date
Details
Price
Change
Source
10/05/2026
Listed
$2,800
—
MLS
Disclaimer: Historical sales information is derived from public records provided by the county offices. Information is not guaranteed and should be independently verified.

3442 Bradbury Circle, Aurora, IL 60504 (MLS# 12776448) is a Townhouse property with 3 bedrooms, 2 full bathrooms and 1 partial bathroom. 3442 Bradbury Circle is currently listed for rent at $2,800 and was received on October 05, 2026. Want to learn more about 3442 Bradbury Circle? Do you have questions about finding other real estate for sale or rent in Aurora? You can browse all Aurora rentals or contact a Coldwell Banker agent to request more information.