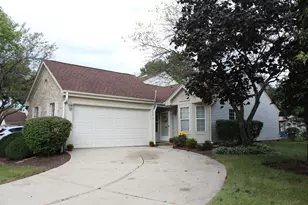
This is a carousel with tiles that activate property listing cards. Use the previous and next buttons to navigate.
1/26
$525,000 Sale Pending
This is a carousel with tiles that activate property listing cards. Use the previous and next buttons to navigate.
1/26
Property Description
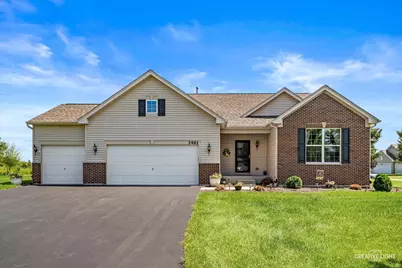
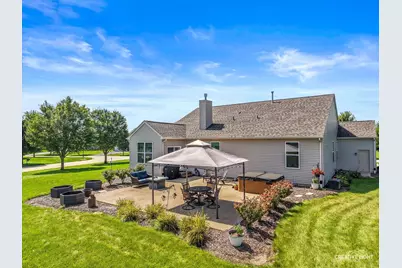
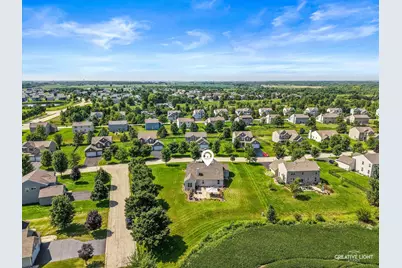
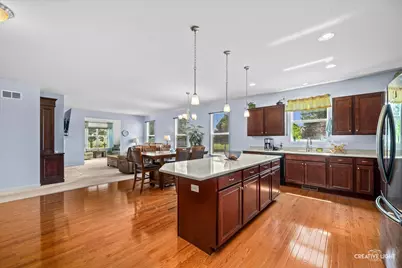
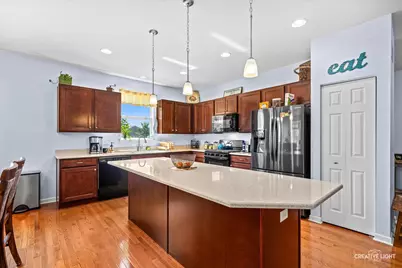
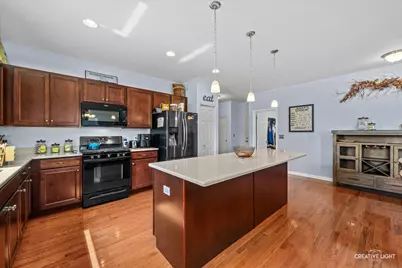
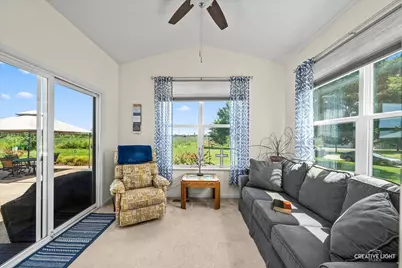
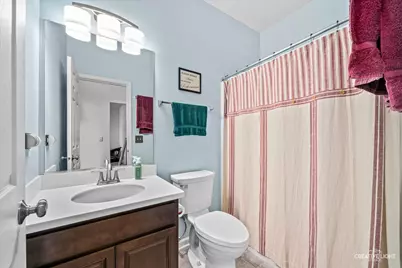
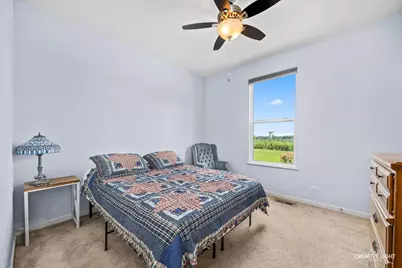
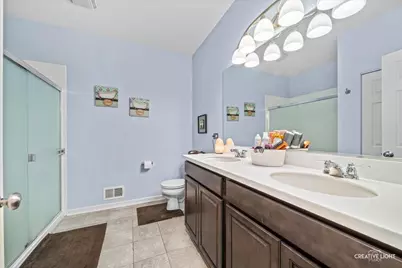
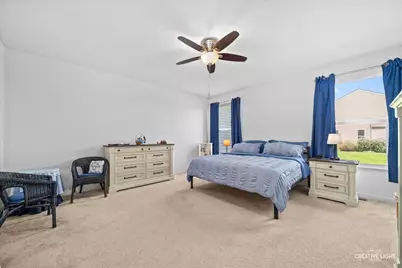
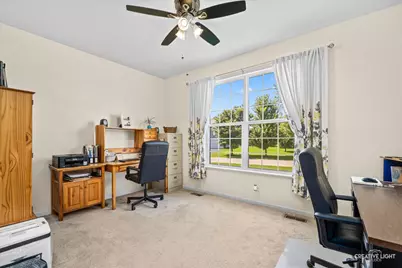
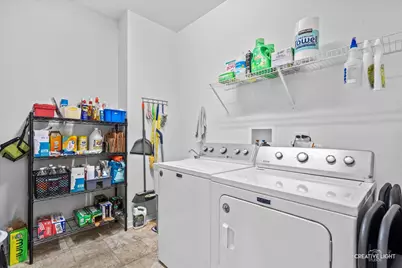
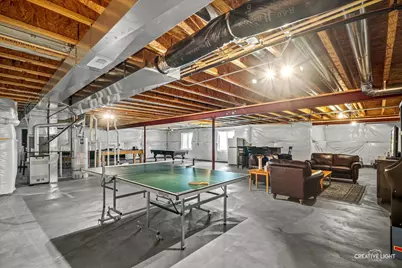
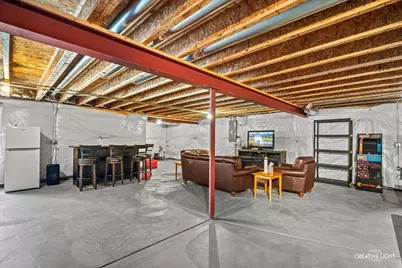
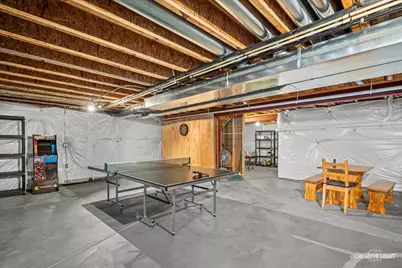
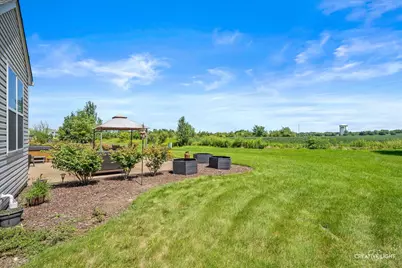
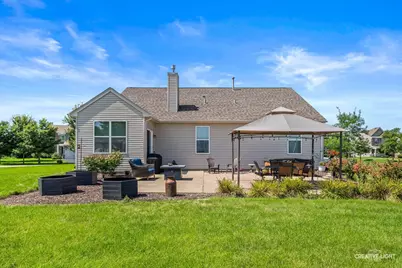
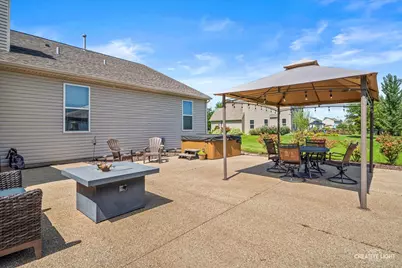
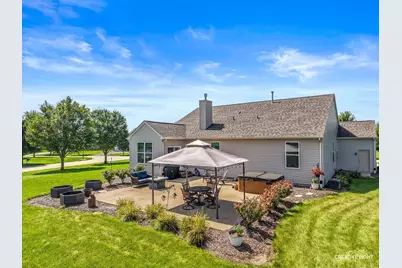
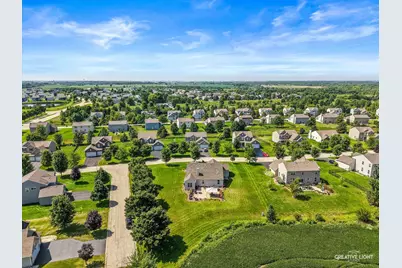
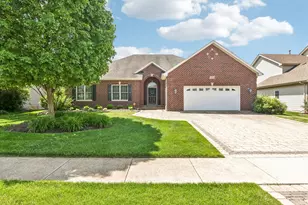
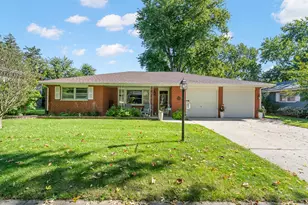
WELCOME HOME to this 3 bedroom RANCH HOME on a useable HALF ACRE CORNER LOT (mol) with study or office, and SUNROOM. Built in 2017, home has an OPEN FLOOR plan with 9' CEILINGS throughout. Spacious KiITCHEN that includes an 8 1/2' ISLAND peninsula with 42" MAPLE cabinets, QUARTZ countertops. KITCHEN is OPEN to dining room, family room and sunroom. Beautiful HARDWOOD flooring in the entryway, kitchen and dining room. Family room includes a GAS FIREPLACE and CUSTOM built in BOOKCASES. The SUN ROOM is bright and cheerful, leading to a HUGE 24' x 30' CEMENT PATIO with PERGOLA. Two full baths. FULL BASEMENT with PLUMBING Roughed in. 3 CAR GARAGE. PREMIUM LARGE CORNER lot with PROFESSIONAL LANDSCAPING and NO other Homes behind you that gives you a PEACEFUL setting to ENJOY! Conveniently located near I-88, shopping, and the V.L. Gillman Trail.
Full Property Details
Full Property Details for 3461 Fletcher Ln
General
- Price: $525,000
- HOA FEE: $50/month
- HOA FEE FREQ.: Annually
- Taxes: $9,637 (2025)
- Status: Pending
- Type: Single Family
- Source: MRED
- MLS ID: 12729658
- Updated: 8/29/2026
- Added to Site: 50 day(s) ago
Interior
- Basement: Unfinished
- Interior Features: 1st-Floor Bedroom, 1st-Floor Bath, Walk-In Closet(s), High Ceilings, Open Floorplan
- Fireplace: Yes
- Number of Fireplaces: 1
- Fireplace(s): Family Room, Gas Log
- Appliances: Range, Microwave, Dishwasher, Refrigerator, Disposal
- Flooring: Hardwood
Rooms
Bathrooms
- Total Bathrooms: 2
- Full Bathrooms: 2
- Bathroom Features: Double Sink
Bedrooms
- Total Bedrooms: 3
Additional Information
- Equipment: Ceiling Fan(s), Sump Pump
Exterior
- Exterior Features: Hot Tub
Parking
- Garage: Yes
- Attached garage: Yes
- Garage Spaces: 3
- Total Spaces: 3
- Parking Features: Asphalt, Garage Door Opener, Yes, Garage Owned, Attached, Garage
Location
- Area: Aurora / Eola
- County: Kane
- Township: Sugar Grove
- Subdivision: Ingham Park
- Driving Directions: GALENA BLVD TO GORDON RD, S. TO SLATER AVE, E. TO FLETCHER LN, N. TO PROPERTY
School Information
- School District: 129
- Elem School District: 129
- Midd School District: 129
- High School District: 129
- Elementary School: Freeman Elementary School
- Middle School: Washington Middle School
- High School: West Aurora High School
- Private School: West Aurora High School
Community
- Assoc. Fees Include: Other
- Mgmt. Company: INGRAM PARK HOMEOWNER ASSOCIATION
Heating & Cooling
- Cooling Type: Central Air Conditioning
- Heating Type: Natural Gas, Forced Air
Utilities
- Sewer: Public Sewer
- Water: Public
Structural Information
- Architectural Info: Ranch
- Architectural Style: Ranch
- Construction: Vinyl Siding, Brick
- Exterior Const.: Vinyl Siding, Brick
- Basement: Yes
- Basement Desc.: Unfinished, Bath/Stubbed, Full
- Roof: Asphalt
- Sub-Flooring: Hardwood
- Square Feet: 2,152
- Sq. Ft. Source: Assessor
- Year Built: 2017
Additional Structures
- Other Structures: Gazebo
Lot Features
- Lot Size (Acres): 0.4966
- Lot Size Range: .25 to .49 Acre
- Lot Dimensions: 10699 x 10699
- Lot Features: Corner Lot, Landscaped
Financial Considerations
- Association Fee: $600
- Assoc Fee Freq.: Annually
- Assessment Year: 2017
- Tax Amount: $9,637
- Tax Year: 2025
- Pays Sewer: Public Sewer
Disclosures and Reports
- Ownership: Fee Simple with Homeowners Association
- Property ID: 1423204007
Listed by Kettley & Co. Inc. - Yorkville

Get Pre-Approved Today
Get a Great Insurance Rate
Schools
Schools serving 3461 Fletcher Ln
School District:Aurora West Unit School District 129
| Name | Grades | Distance |
|---|---|---|
Freeman Elementary School 153 South Randall Road, Aurora, IL 60506 | K-5 | 2.8 mi |
Washington Middle School, Aurora, IL 231 South Constitution Drive, Aurora, IL 60506 | 6-8 | 1.9 mi |
West Aurora High School 1201 West New York Street, Aurora, IL 60506 | 9-12 | 3.1 mi |
Disclaimer:
School attendance boundaries provided by ATTOM Data Solutions and are for reference only. Contact the school directly to verify enrollment eligibility.
Price & Sales History for 3461 Fletcher Ln
Date
Details
Price
Change
Source
8/23/2026
Listed
$525,000
32.24%
MLS
8/29/2021
Sold
$397,000
—
Public Record
Disclaimer: Historical sales information is derived from public records provided by the county offices. Information is not guaranteed and should be independently verified.
Tax History
Tax History for 3461 Fletcher Ln
Year
Property Taxes
Change
Tax Assessment
Change
2025
$9,637
—
$137,661
5%
2025
$9,637
2%
$131,106
11%
2023
$9,443
3%
$118,241
8%
2022
$9,128
7%
$109,159
10%
2021
$8,499
—
$99,205
2%
2021
$8,499
-1%
$97,089
3%
2019
$8,565
-6%
$93,915
-3%
2018
$9,078
14%
$97,300
17%
2017
$7,951
—
$82,827
—
Disclaimer: Historical tax information is derived from public records provided by the county offices. Information is not guaranteed and should be independently verified.
Estimate the Cost
Estimate the Cost for 3461 Fletcher Ln
3461 Fletcher Lane, Aurora, IL 60506 (MLS# 12729658) is a Single Family property with 3 bedrooms and 2 full bathrooms. 3461 Fletcher Lane is currently listed for $525,000 and was received on August 23, 2026. Want to learn more about 3461 Fletcher Lane? Do you have questions about finding other Single Family real estate for sale in Aurora? You can browse all Aurora real estate or contact a Coldwell Banker agent to request more information.