No photo available
$339,900 Just Listed
Property Description
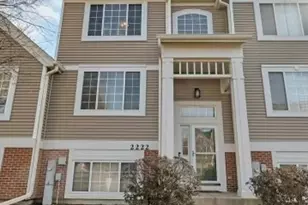
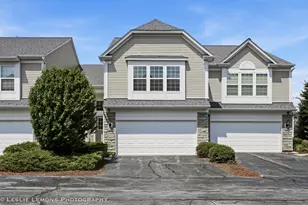
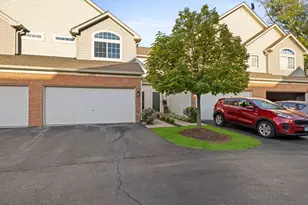
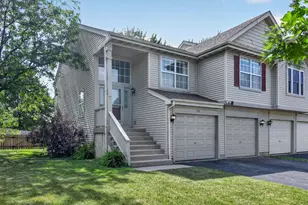
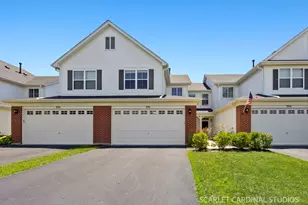
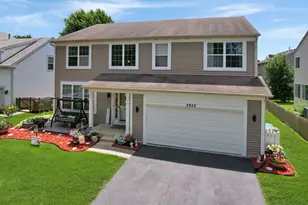
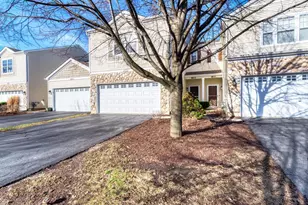
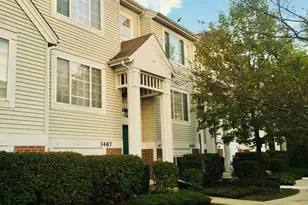
Welcome home to this beautifully maintained two-story townhome offering the perfect blend of comfort, style, and convenience! This spacious home features 3 generously sized bedrooms, 1.1 baths, and a loft that provides the ideal space for a home office, media room, play area. The open-concept floor plan is designed for both everyday living and entertaining, with a bright and inviting family room centered around a cozy fireplace that flows seamlessly into the spacious kitchen. The kitchen is appointed with 42-inch cabinetry, newer appliances, abundant counter space, and a sliding glass door leading to your own private backyard-perfect for relaxing, grilling, or enjoying your morning coffee. Additional highlights include brand new carpet, a newer air conditioning unit, an attached two-car garage, and a desirable cul-de-sac location offering added privacy and minimal traffic. Enjoy maintenance-free living in a sought-after community just minutes from vibrant downtown Naperville, the Metra station, premier shopping, dining, parks, and entertainment. All of this is served by the highly acclaimed Naperville School District 204, making this an exceptional place to call home.
Full Property Details
Full Property Details for 4036 Boulder Ct
General
- Price: $339,900
- HOA FEE: $225/month
- Taxes: $6,637 (2024)
- Status: Active
- Type: Townhouse
- Source: MRED
- MLS ID: 12690238
Interior
- Basement: None
- Interior Features: Walk-In Closet(s)
- Fireplace: Yes
- Number of Fireplaces: 1
- Fireplace(s): Living Room
- Appliances: Range, Microwave, Dishwasher, Refrigerator, Washer, Dryer
- Flooring: Laminate
Rooms
Bathrooms
- Total Bathrooms: 2
- Full Bathrooms: 1
- Half Bathrooms: 1
Bedrooms
- Total Bedrooms: 3
Additional Information
- Equipment: Carbon Monoxide Detectors, Ceiling Fan(s)
- Other Features: School Bus Service, Interstate Access
Parking
- Garage: Yes
- Attached garage: Yes
- Garage Spaces: 2
- Total Spaces: 2
- Parking Features: Asphalt, Garage Door Opener, Yes, Garage Owned, Attached, Garage
Location
- Area: Aurora / Eola
- County: DuPage
- Township: Naperville
- Subdivision: Blackstone
- Driving Directions: 75th (RT 59) -W, Commons Dr -S, Boulder Ct -W
School Information
- School District: 204
- Elem School District: 204
- Midd School District: 204
- High School District: 204
- Elementary School: Gombert Elementary School
- Middle School: Still Middle School
- High School: Metea Valley High School
- Private School: Metea Valley High School
Community
- Assoc. Fees Include: Insurance, Exterior Maintenance, Lawn Care, Snow Removal
- Pets Allowed: Yes
- Pets: Cats OK, Dogs OK, Number Limit
- Pet Restrictions: Cats OK, Dogs OK, Number Limit, / 25lbs.
- Mgmt. Company: G&D Property Management
Heating & Cooling
- Cooling Type: Central Air Conditioning
- Heating Type: Natural Gas, Forced Air
Utilities
- Sewer: Public Sewer
- Water: Public
Structural Information
- Structure Type: Townhouse (2-Story)
- Construction: Vinyl Siding, Brick, Stone
- Exterior Const.: Vinyl Siding, Brick, Stone
- Basement Desc.: None
- Foundation: Concrete Perimeter
- Roof: Asphalt
- Sub-Flooring: Laminate
- Entry Floor Number: 1
- Stories/Levels: 2
- Square Feet: 1,600
- Sq. Ft. Source: Assessor
- Year Built: 2002
Unit Information
- Units in Building: 6
Lot Features
- Lot Dimensions: 2947
Animals
- Animals Allowed: Cats OK, Dogs OK, Number Limit
Financial Considerations
- Association Fee: $225
- Assoc Fee Freq.: Monthly
- Parking Included: Yes
- Assessment Year: 2002
- Tax Amount: $6,637
- Tax Year: 2024
- Pays Sewer: Public Sewer
Disclosures and Reports
- Ownership: Fee Simple with Homeowners Association
- Property ID: 728308119
Listed by john greene, Realtor

Get Pre-Approved Today
Get a Great Insurance Rate
Schools
Schools serving 4036 Boulder Ct
School District:Indian Prairie Community Unit School District 204
| Name | Grades | Distance |
|---|---|---|
Peter M Gombert Elementary School 2707 Ridge Road, Aurora, IL 60504 | K-5 | 2 mi |
Still Middle School 787 Meadowridge Drive, Aurora, IL 60504 | 6-8 | 0.4 mi |
Waubonsie Valley High School 2590 Ogden Avenue, Aurora, IL 60504 | 9-12 | 1.9 mi |
Disclaimer:
School attendance boundaries provided by ATTOM Data Solutions and are for reference only. Contact the school directly to verify enrollment eligibility.
Tax History
Tax History for 4036 Boulder Ct
Year
Property Taxes
Change
Tax Assessment
Change
2024
$6,637
13%
$87,295
25%
2022
$5,857
3%
$69,840
4%
2021
$5,714
-1%
$67,350
—
2020
$5,783
3%
$67,350
5%
2019
$5,596
14%
$64,060
15%
2018
$4,912
1%
$55,610
4%
2017
$4,840
2%
$53,720
4%
2016
$4,767
1%
$51,560
5%
2015
$4,736
-5%
$48,960
-2%
2014
$4,975
1%
$49,930
-1%
2013
$4,921
3%
$50,280
-2%
2012
$4,766
—
$51,320
—
Disclaimer: Historical tax information is derived from public records provided by the county offices. Information is not guaranteed and should be independently verified.
Estimate the Cost
Estimate the Cost for 4036 Boulder Ct
4036 Boulder Court, Aurora, IL 60504 (MLS# 12690238) is a Townhouse property with 3 bedrooms, 1 full bathroom and 1 partial bathroom. 4036 Boulder Court is currently listed for $339,900 and was received on July 14, 2026. Want to learn more about 4036 Boulder Court? Do you have questions about finding other Townhouse real estate for sale in Aurora? You can browse all Aurora real estate or contact a Coldwell Banker agent to request more information.