No photo available
$550,000 Just Listed
Property Description
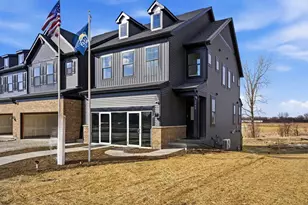
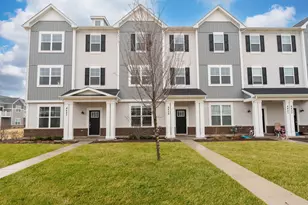
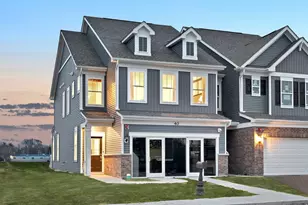
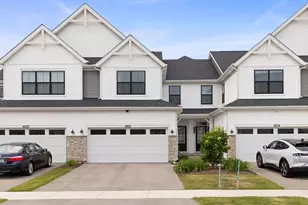
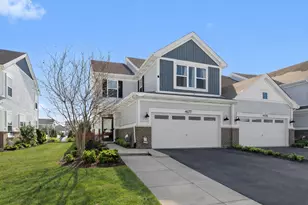
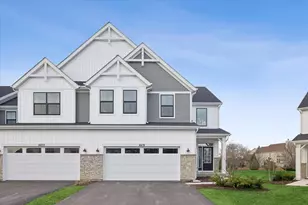
Incredible custom built 3 bedroom end-unit townhome with no expense spared! If you are looking for upgrades galore and incredible customization, you have found your place~ all of the space of a single family home without the maintenance. This bright and spacious home features an open-concept layout filled with natural light, enhanced by recessed lighting throughout, upgraded solid 2-panel doors, and stylish solid oak craftsman-style stair railings. The inviting living area flows into a stunning chef's kitchen with 42-inch cabinets with crown molding, quartz countertops, a stacked tile backsplash, upgraded stainless steel appliances, modern hardware, a breakfast bar, and a generous dining area with sliders to a private patio-perfect for entertaining or relaxing. A main-level powder room adds convenience for guests. Upstairs, the luxurious primary suite offers a walk-in closet and a spa-like en-suite bath with dual sinks, a soaking tub, and a beautifully tiled shower. Two additional bedrooms, a full hall bath, and a second-floor laundry room provide space and functionality for everyday living. This home also features upgraded electrical with dimmer switches throughout and is equipped with a central vac. Enjoy peaceful views from your private patio overlooking landscaped common areas, all while being just minutes from Route 59, Costco, Fox Valley Mall, restaurants, parks, and major highways. With every detail carefully selected and upgraded, this home is truly better than new construction-offering turn-key living with style, comfort, and convenience.
Full Property Details
Full Property Details for 4116 Chelsea Mnr Cir
General
- Price: $550,000
- HOA FEE: $258/month
- Taxes: $11,356 (2025)
- Status: Active
- Type: Townhouse
- Source: MRED
- MLS ID: 12778548
- Updated: 10/8/2026
- Added to Site: 1 day(s) ago
Interior
- Basement: None
- Interior Features: Walk-In Closet(s)
- Fireplace: Yes
- Number of Fireplaces: 1
- Fireplace(s): Living Room
- Appliances: Range, Microwave, Dishwasher, Refrigerator, Washer, Dryer, Disposal, Humidifier
Rooms
Bathrooms
- Total Bathrooms: 3
- Full Bathrooms: 2
- Half Bathrooms: 1
- Bathroom Features: Separate Shower, Double Sink, Soaking Tub
Bedrooms
- Total Bedrooms: 3
Additional Information
- Equipment: Central Vacuum, Security System
- Other Features: Commuter Train, Interstate Access
Parking
- Garage: Yes
- Attached garage: Yes
- Garage Spaces: 2
- Total Spaces: 2
- Parking Features: Asphalt, Garage Door Opener, Yes, Attached, Garage
Location
- Area: Aurora / Eola
- County: DuPage
- Township: Naperville
- Subdivision: Chelsea Manor
- Driving Directions: From 59 go west on Montgomery Road to north on Commons Drive to Chelsea Manor.
School Information
- School District: 204
- Elem School District: 204
- Midd School District: 204
- High School District: 204
- Elementary School: Owen Elementary School
- Middle School: Still Middle School
- High School: Waubonsie Valley High School
- Private School: Waubonsie Valley High School
Community
- Assoc. Fees Include: Exterior Maintenance, Lawn Care, Snow Removal
- Pets Allowed: Yes
- Pets: Cats OK, Dogs OK
- Pet Restrictions: Cats OK, Dogs OK, / 999lbs.
- Mgmt. Company: Property Specialist
Heating & Cooling
- Cooling Type: Central Air Conditioning
- Heating Type: Natural Gas
Utilities
- Sewer: Public Sewer
- Water: Public
Structural Information
- Structure Type: Townhouse (2-Story)
- Construction: Vinyl Siding, Stone
- Exterior Const.: Vinyl Siding, Stone
- Basement Desc.: None
- Foundation: Concrete Perimeter
- Roof: Asphalt
- Entry Floor Number: 1
- Stories/Levels: 2
- Square Feet: 2,064
- Sq. Ft. Source: Assessor
- Year Built: 2023
Unit Information
- Units in Building: 4
Lot Features
- Lot Dimensions: 2314
Animals
- Animals Allowed: Cats OK, Dogs OK
Financial Considerations
- Association Fee: $258
- Assoc Fee Freq.: Monthly
- Assessment Year: 2023
- Tax Amount: $11,356.16
- Tax Year: 2025
- Pays Sewer: Public Sewer
Disclosures and Reports
- Ownership: Fee Simple with Homeowners Association
- Property ID: 733207038
Listed by Legacy Properties, A Sarah Leonard Company, LLC

Get Pre-Approved Today
Get a Great Insurance Rate
Schools
Schools serving 4116 Chelsea Mnr Cir
School District:Indian Prairie Community Unit School District 204
| Name | Grades | Distance |
|---|---|---|
Owen Elementary School, Naperville, IL 1560 Westglen Drive, Naperville, IL 60565 | K-5 | 3.2 mi |
Still Middle School 787 Meadowridge Drive, Aurora, IL 60504 | 6-8 | 0.5 mi |
Waubonsie Valley High School 2590 Ogden Avenue, Aurora, IL 60504 | 9-12 | 2 mi |
Disclaimer:
School attendance boundaries provided by ATTOM Data Solutions and are for reference only. Contact the school directly to verify enrollment eligibility.
Price & Sales History for 4116 Chelsea Mnr Cir
Date
Details
Price
Change
Source
10/08/2026
Listed
$550,000
-1.87%
MLS
10/13/2023
Sold
$560,500
—
Public Record
Disclaimer: Historical sales information is derived from public records provided by the county offices. Information is not guaranteed and should be independently verified.
Tax History
Tax History for 4116 Chelsea Mnr Cir
Year
Property Taxes
Change
Tax Assessment
Change
2025
$11,356
5%
$155,884
10%
2024
$10,807
881%
$142,139
982%
2022
$1,102
—
$13,140
100%
2022
$1,102
—
—
Disclaimer: Historical tax information is derived from public records provided by the county offices. Information is not guaranteed and should be independently verified.
Estimate the Cost
Estimate the Cost for 4116 Chelsea Mnr Cir
4116 Chelsea Manor Circle, Aurora, IL 60504 (MLS# 12778548) is a Townhouse property with 3 bedrooms, 2 full bathrooms and 1 partial bathroom. 4116 Chelsea Manor Circle is currently listed for $550,000 and was received on October 08, 2026. Want to learn more about 4116 Chelsea Manor Circle? Do you have questions about finding other Townhouse real estate for sale in Aurora? You can browse all Aurora real estate or contact a Coldwell Banker agent to request more information.