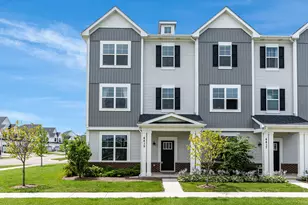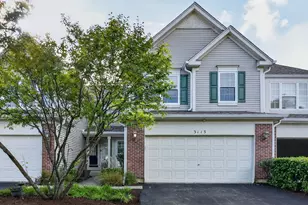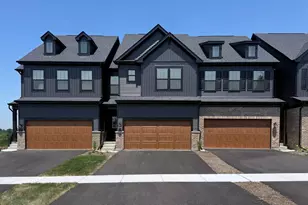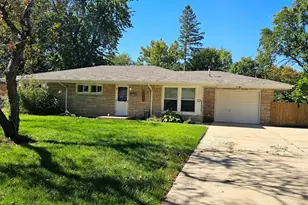
This is a carousel with tiles that activate property listing cards. Use the previous and next buttons to navigate.
1/27
$499,900 Just Listed
This is a carousel with tiles that activate property listing cards. Use the previous and next buttons to navigate.
1/27
Property Description
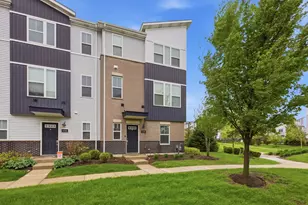
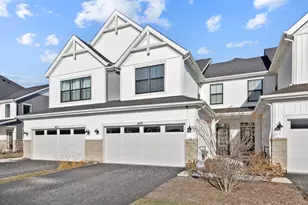
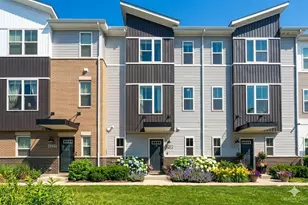
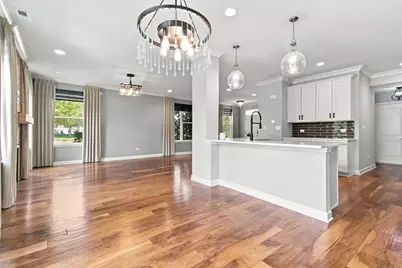
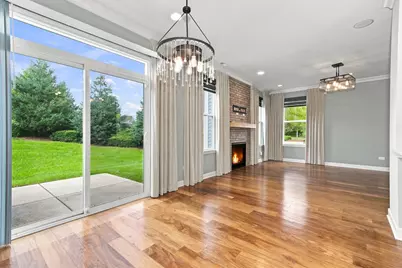
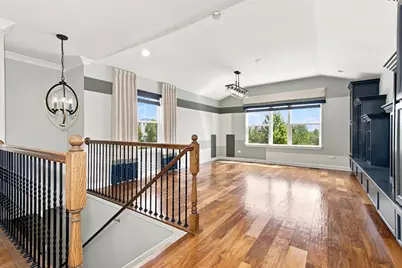
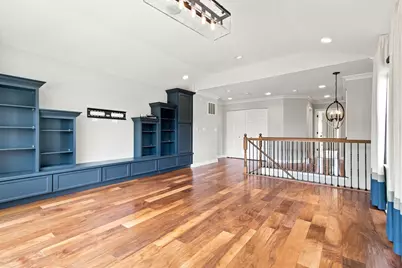
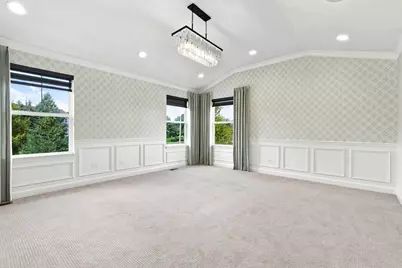
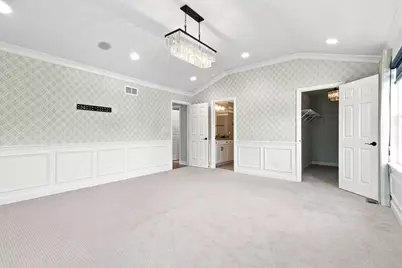
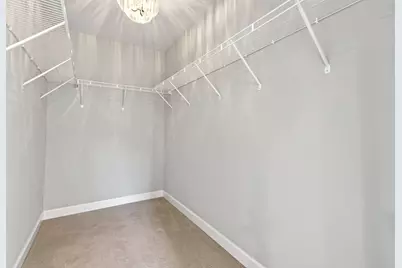
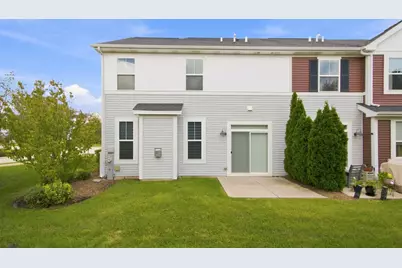
Highly rated Matea Valley school district. Corner lot 2 bedroom, 2 1/2 bath Gramercy Square townhome built in 2019. Former model home with over 2,000sf and with all builder's upgrades and it shows! 1st floor has an open concept with one of the nicest kitchens around. 42" white cabinets/hunter green tiled backsplash/quartz countertops w/inset farm sink/commercial grade faucet/hand selected lighting & crown molding. 24x14 sized living room has custom lighting floor to ceiling brick fireplace. The formal living room has western exposure sunlight and leads directly to the outdoor patio. Walking upstairs leads to jaw dropping rooms featuring the 2nd floor loft that comes in with built-ins. Iron spindles anchor the staircase on the 2nd floor. The primary bedroom! Ahh the primary bedroom is a 10! Vaulted ceilings/wainscoting/crown molding/detailed wallpaper/6 panel doors and it's huge with a walk-in closet. 2 full bathrooms located on the 2nd floor including primary bathroom with dual vanity bowls/quartz countertops/black framed shower/16" wide tile flooring/sit down soaker tub! Laundry is located right off the bedrooms on upper floor. All drapery stays!
Full Property Details
Full Property Details for 4118 Calder Ln
General
- Price: $499,900
- HOA FEE: $206/month
- Taxes: $11,258 (2024)
- Status: Active
- Type: Townhouse
- Source: MRED
- MLS ID: 12736703
Interior
- Basement: None
- Interior Features: Cathedral Ceiling(s), Walk-In Closet(s)
- Fireplace: Yes
- Number of Fireplaces: 1
- Fireplace(s): Family Room, Gas Log, Gas Starter
- Appliances: Double Oven, Microwave, Dishwasher, Refrigerator, Washer, Dryer, Disposal
- Flooring: Hardwood
Rooms
Bathrooms
- Total Bathrooms: 3
- Full Bathrooms: 2
- Half Bathrooms: 1
- Bathroom Features: Separate Shower, Double Sink, Soaking Tub
Bedrooms
- Total Bedrooms: 2
Additional Information
- Other Features: School Bus Service
Parking
- Garage: Yes
- Attached garage: Yes
- Garage Spaces: 2
- Total Spaces: 2
- Parking Features: Yes, Garage Owned, Attached, Garage
Location
- Area: Aurora / Eola
- County: DuPage
- Township: Naperville
- Subdivision: Gramercy Square
- Driving Directions: southwest of route 59 and 75th st
School Information
- School District: 204
- Elem School District: 204
- Midd School District: 204
- High School District: 204
Community
- Assoc. Fees Include: Exterior Maintenance, Lawn Care, Snow Removal
- Pets Allowed: Yes
- Pets: Cats OK, Dogs OK
- Pet Restrictions: Cats OK, Dogs OK, / 999lbs.
- Mgmt. Company: Gramercy
Heating & Cooling
- Cooling Type: Central Air Conditioning
- Heating Type: Natural Gas, Forced Air
Utilities
- Sewer: Public Sewer
- Water: Public
Structural Information
- Structure Type: Townhouse (2-Story)
- Model: CAMPBELL
- Construction: Vinyl Siding, Brick
- Exterior Const.: Vinyl Siding, Brick
- Basement Desc.: None
- Sub-Flooring: Hardwood
- Entry Floor Number: 1
- Stories/Levels: 2
- Square Feet: 2,074
- Sq. Ft. Source: Plans
- Year Built: 2019
Unit Information
- Units in Building: 4
Manufactured Home
- Model: CAMPBELL
Lot Features
- Lot Dimensions: 24 x 52.6
- Lot Features: Corner Lot
Animals
- Animals Allowed: Cats OK, Dogs OK
Financial Considerations
- Association Fee: $206
- Assoc Fee Freq.: Monthly
- Assessment Year: 2019
- Tax Amount: $11,258
- Tax Year: 2024
- Pays Sewer: Public Sewer
Disclosures and Reports
- Ownership: Fee Simple with Homeowners Association
- Property ID: 728402004
Listed by Wilk Real Estate
Get Pre-Approved Today
Get a Great Insurance Rate
Schools
Schools serving 4118 Calder Ln
School District:Indian Prairie Community Unit School District 204
| Name | Grades | Distance |
|---|---|---|
Peter M Gombert Elementary School 2707 Ridge Road, Aurora, IL 60504 | K-5 | 1.9 mi |
Still Middle School 787 Meadowridge Drive, Aurora, IL 60504 | 6-8 | 0.4 mi |
Waubonsie Valley High School 2590 Ogden Avenue, Aurora, IL 60504 | 9-12 | 2 mi |
Disclaimer:
School attendance boundaries provided by ATTOM Data Solutions and are for reference only. Contact the school directly to verify enrollment eligibility.
Tax History
Tax History for 4118 Calder Ln
Year
Property Taxes
Change
Tax Assessment
Change
2025
$11,830
5%
$162,389
10%
2024
$11,258
8%
$148,071
19%
2022
$10,432
163%
$124,400
166%
2021
$3,963
73%
$46,710
75%
2020
$2,297
-2%
$26,750
—
2019
$2,337
—
$26,750
—
Disclaimer: Historical tax information is derived from public records provided by the county offices. Information is not guaranteed and should be independently verified.
Estimate the Cost
Estimate the Cost for 4118 Calder Ln
4118 Calder Lane, Aurora, IL 60504 (MLS# 12736703) is a Townhouse property with 2 bedrooms, 2 full bathrooms and 1 partial bathroom. 4118 Calder Lane is currently listed for $499,900 and was received on August 18, 2026. Want to learn more about 4118 Calder Lane? Do you have questions about finding other Townhouse real estate for sale in Aurora? You can browse all Aurora real estate or contact a Coldwell Banker agent to request more information.