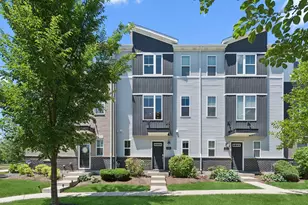
This is a carousel with tiles that activate property listing cards. Use the previous and next buttons to navigate.
1/20
$410,000
This is a carousel with tiles that activate property listing cards. Use the previous and next buttons to navigate.
1/20
Property Description
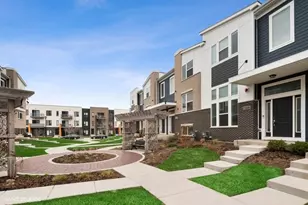
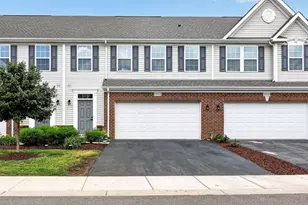
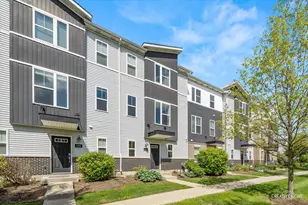
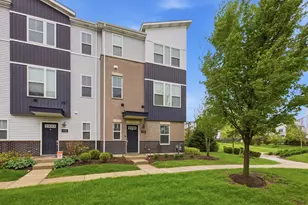
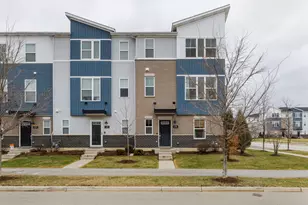
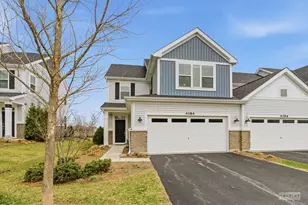
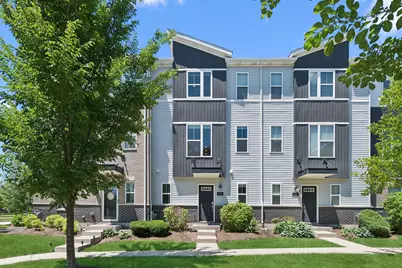
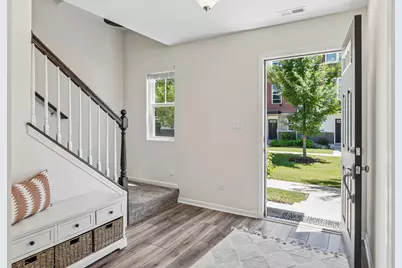
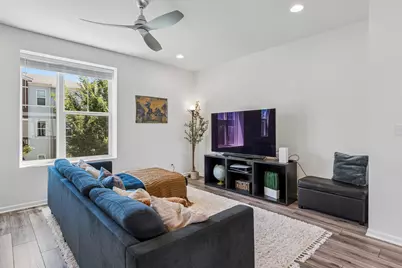
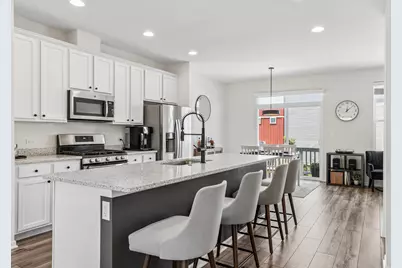
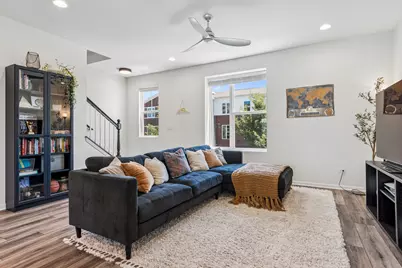
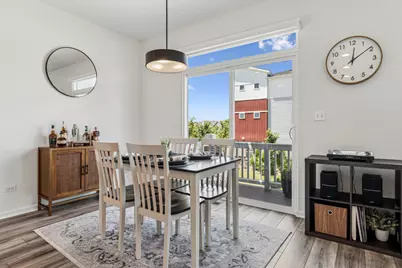
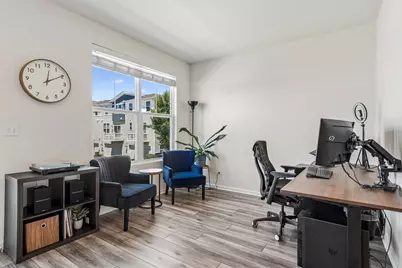
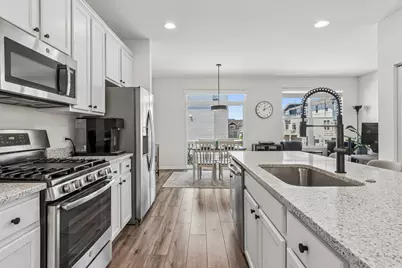
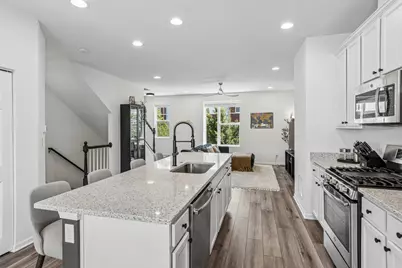
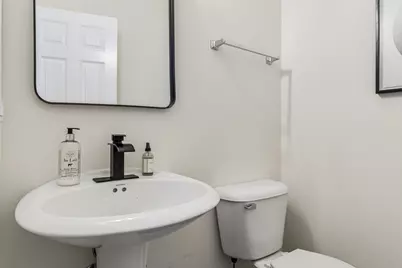
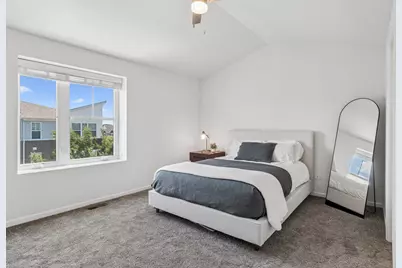
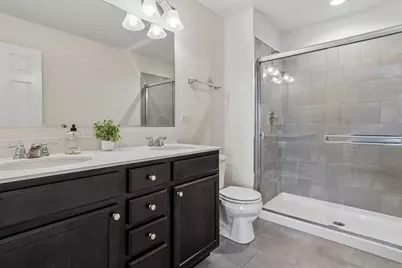
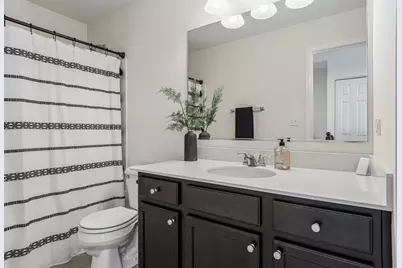
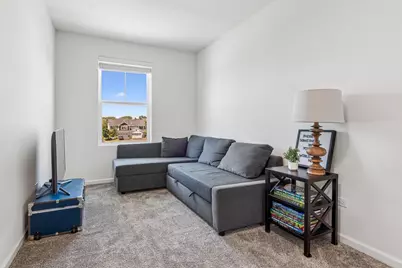
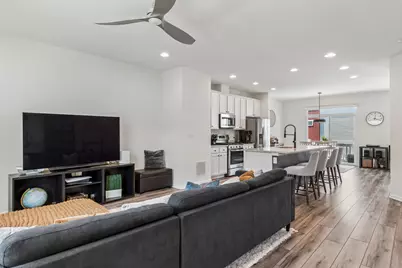
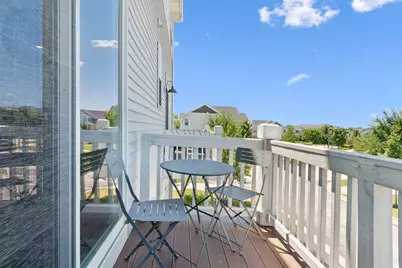
Step into this open and airy townhouse designed for both comfort and style. The first-floor entry welcomes you with a spacious area offering ample storage-perfect for keeping everything organized. Upstairs, the main living level impresses with a bright and inviting family room featuring soaring ceilings and an abundance of windows that flood the space with natural light. The room seamlessly opens to a modern kitchen complete with 42-inch cabinetry, sleek quartz countertops, and a large island ideal for entertaining or casual dining. The layout flows effortlessly into the dining area, where expansive patio doors lead to outdoor space, perfect for relaxing or hosting gatherings. A versatile bonus area on the main level provides endless possibilities-whether you need a home office, a children's playroom, or a cozy lounge retreat. All of the new black hardware throughout the home adds that elegant touch. The upper level continues to impress with a spacious primary suite featuring a private en-suite bathroom and a walk-in closet. A generously sized second bedroom with its own full bathroom ensures comfort and privacy for guests or family members. An additional loft area adds even more flexibility, perfect for a reading nook, workspace, or media area. This thoughtfully designed home combines modern finishes with functional living spaces, creating a perfect balance of elegance and everyday convenience. Great central location with quick access to Metra, expressways, Springbrook Prairie, and the Rt. 59 shopping/restaurant corridor! Highly acclaimed Naperville 204 schools!
Full Property Details
Full Property Details for 4150 Irving Rd
General
- Price: $410,000
- HOA FEE: $207/month
- Taxes: $8,388 (2024)
- Status: Active
- Type: Townhouse
- Source: MRED
- MLS ID: 12706996
Interior
- Basement: None
- Interior Features: Cathedral Ceiling(s), Walk-In Closet(s), Open Floorplan, Quartz Counters
- Appliances: Range, Microwave, Dishwasher, Refrigerator, Washer, Dryer
- Flooring: Laminate
Rooms
Bathrooms
- Total Bathrooms: 3
- Full Bathrooms: 2
- Half Bathrooms: 1
- Bathroom Features: Double Sink
Bedrooms
- Total Bedrooms: 2
Additional Information
- Other Features: School Bus Service
Exterior
- Exterior Features: Balcony
Parking
- Garage: Yes
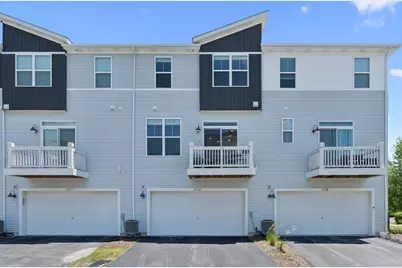
- Attached garage: Yes
- Garage Spaces: 2
- Total Spaces: 2
- Parking Features: Garage, Yes, Garage Owned, Attached
Location
- Area: Aurora / Eola
- County: DuPage
- Township: Naperville
- Subdivision: Gramercy Square
- Driving Directions: Located near the southwest intersection of Route 59 and 75th Street.
School Information
- School District: 204
- Elem School District: 204
- Midd School District: 204
- High School District: 204
Community
- Assoc. Fees Include: Exterior Maintenance, Lawn Care, Snow Removal
- Pets Allowed: Yes
- Pets: Cats OK, Dogs OK
- Pet Restrictions: Cats OK, Dogs OK, / 999lbs.
- Mgmt. Company: Associa Chicagoland
Heating & Cooling
- Cooling Type: Central Air Conditioning
- Heating Type: Natural Gas
Utilities
- Sewer: Public Sewer
- Water: Lake Michigan
Structural Information
- Structure Type: T3 Townhouse (3 or More Stories)
- Model: LASALLE- A
- Construction: Vinyl Siding, Brick, Other
- Exterior Const.: Vinyl Siding, Brick, Other
- Basement Desc.: None
- Windows: Drapes
- Sub-Flooring: Laminate
- Entry Floor Number: 1
- Stories/Levels: 3
- Square Feet: 1,792
- Sq. Ft. Source: Builder
- Year Built: 2019
Unit Information
- Units in Building: 6
Manufactured Home
- Model: LASALLE- A
Lot Features
- Lot Dimensions: 21.4 x 36.5
Animals
- Animals Allowed: Cats OK, Dogs OK
Green Features
- Energy Efficient: Enhanced Air Filtration, Low flow commode, Low flow fixtures
Financial Considerations
- Association Fee: $207
- Assoc Fee Freq.: Monthly
- Parking Included: Yes
- Assessment Year: 2019
- Tax Amount: $8,388
- Tax Year: 2024
- Pays Sewer: Public Sewer
Disclosures and Reports
- Ownership: Fee Simple with Homeowners Association
- Property ID: 728404013
Listed by Baird & Warner
Get Pre-Approved Today
Get a Great Insurance Rate
Schools
Schools serving 4150 Irving Rd
School District:Indian Prairie Community Unit School District 204
| Name | Grades | Distance |
|---|---|---|
Peter M Gombert Elementary School 2707 Ridge Road, Aurora, IL 60504 | K-5 | 1.9 mi |
Still Middle School 787 Meadowridge Drive, Aurora, IL 60504 | 6-8 | 0.5 mi |
Waubonsie Valley High School 2590 Ogden Avenue, Aurora, IL 60504 | 9-12 | 2 mi |
Disclaimer:
School attendance boundaries provided by ATTOM Data Solutions and are for reference only. Contact the school directly to verify enrollment eligibility.
Tax History
Tax History for 4150 Irving Rd
Year
Property Taxes
Change
Tax Assessment
Change
2024
$8,388
7%
$118,313
19%
2022
$7,863
3%
$99,770
4%
2021
$7,653
-1%
$96,210
—
2020
$7,746
39%
$96,210
217%
2019
$5,586
—
$30,330
—
Disclaimer: Historical tax information is derived from public records provided by the county offices. Information is not guaranteed and should be independently verified.
Estimate the Cost
Estimate the Cost for 4150 Irving Rd
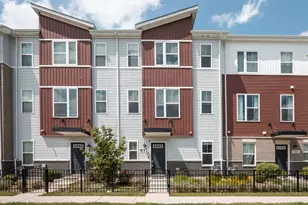
4150 Irving Road, Aurora, IL 60504 (MLS# 12706996) is a Townhouse property with 2 bedrooms, 2 full bathrooms and 1 partial bathroom. 4150 Irving Road is currently listed for $410,000 and was received on July 16, 2026. Want to learn more about 4150 Irving Road? Do you have questions about finding other Townhouse real estate for sale in Aurora? You can browse all Aurora real estate or contact a Coldwell Banker agent to request more information.