No photo available
$649,000 Just Listed
Property Description
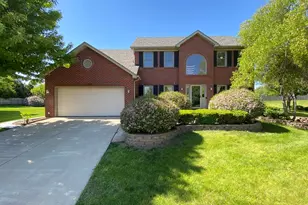
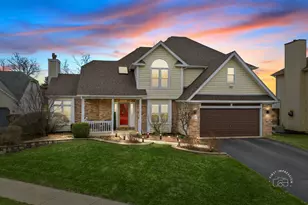
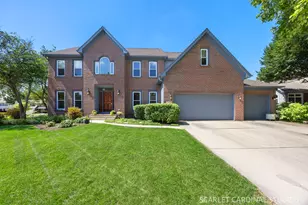
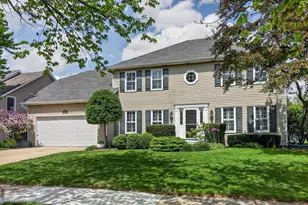
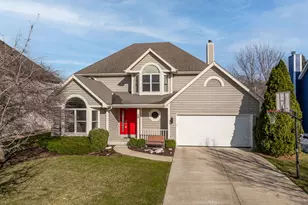
A Truly Special Oakhurst North Home! One of the first homes built in Oakhurst North, this immaculate original-owner residence has been meticulously maintained, thoughtfully updated, and lovingly cared for from day one. With an ideal floor plan, beautiful mature landscaping, and an impressive list of recent improvements, this is truly a turnkey home ready for its next family. The main level offers a spacious kitchen with granite countertops and stainless-steel appliances, opening directly to the vaulted family room where a beautiful bay window overlooks the mature, park-like setting. A private main-level office provides the perfect space for working from home, while the spacious primary suite features a generous walk-in closet. The home's bathrooms have all been completely remodeled down to the studs and finished with custom cabinetry, tile, and granite counters. The finished basement adds exceptional living space along with a large storage area. Recent improvements include: 2026: Paint: majority of the main level, all bathrooms, primary and one secondary bedroom, and entire basement freshly painted; new Whirlpool refrigerator; all-new carpeting throughout the main level; new ceiling fans in the family room and primary bedroom plus new dining room chandelier; and brick walkway and front entry stairs reset and re-sanded. 2025: New Trane furnace and air conditioner; new 50-gallon water heater; new mailbox; new water softener; upgraded smoke and CO2 detectors; two replaced sump pumps, including one with battery backup; and new exterior sewer cleanout in the yard. 2019: New architectural shingle roof; three new skylights with manual venting; and new asphalt driveway. Step outside to the private deck and take in the expansive, park-like lot-an inviting setting for morning coffee, summer gatherings, or an evening glass of wine. The thoughtful updates, exceptional maintenance, and beautiful setting make this home truly move-in ready. Located in award-winning District 204 schools and conveniently close to commuter train, restaurants, shopping, and everyday amenities. Oakhurst North residents also enjoy the neighborhood Sportscore, complete with a pool and clubhouse, sand volleyball, tennis, pickleball, and basketball; all included with the quarterly assessments. Original-owner pride, extensive updates, an exceptional lot, and a wonderful neighborhood lifestyle...make this Oakhurst North home the ONE you've been waiting for!
Full Property Details
Full Property Details for 417 Saratoga Dr
General
- Price: $649,000
- HOA FEE: $125/month
- HOA FEE FREQ.: Quarterly
- Taxes: $12,914 (2025)
- Status: Active
- Type: Single Family
- Source: MRED
- MLS ID: 12781382
- Updated: 10/9/2026
- Added to Site: 1 day(s) ago
Rental Information
- Complex Features: Clubhouse, Park, Pool, Tennis Court(s), Lake, Curbs, Sidewalks, Street Lights, Street Paved
Interior
- Basement: Partially
- Interior Features: Vaulted Ceiling(s), Built-in Features, Walk-In Closet(s), High Ceilings
- Fireplace: Yes
- Number of Fireplaces: 1
- Fireplace(s): Family Room, Gas Log
- Appliances: Range, Microwave, Dishwasher, Refrigerator, Washer, Dryer, Disposal, Stainless Steel Appliance(s), Water Softener Owned, Humidifier
- Flooring: Hardwood
Rooms
Bathrooms
- Total Bathrooms: 3
- Full Bathrooms: 2
- Half Bathrooms: 1
- Bathroom Features: Separate Shower, Double Sink
Bedrooms
- Total Bedrooms: 4
Additional Information
- Equipment: Water Softener (Owned), Cable TV, TV Antenna, Security System, Carbon Monoxide Detectors, Ceiling Fan(s), Sump Pump, Backup Sump Pump
- Other Features: School Bus Service, Commuter Train
Parking
- Garage: Yes
- Attached garage: Yes
- Garage Spaces: 2
- Total Spaces: 2
- Parking Features: Asphalt, Garage Door Opener, Yes, Garage Owned, Attached, Garage
Location
- Area: Aurora / Eola
- County: DuPage
- Township: Naperville
- Subdivision: Oakhurst North
- Driving Directions: Eola to Liberty (west), make your first left on Asbury drive, right on Saratoga to your new home!
School Information
- School District: 204
- Elem School District: 204
- Midd School District: 204
- High School District: 204
- Elementary School: Young Elementary School
- Middle School: Granger Middle School
- High School: Metea Valley High School
- Private School: Metea Valley High School
Community
- Assoc. Fees Include: Insurance, Clubhouse, Pool, Other
- Mgmt. Company: ASSOCIA CHICAGOLAND
Heating & Cooling
- Cooling Type: Central Air Conditioning
- Heating Type: Natural Gas, Forced Air
Utilities
- Sewer: Public Sewer
- Water: Public
Structural Information
- Architectural Info: Georgian
- Architectural Style: Georgian
- Construction: Vinyl Siding, Brick
- Exterior Const.: Vinyl Siding, Brick
- Basement: Yes
- Basement Desc.: Partially Finished, Crawl Space, Partial
- Foundation: Concrete Perimeter
- Roof: Asphalt
- Windows: Skylight(s)
- Sub-Flooring: Hardwood
- Square Feet: 2,586
- Sq. Ft. Source: Assessor
- Year Built: 1995
Additional Structures
- Other Structures: None
Lot Features
- Lot Size (Acres): 0.2152
- Lot Size Range: Less than .25 Acre
- Lot Dimensions: 75 x 125
- Lot Features: Landscaped
Financial Considerations
- Association Fee: $374
- Assoc Fee Freq.: Quarterly
- Parking Included: Yes
- Assessment Year: 1995
- Tax Amount: $12,914
- Tax Year: 2025
- Pays Sewer: Public Sewer
Disclosures and Reports
- Ownership: Fee Simple with Homeowners Association
- Property ID: 719415003
Listed by @properties Christies International Real Estate
Get Pre-Approved Today
Get a Great Insurance Rate
Schools
Schools serving 417 Saratoga Dr
School District:Indian Prairie Community Unit School District 204
| Name | Grades | Distance |
|---|---|---|
Nancy Young Elementary School 800 Asbury Drive, Aurora, IL 60502 | K-5 | 0.5 mi |
Francis Granger Middle School 2721 Stonebridge Boulevard, Aurora, IL 60502 | 6-8 | 1.1 mi |
Metea Valley High School 1801 North Eola Road, Aurora, IL 60502 | 9-12 | 2.1 mi |
Disclaimer:
School attendance boundaries provided by ATTOM Data Solutions and are for reference only. Contact the school directly to verify enrollment eligibility.
Price & Sales History for 417 Saratoga Dr
Date
Details
Price
Change
Source
10/09/2026
Listed
$649,000
—
MLS
Disclaimer: Historical sales information is derived from public records provided by the county offices. Information is not guaranteed and should be independently verified.

Tax History
Tax History for 417 Saratoga Dr
Year
Property Taxes
Change
Tax Assessment
Change
2025
$12,914
6%
$185,262
10%
2024
$12,236
6%
$168,927
17%
2022
$11,588
3%
$144,190
4%
2021
$11,286
-1%
$139,040
—
2020
$11,424
4%
$139,040
5%
2019
$11,028
—
$132,240
1%
2018
$11,008
2%
$130,630
4%
2017
$10,830
2%
$126,200
4%
2016
$10,644
1%
$121,120
5%
2015
$10,544
2%
$115,000
5%
2014
$10,319
1%
$109,570
-1%
2013
$10,212
3%
$110,330
-2%
2012
$9,901
—
$112,610
—
Disclaimer: Historical tax information is derived from public records provided by the county offices. Information is not guaranteed and should be independently verified.
Estimate the Cost
Estimate the Cost for 417 Saratoga Dr
417 Saratoga Drive, Aurora, IL 60502 (MLS# 12781382) is a Single Family property with 4 bedrooms, 2 full bathrooms and 1 partial bathroom. 417 Saratoga Drive is currently listed for $649,000 and was received on October 09, 2026. Want to learn more about 417 Saratoga Drive? Do you have questions about finding other Single Family real estate for sale in Aurora? You can browse all Aurora real estate or contact a Coldwell Banker agent to request more information.