No photo available
$550,000 Just Listed
Property Description
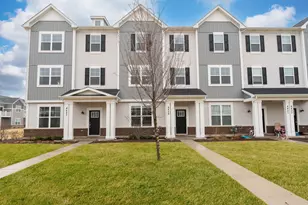
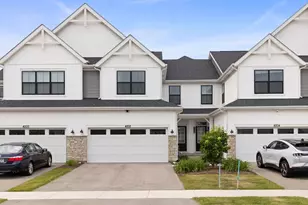
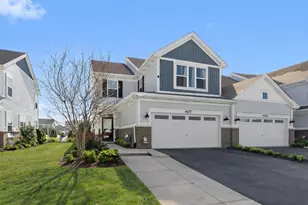
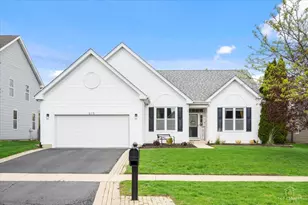
Welcome home to the sought-after Pearson floor plan in Chelsea Manor! This beautifully designed three-story townhome showcases timeless Craftsman architecture and offers 2,328 square feet of thoughtfully designed living space, featuring 3 bedrooms, 2.1 baths, a finished lower-level bonus room, and an attached two-car garage. Step inside to a welcoming foyer with soaring 9-foot ceilings that leads to the heart of the home. The open-concept main level is ideal for both everyday living and entertaining, seamlessly connecting the gourmet kitchen, spacious great room, and bright breakfast area with access to the private patio. The kitchen is a chef's dream, featuring 42-inch white cabinetry, quartz countertops, GE stainless steel appliances, and abundant counter space. Large windows throughout the home flood each level with natural light, creating a bright and inviting atmosphere. The luxurious primary suite offers plenty of space for a king-sized bed and serves as a relaxing retreat with a spacious walk-in closet, dual-sink vanity, and oversized walk-in shower. Enjoy the convenience of a third-floor laundry room, eliminating the hassle of carrying laundry between floors. Two additional generously sized bedrooms and a full hall bath complete the upper level. The finished lower-level bonus room provides exceptional flexibility and is perfect for a home office, fitness room, media room, or playroom. Combining modern finishes, functional living spaces, and a desirable community, this exceptional home offers the perfect blend of comfort, style, and convenience.
Full Property Details
Full Property Details for 4415 Chelsea Mnr Cir
General
- Price: $550,000
- HOA FEE: $258/month
- Taxes: $7,824 (2024)
- Status: Active
- Type: Townhouse
- Source: MRED
- MLS ID: 12692370
Interior
- Basement: None
- Appliances: Range, Microwave, Dishwasher, Disposal, Stainless Steel Appliance(s)
Rooms
Bathrooms
- Total Bathrooms: 3
- Full Bathrooms: 2
- Half Bathrooms: 1
- Bathroom Features: Separate Shower, Double Sink, European Shower
Bedrooms
- Total Bedrooms: 3
Additional Information
- Shared Amenities: Bike Room/Bike Trails, Laundry, School Bus
Exterior
- Exterior Features: Balcony
Parking
- Garage: Yes
- Attached garage: Yes
- Garage Spaces: 2
- Total Spaces: 2
- Parking Features: Asphalt, Garage, Yes, Garage Owned, Attached
Location
- Area: Aurora / Eola
- County: DuPage
- Township: Naperville
- Subdivision: Chelsea Manor
- Driving Directions: Located near the intersection of 83rd and Commons
School Information
- School District: 204
- Elem School District: 204
- Midd School District: 204
- High School District: 204
- Elementary School: Owen Elementary School
- Middle School: Still Middle School
- High School: Waubonsie Valley High School
- Private School: Waubonsie Valley High School
Community
- Assoc. Fees Include: Lawn Care, Snow Removal
- Pets Allowed: Yes
- Pets: Cats OK, Dogs OK
- Pet Restrictions: Cats OK, Dogs OK, / 999lbs.
- Mgmt. Company: PSI
Heating & Cooling
- Cooling Type: Central Air Conditioning
- Heating Type: Natural Gas
Utilities
- Sewer: Public Sewer
- Water: Lake Michigan
Structural Information
- Structure Type: T3 Townhouse (3 or More Stories)
- Model: PEARSON
- Construction: Vinyl Siding, Brick
- Exterior Const.: Vinyl Siding, Brick
- Basement Desc.: None
- Foundation: Concrete Perimeter
- Roof: Asphalt
- Common Walls: End Unit
- Entry Floor Number: 1
- Stories/Levels: 3
- Square Feet: 2,328
- Sq. Ft. Source: Builder
- Year Built: 2024
Unit Information
- Units in Building: 6
Manufactured Home
- Model: PEARSON
Additional Structures
- Other Structures: None
Lot Features
- Lot Dimensions: 25 x 50
Animals
- Animals Allowed: Cats OK, Dogs OK
Green Features
- Energy Efficient: Enhanced Air Filtration, Low flow commode, Low flow fixtures
Financial Considerations
- Association Fee: $258
- Assoc Fee Freq.: Monthly
- Parking Included: Yes
- Assessment Year: 2024
- Tax Amount: $7,824
- Tax Year: 2024
- Pays Sewer: Public Sewer
Disclosures and Reports
- Ownership: Fee Simple with Homeowners Association
- Property ID: 733209120
Listed by john greene, Realtor

Get Pre-Approved Today
Get a Great Insurance Rate
Schools
Schools serving 4415 Chelsea Mnr Cir
School District:Indian Prairie Community Unit School District 204
| Name | Grades | Distance |
|---|---|---|
Owen Elementary School, Naperville, IL 1560 Westglen Drive, Naperville, IL 60565 | K-5 | 3.2 mi |
Still Middle School 787 Meadowridge Drive, Aurora, IL 60504 | 6-8 | 0.6 mi |
Waubonsie Valley High School 2590 Ogden Avenue, Aurora, IL 60504 | 9-12 | 2 mi |
Disclaimer:
School attendance boundaries provided by ATTOM Data Solutions and are for reference only. Contact the school directly to verify enrollment eligibility.
Tax History
Tax History for 4415 Chelsea Mnr Cir
Year
Property Taxes
Change
Tax Assessment
Change
2024
$7,824
610%
$108,430
725%
2022
$1,102
—
$13,140
100%
2022
$1,102
—
—
Disclaimer: Historical tax information is derived from public records provided by the county offices. Information is not guaranteed and should be independently verified.
Estimate the Cost
Estimate the Cost for 4415 Chelsea Mnr Cir
4415 Chelsea Manor Circle, Aurora, IL 60504 (MLS# 12692370) is a Townhouse property with 3 bedrooms, 2 full bathrooms and 1 partial bathroom. 4415 Chelsea Manor Circle is currently listed for $550,000 and was received on July 13, 2026. Want to learn more about 4415 Chelsea Manor Circle? Do you have questions about finding other Townhouse real estate for sale in Aurora? You can browse all Aurora real estate or contact a Coldwell Banker agent to request more information.