This is a carousel with tiles that activate property listing cards. Use the previous and next buttons to navigate.
1/27
$579,900 Just Listed
This is a carousel with tiles that activate property listing cards. Use the previous and next buttons to navigate.
1/27
Property Description
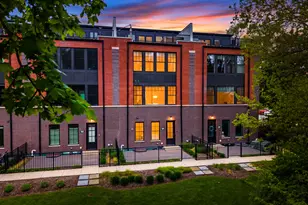
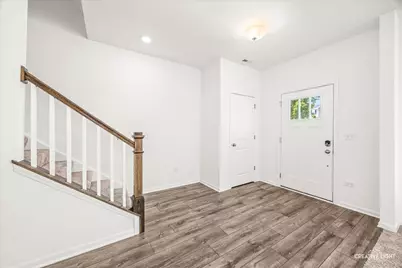
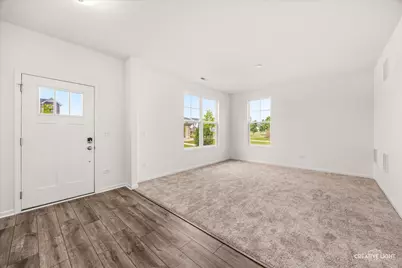
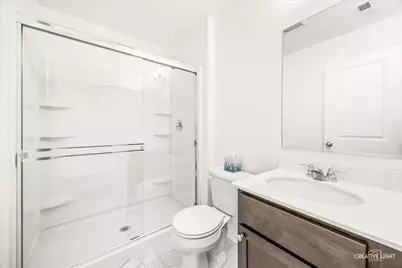
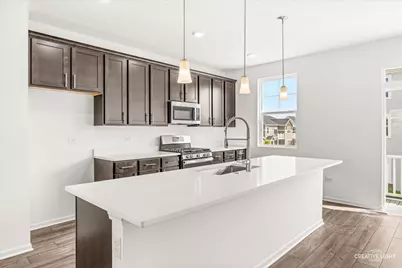
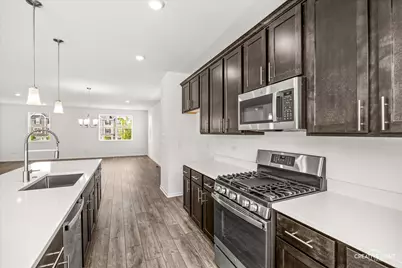
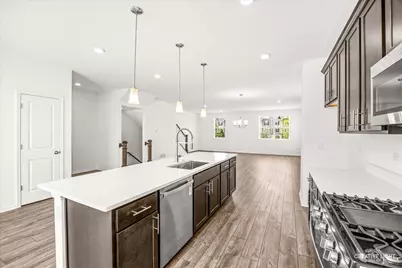
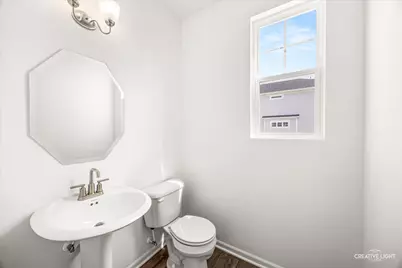
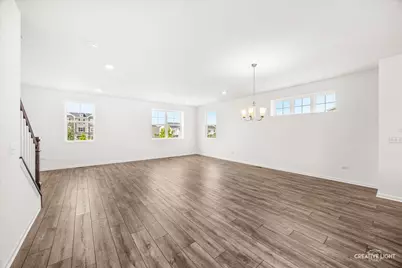
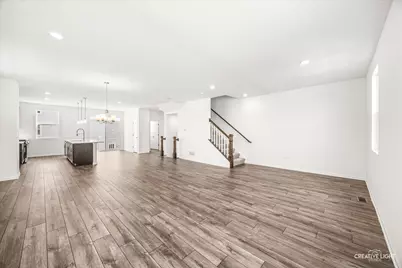
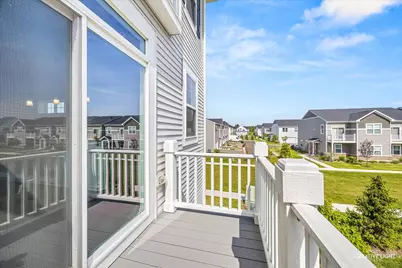
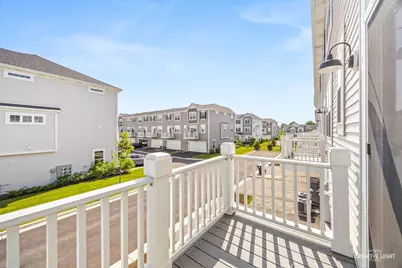
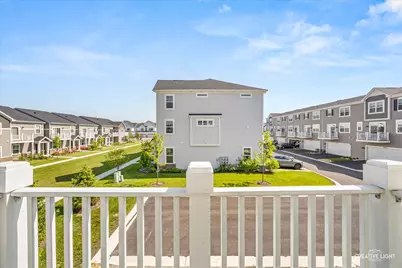
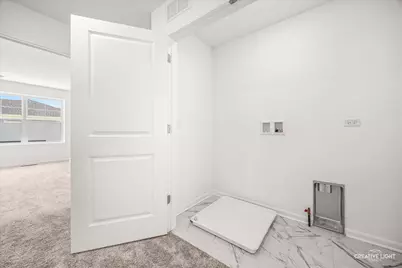
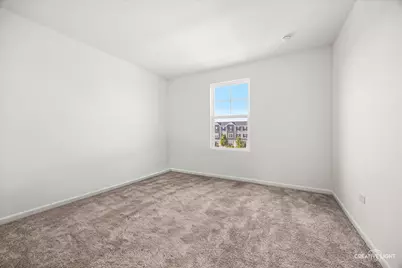
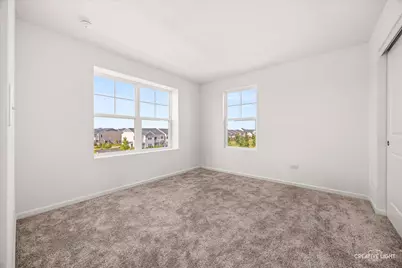
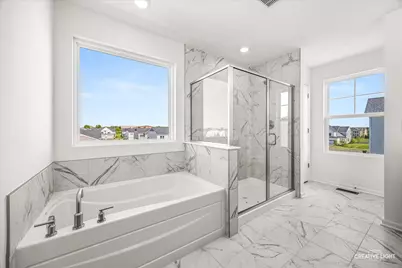
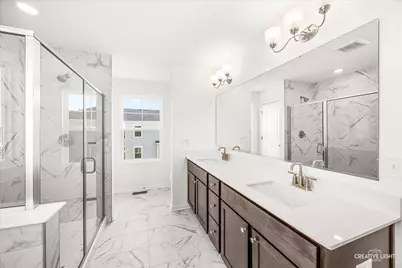
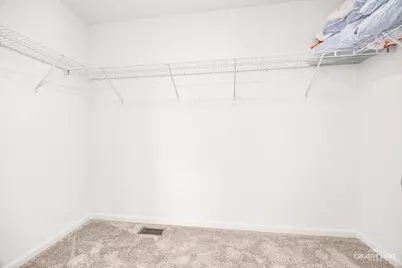
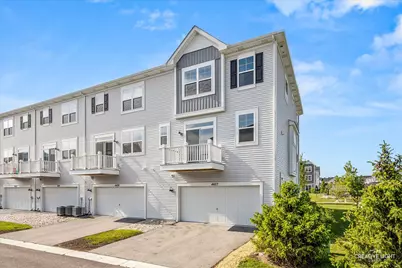
One of the best locations in the community overlooking the common area - this premium corner lot offers exceptional privacy and one of the most desirable settings in the neighborhood. Built in 2024, this beautifully designed modern townhome is completely move-in ready with bright, stylish finishes and a like-new feel throughout. The open-concept floor plan is ideal for both everyday living and entertaining, featuring recessed lighting, abundant natural light, a full first floor bathroom and a private deck perfect for relaxing outdoors. The upgraded kitchen is the centerpiece of the home, showcasing an oversized center island with a large sink, stainless steel appliances, and expansive cabinetry with ample storage space. The spacious primary suite offers a luxurious retreat with a spa-inspired bathroom featuring a dual vanity, soaking tub, separate shower, and walk-in closet. Additional bedrooms provide generous closet space, while multiple upgraded bathrooms and convenient washer and dryer hookups on 3rd floor add everyday functionality. A rare opportunity to own one of the best lots in the neighborhood with premium upgrades, modern finishes, and like-new construction throughout. Prime location just off Route 59 with convenient access to shopping, dining, entertainment, and everyday amenities. Located within highly acclaimed District 204 schools.
Full Property Details
Full Property Details for 4427 Chelsea Mnr Cir
General
- Price: $579,900
- HOA FEE: $258/month
- Taxes: $12,228 (2025)
- Status: Active
- Type: Townhouse
- Source: MRED
- MLS ID: 12652293
- Updated: 5/23/2026
- Added to Site: 4 day(s) ago
Interior
- Basement: None
- Interior Features: Walk-In Closet(s)
- Appliances: Range, Microwave, Dishwasher, Disposal
Rooms
Bathrooms
- Total Bathrooms: 4
- Full Bathrooms: 3
- Half Bathrooms: 1
- Bathroom Features: Separate Shower, Double Sink, Soaking Tub
Bedrooms
- Total Bedrooms: 3
Additional Information
- Shared Amenities: Laundry, School Bus
Exterior
- Exterior Features: Balcony
Parking
- Garage: Yes
- Attached garage: Yes
- Garage Spaces: 2
- Total Spaces: 2
- Parking Features: Asphalt, Garage Door Opener, Yes, Garage Owned, Attached, Garage
Location
- Area: Aurora / Eola
- County: DuPage
- Township: Naperville
- Subdivision: Chelsea Manor
- Driving Directions: Commons Drive to Schmidgall Blvd to Chelsea Manor Circle
School Information
- School District: 204
- Elem School District: 204
- Midd School District: 204
- High School District: 204
- Elementary School: Owen Elementary School
- Middle School: Still Middle School
- High School: Waubonsie Valley High School
- Private School: Waubonsie Valley High School
Community
- Assoc. Fees Include: Lawn Care, Snow Removal
- Pets Allowed: Yes
- Pets: Cats OK, Dogs OK
- Pet Restrictions: Cats OK, Dogs OK, / 999lbs.
- Mgmt. Company: PSI
Heating & Cooling
- Cooling Type: Central Air Conditioning
- Heating Type: Natural Gas, Forced Air
Utilities
- Sewer: Public Sewer
- Water: Public
Structural Information
- Structure Type: T3 Townhouse (3 or More Stories)
- Construction: Vinyl Siding, Brick
- Exterior Const.: Vinyl Siding, Brick
- Basement Desc.: None
- Foundation: Concrete Perimeter
- Roof: Asphalt
- Common Walls: End Unit
- Doors: Sliding Doors
- Entry Floor Number: 1
- Stories/Levels: 3
- Square Feet: 2,388
- Sq. Ft. Source: Assessor
- Year Built: 2024
Unit Information
- Units in Building: 6
Lot Features
- Lot Dimensions: 25 x 50
Animals
- Animals Allowed: Cats OK, Dogs OK
Financial Considerations
- Association Fee: $258
- Assoc Fee Freq.: Monthly
- Parking Included: Yes
- Assessment Year: 2024
- Tax Amount: $12,228.68
- Tax Year: 2025
- Pays Sewer: Public Sewer
Disclosures and Reports
- Ownership: Fee Simple with Homeowners Association
- Property ID: 733209084
Listed by eXp Realty
Get Pre-Approved Today
Get a Great Insurance Rate
Schools
Schools serving 4427 Chelsea Mnr Cir
School District:Indian Prairie Community Unit School District 204
| Name | Grades | Distance |
|---|---|---|
Owen Elementary School, Naperville, IL 1560 Westglen Drive, Naperville, IL 60565 | K-5 | 3.2 mi |
Still Middle School 787 Meadowridge Drive, Aurora, IL 60504 | 6-8 | 0.6 mi |
Waubonsie Valley High School 2590 Ogden Avenue, Aurora, IL 60504 | 9-12 | 2 mi |
Disclaimer:
School attendance boundaries provided by ATTOM Data Solutions and are for reference only. Contact the school directly to verify enrollment eligibility.
Tax History
Tax History for 4427 Chelsea Mnr Cir
Year
Property Taxes
Change
Tax Assessment
Change
2024
$7,764
605%
$102,109
677%
2022
$1,102
—
$13,140
100%
2022
$1,102
—
—
Disclaimer: Historical tax information is derived from public records provided by the county offices. Information is not guaranteed and should be independently verified.
Estimate the Cost
Estimate the Cost for 4427 Chelsea Mnr Cir
4427 Chelsea Manor Circle, Aurora, IL 60504 (MLS# 12652293) is a Townhouse property with 3 bedrooms, 3 full bathrooms and 1 partial bathroom. 4427 Chelsea Manor Circle is currently listed for $579,900 and was received on May 23, 2026. Want to learn more about 4427 Chelsea Manor Circle? Do you have questions about finding other Townhouse real estate for sale in Aurora? You can browse all Aurora real estate or contact a Coldwell Banker agent to request more information.