This is a carousel with tiles that activate property listing cards. Use the previous and next buttons to navigate.
1/36
$3,495 Just Listed
This is a carousel with tiles that activate property listing cards. Use the previous and next buttons to navigate.
1/36
Property Description
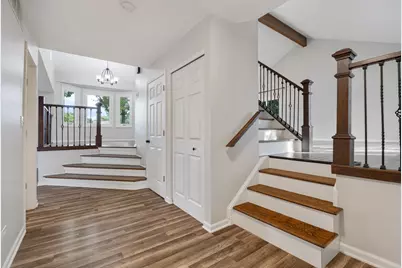
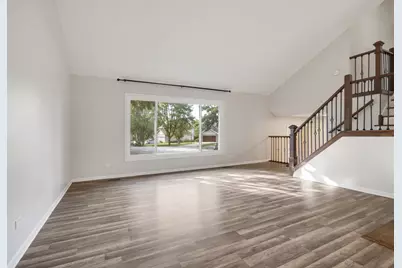
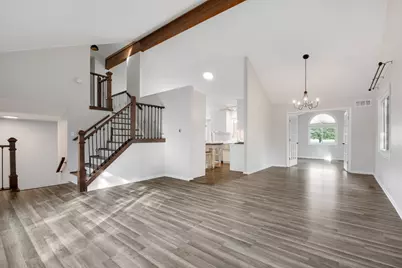
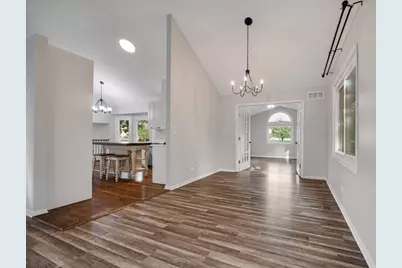
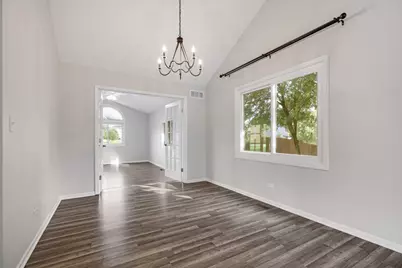
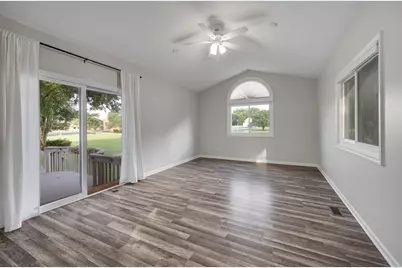
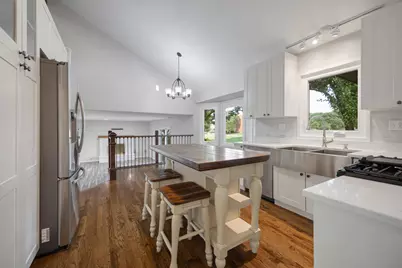
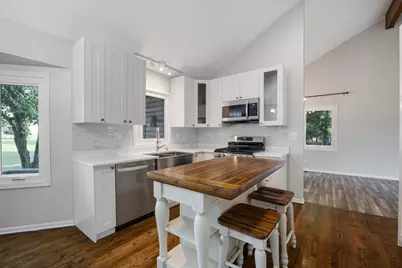
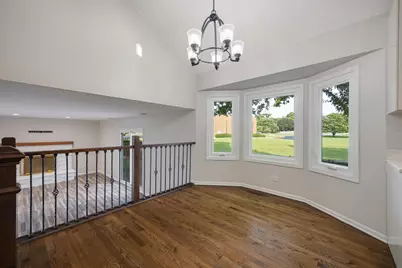
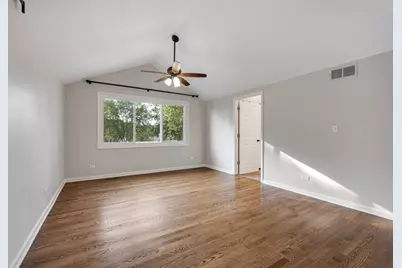
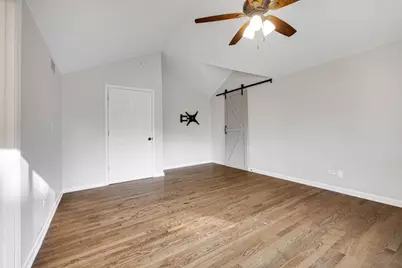
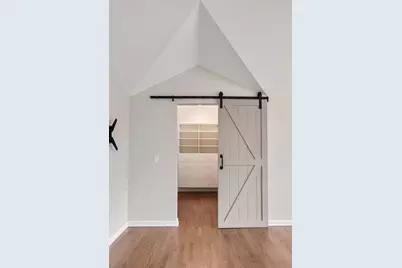
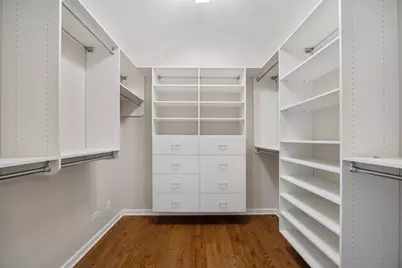
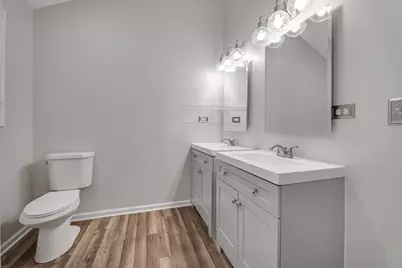
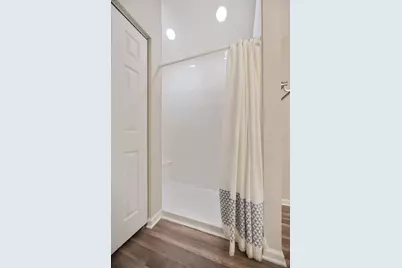
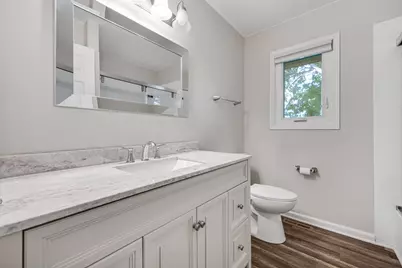
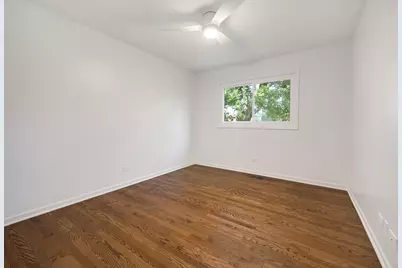
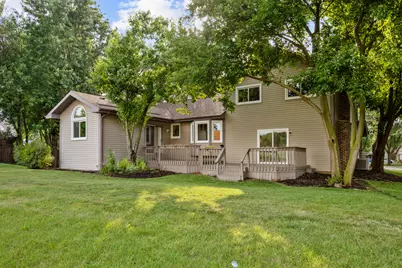
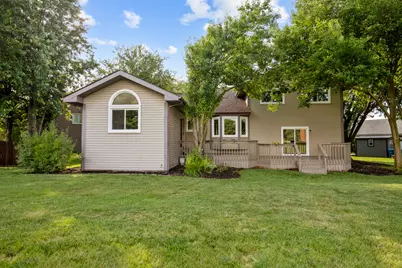
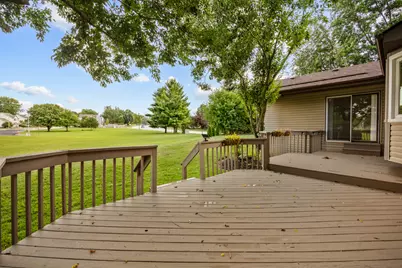
Move-In Ready! Exceptional rental opportunity in a quiet cul-de-sac within highly acclaimed District 204. This beautifully updated home offers spacious living areas, abundant natural light, and modern finishes throughout. Fully renovated kitchen features white cabinetry, quartz countertops, stainless steel appliances, and a designer backsplash. Hardwood and luxury vinyl flooring extend throughout the home-no carpet. Enjoy a bright sunroom addition overlooking the backyard, providing the perfect space for morning coffee, reading, a home office, or year-round relaxation. The flexible first-floor bonus room is perfect as a home office, guest room, playroom, or fitness space. Enjoy vaulted living and dining rooms, plus a spacious lower-level family room with an updated fireplace and sliding doors leading to a two-tier deck and large backyard backing to McCarty Elementary School. The primary suite includes a walk-in closet and a private bath with dual vanities and a tiled shower. Conveniently located near Route 59, Ogden Avenue, shopping, dining, parks, the Eola Community Center, Library, and top-rated schools
Full Property Details
Full Property Details for 615 Chester Ct E
General
- Rent: $3,495
- Status: Active
- Type: Rental
- Source: MRED
- MLS ID: 12719800
- Updated: 7/30/2026
- Added to Site: 1 day(s) ago
Rental Information
- Approvals: Credit Report
- Date Available: 7/30/2026
Interior
- Basement: Crawl Spac
- Interior Features: Cathedral Ceiling(s), 1st-Floor Bedroom
- Fireplace: Yes
- Number of Fireplaces: 1
- Fireplace(s): Family Room, Wood-Burning, Gas Log
- Appliances: Range, Microwave, Dishwasher, Refrigerator, Washer, Dryer, Disposal, Stainless Steel Appliance(s)
- Flooring: Hardwood, Laminate
Rooms
Bathrooms
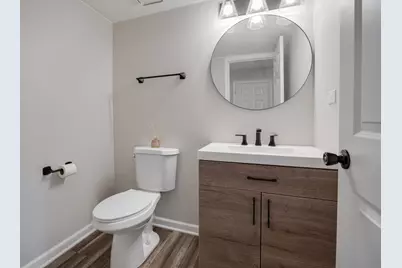
- Total Bathrooms: 3
- Full Bathrooms: 2
- Half Bathrooms: 1
- Bathroom Features: Separate Shower, Double Sink, Soaking Tub
Bedrooms
- Total Bedrooms: 3
Additional Information
- Shared Amenities: Park
- Equipment: Carbon Monoxide Detectors, Ceiling Fan(s), Sump Pump
- Other Features: School Bus Service, Commuter Bus, Commuter Train, Interstate Access
Exterior
- Exterior Features: Fire Pit
Parking
- Garage: Yes
- Attached garage: Yes
- Garage Spaces: 2
- Total Spaces: 2
- Parking Features: Concrete, Garage Door Opener, Yes, Garage Owned, Attached, Garage
Location
- Area: Aurora / Eola
- County: DuPage
- Township: Naperville
- Driving Directions: Exit 121 from I-88 W to N Eola Rd to Chester Ct E
School Information
- School District: 204
- Elem School District: 204
- Midd School District: 204
- High School District: 204
- Elementary School: Mccarty Elementary School
- Middle School: Fischer Middle School
- High School: Waubonsie Valley High School
- Private School: Waubonsie Valley High School
Community
- Pets Allowed: Yes
- Pets: Additional Pet Rent, Cats OK, Deposit Required, Dogs
- Pet Restrictions: Additional Pet Rent, Cats OK, Deposit Required, Dogs OK, Number Limit, Size Limit, / 40lbs.
Heating & Cooling
- Cooling Type: Central Air Conditioning
- Heating Type: Natural Gas, Forced Air
Utilities
- Sewer: Public Sewer
- Water: Public
Structural Information
- Construction: Aluminum Siding, Brick
- Exterior Const.: Aluminum Siding, Brick
- Basement: Yes
- Basement Desc.: Crawl Space
- Windows: Screens
- Sub-Flooring: Hardwood, Laminate
- Square Feet: 2,434
- Sq. Ft. Source: Assessor
- Year Built: 1989
- Remodeled/Updated: 2022
Lot Features
- Lot Dimensions: 11679
Animals
- Animals Allowed: Additional Pet Rent, Cats OK, Deposit Required, Dogs
Green Features
- Energy Efficient: Native/drought resistant landscaping
Financial Considerations
- Lease Price: $3,495
- Parking Included: Yes
- Security Deposit: 1Month
- Assessment Year: 1989
- Pays Sewer: Public Sewer
Listed by Property Economics Inc.
Get a Great Insurance Rate
Schools
Schools serving 615 Chester Ct E
School District:Indian Prairie Community Unit School District 204
| Name | Grades | Distance |
|---|---|---|
Mccarty Elementary School 3000 Village Green Drive, Aurora, IL 60504 | K-5 | 0.1 mi |
Fischer Middle School 1305 Long Grove Drive, Aurora, IL 60504 | 6-8 | 0.5 mi |
Waubonsie Valley High School 2590 Ogden Avenue, Aurora, IL 60504 | 9-12 | 0.6 mi |
Disclaimer:
School attendance boundaries provided by ATTOM Data Solutions and are for reference only. Contact the school directly to verify enrollment eligibility.
Price History for 615 Chester Ct E
Date
Details
Price
Change
Source
7/30/2026
Listed
$3,495
—
MLS
Disclaimer: Historical sales information is derived from public records provided by the county offices. Information is not guaranteed and should be independently verified.

615 Chester Court E, Aurora, IL 60504 (MLS# 12719800) is a Rental property with 3 bedrooms, 2 full bathrooms and 1 partial bathroom. 615 Chester Court E is currently listed for rent at $3,495 and was received on July 30, 2026. Want to learn more about 615 Chester Court E? Do you have questions about finding other real estate for sale or rent in Aurora? You can browse all Aurora rentals or contact a Coldwell Banker agent to request more information.