This is a carousel with tiles that activate property listing cards. Use the previous and next buttons to navigate.
1/20
$304,900 Just Listed
This is a carousel with tiles that activate property listing cards. Use the previous and next buttons to navigate.
1/20
Property Description
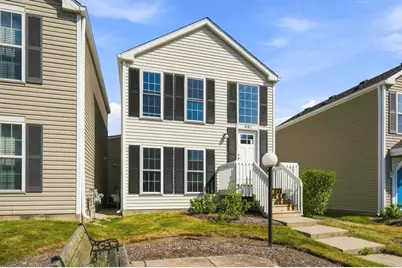
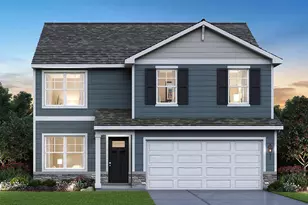
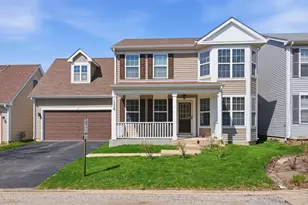
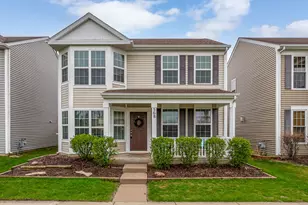
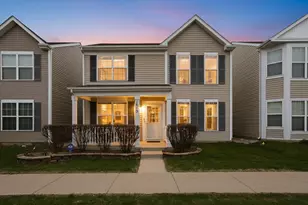
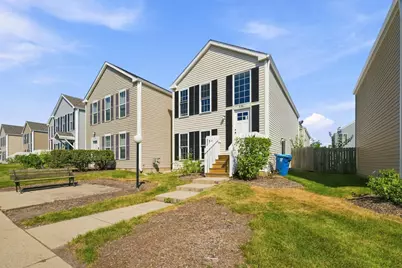
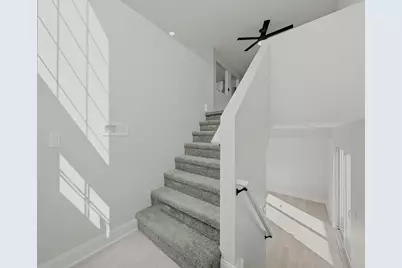
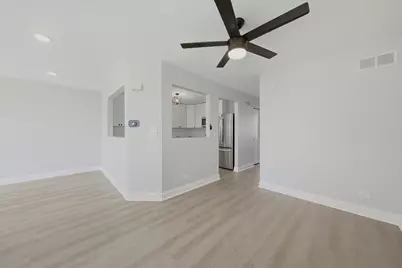
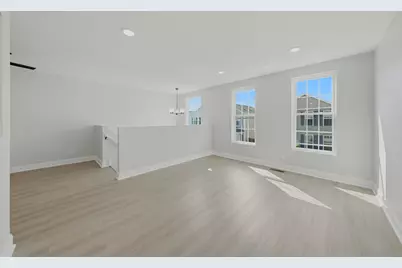
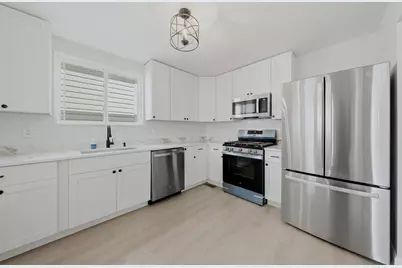
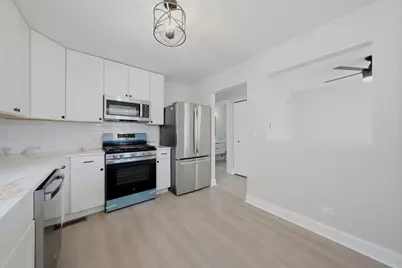
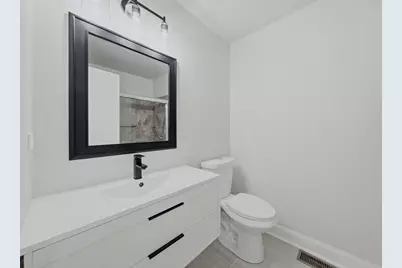
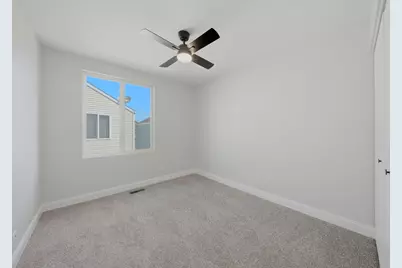
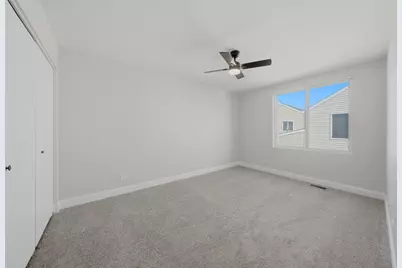
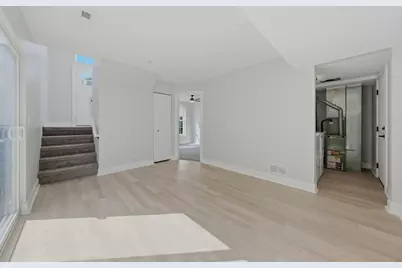
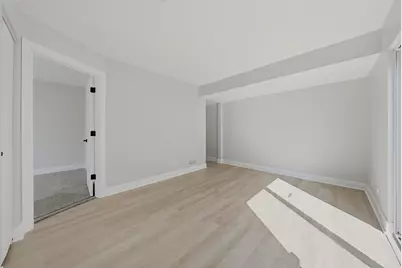
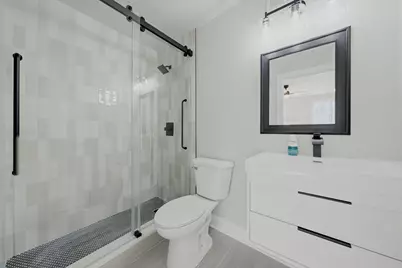
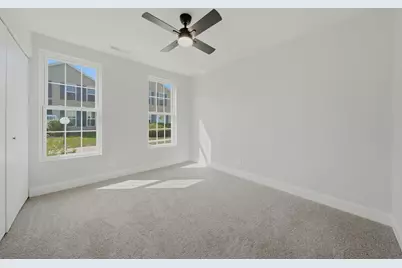
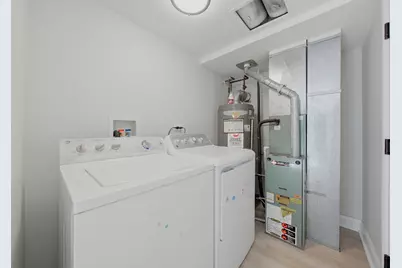
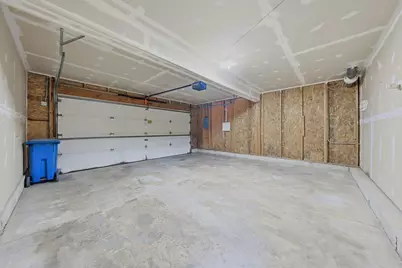
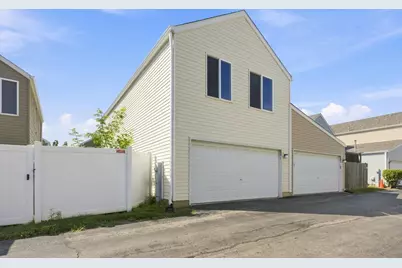
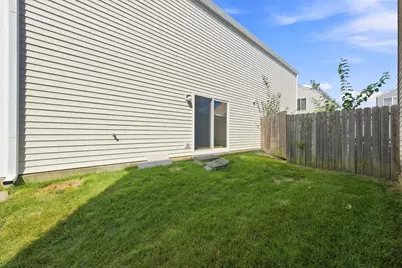
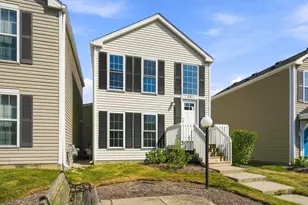
Get used to hearing the word new at 681 Serendipity Dr - because this luxury renovation was designed to feel fresh, polished, and completely move-in ready from the moment you arrive. This stunning 3-bedroom, 2-bath home offers 1,380 square feet of beautifully renovated living space, a 2-car attached garage, and a 2005 build that has been elevated with a complete modern transformation. The exterior immediately stands out with a new roof, new windows, new siding, and new shutters, while the interior continues to impress with a brand-new kitchen featuring quartz countertops, new appliances, modern finishes, and a clean, upscale design ideal for both everyday living and entertaining. Both bathrooms have been fully reimagined with contemporary finishes, including floating vanities in both baths and a sleek new stand-up shower in the primary suite for a true luxury feel. Throughout the home you'll find all-new interior paint, new baseboards, new trim, new quarter round, new LVP flooring, new carpet, and new fixtures, creating a cohesive, high-end finish from room to room. One of the biggest advantages of this home is the added peace of mind provided by the HOA, which helps cover major exterior components including the roof, siding, and other exterior maintenance. That means less exterior upkeep and fewer major maintenance concerns for the next owner. Combined with the extensive interior renovation, newer construction, and thoughtful finishes throughout, this home offers a rare opportunity to enjoy a luxury, move-in-ready property without the typical worries that come with maintaining an older home. If you've been looking for modern finishes, major updates, low-maintenance living, and a home that truly feels finished from top to bottom, 681 Serendipity Dr deserves to be at the top of your list. Lot size is an estimate
Full Property Details
Full Property Details for 681 Serendipity Dr
General
- Price: $304,900
- HOA FEE: $451/month
- Taxes: $3,996 (2025)
- Status: Active
- Type: Single Family
- Source: MRED
- MLS ID: 12754089
- Updated: 9/10/2026
- Added to Site: 4 day(s) ago
Rental Information
- Complex Features: Park, Curbs, Sidewalks, Street Lights, Street Paved
Interior
- Basement: None
- Appliances: Range, Microwave, Dishwasher, Refrigerator, Washer, Dryer
Rooms
Bathrooms
- Total Bathrooms: 2
- Full Bathrooms: 2
- Bathroom Features: Accessible Shower
Bedrooms
- Total Bedrooms: 3
Additional Information
- Other Features: School Bus Service
Parking
- Garage: Yes
- Attached garage: Yes
- Garage Spaces: 2
- Total Spaces: 2
- Parking Features: Yes, Attached, Garage
Location
- Area: Aurora / Eola
- County: Kane
- Township: Aurora
- Driving Directions: Montgomery Road N of 34 to Waterford. N to Simms, W to Serendipity, N to property.
School Information
- School District: 131
- Elem School District: 131
- Midd School District: 131
- High School District: 131
Community
- Assoc. Fees Include: Insurance, Exterior Maintenance, Lawn Care, Snow Removal
- Mgmt. Company: Foster Premier
Heating & Cooling
- Cooling Type: Central Air Conditioning
- Heating Type: Natural Gas
Utilities
- Sewer: Public Sewer
- Water: Public
Structural Information
- Construction: Vinyl Siding
- Exterior Const.: Vinyl Siding
- Basement Desc.: None
- Roof: Asphalt
- Square Feet: 1,380
- Sq. Ft. Source: Estimated
- Year Built: 2005
- Remodeled/Updated: 2026
Lot Features
- Lot Size Range: Less than .25 Acre
- Lot Dimensions: 3362
Financial Considerations
- Association Fee: $451
- Assoc Fee Freq.: Monthly
- Assessment Year: 2005
- Tax Amount: $3,996
- Tax Year: 2025
- Pays Sewer: Public Sewer
Disclosures and Reports
- Ownership: Fee Simple with Homeowners Association
- Property ID: 1525374101
Listed by GenStone Realty
Get Pre-Approved Today
Get a Great Insurance Rate
Schools
Schools serving 681 Serendipity Dr
School District:Aurora East Unit School District 131
| Name | Grades | Distance |
|---|---|---|
Olney C Allen Elementary School 700 South Farnsworth Avenue, Aurora, IL 60505 | PK-5 | 0.2 mi |
Henry W Cowherd Middle School 441 North Farnsworth Avenue, Aurora, IL 60505 | 6-8 | 1.4 mi |
East High School, Aurora, IL 500 Tomcat Lane, Aurora, IL 60505 | 9-12 | 1.1 mi |
Disclaimer:
School attendance boundaries provided by ATTOM Data Solutions and are for reference only. Contact the school directly to verify enrollment eligibility.
Price & Sales History for 681 Serendipity Dr
Date
Details
Price
Change
Source
9/08/2026
Listed
$304,900
—
MLS
Disclaimer: Historical sales information is derived from public records provided by the county offices. Information is not guaranteed and should be independently verified.

Tax History
Tax History for 681 Serendipity Dr
Year
Property Taxes
Change
Tax Assessment
Change
2025
$3,996
—
$77,183
9%
2025
$3,996
234%
$70,558
12%
2023
$1,198
-65%
$63,043
10%
2022
$3,383
99%
$57,521
7%
2021
$1,698
—
$53,553
8%
2021
$1,698
-8%
$49,743
8%
2019
$1,853
-10%
$46,088
35%
2017
$2,062
8%
$34,028
-18%
2018
$1,915
-13%
$41,539
44%
2016
$2,194
20%
$28,847
21%
2015
$1,824
8%
$23,859
11%
2014
$1,690
-2%
$21,487
1%
2012
$1,732
—
$21,181
—
Disclaimer: Historical tax information is derived from public records provided by the county offices. Information is not guaranteed and should be independently verified.
Estimate the Cost
Estimate the Cost for 681 Serendipity Dr
681 Serendipity Drive, Aurora, IL 60504 (MLS# 12754089) is a Single Family property with 3 bedrooms and 2 full bathrooms. 681 Serendipity Drive is currently listed for $304,900 and was received on September 08, 2026. Want to learn more about 681 Serendipity Drive? Do you have questions about finding other Single Family real estate for sale in Aurora? You can browse all Aurora real estate or contact a Coldwell Banker agent to request more information.