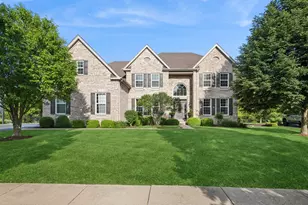
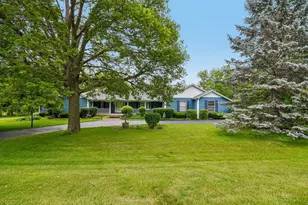
Full Property Details for 6S383 Shagbark Ln
General
- Price: $675,000
- Taxes: $9,795 (2025)
- Status: Active
- Type: Single Family
- Source: MRED
- MLS ID: 12768383
Rental Information
- Complex Features: Lake, Street Paved
Interior
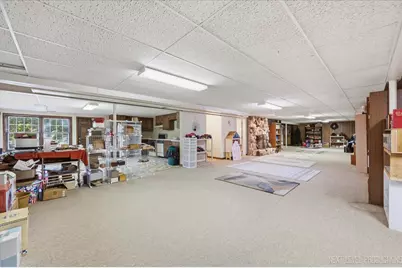
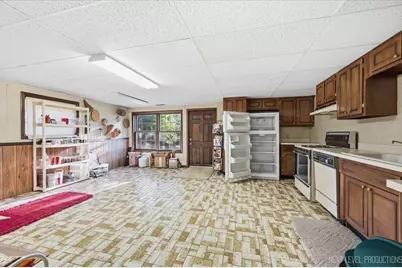
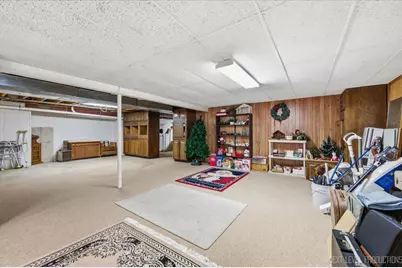
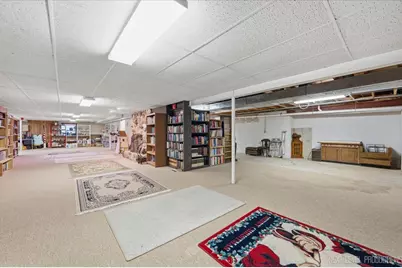
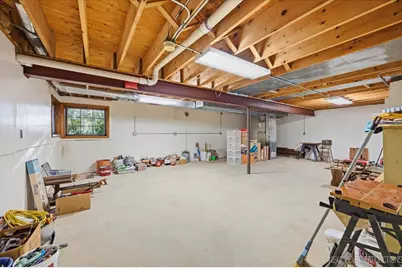
- Basement: Finished, P
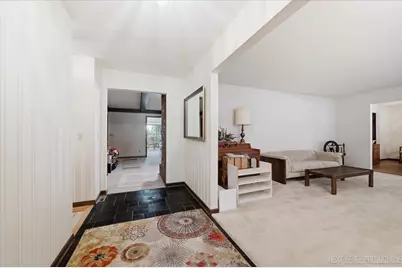
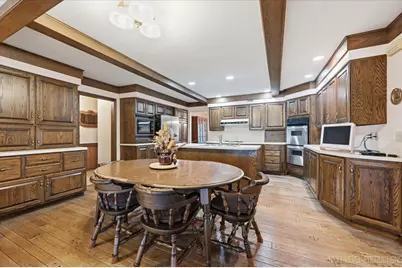
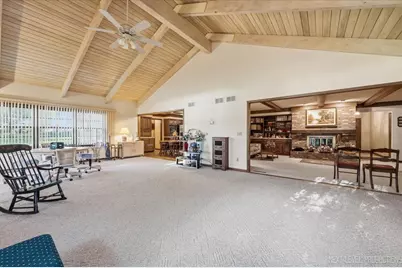
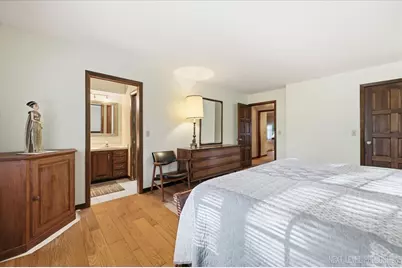
- Interior Features: Vaulted Ceiling(s), 1st-Floor Bedroom, In-Law Floorplan, 1st-Floor Bath, Built-in Features, Walk-In Closet(s), Beamed Ceilings, Open Floorplan
- Fireplace: Yes
- Number of Fireplaces: 3
- Fireplace(s): Family Room, Basement, Great Room
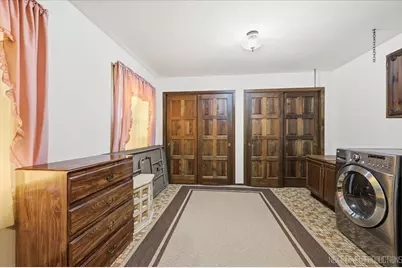
- Appliances: Range, Microwave, Dishwasher, Refrigerator, Washer, Dryer, Disposal, Water Softener Owned
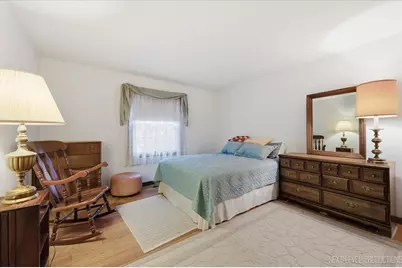
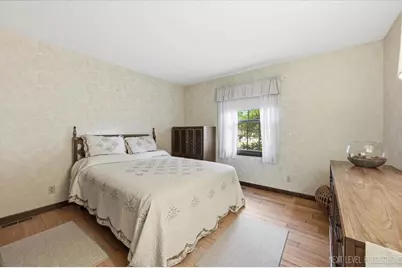
- Flooring: Hardwood, Wood
Rooms
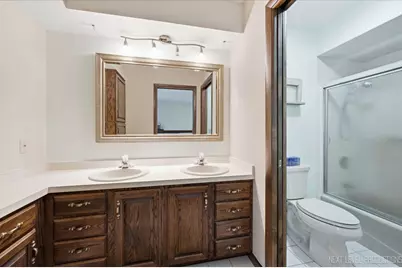
- Total Bathrooms: 4
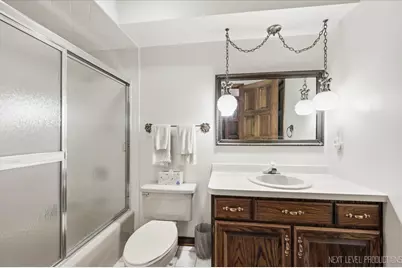
- Full Bathrooms: 3
- Half Bathrooms: 1
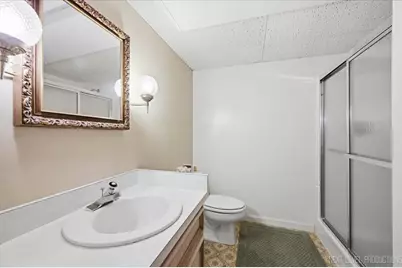
- Basement Baths: Yes
- Bathroom Features: Double Sink
Additional Information
- Equipment: Water Softener (Owned), Ceiling Fan(s), Sump Pump, Water Heater-Gas
- Other Features: School Bus Service
Parking
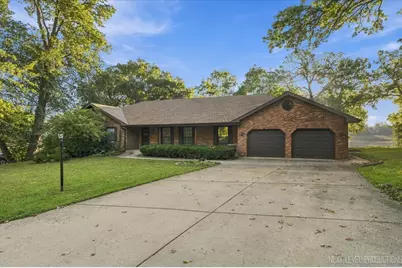
- Garage: Yes
- Attached garage: Yes
- Garage Spaces: 2.5
- Total Spaces: 2
- Parking Features: Concrete, Garage Door Opener, Yes, Garage Owned, Attached, Garage
Location
- Area: Aurora / Eola
- County: Kane
- Township: Sugar Grove
- Driving Directions: West Galena Blvd to Hankes Road, North to Deerpath to Shagbark OR Orchard Road to West Indian Trail to Deerpath North to Shagbark.
School Information
- School District: 129
- Elem School District: 129
- Midd School District: 129
- High School District: 129
- Elementary School: Fearn Elementary School
- Middle School: Herget Middle School
- High School: West Aurora High School
- Private School: West Aurora High School
Community
- Assoc. Fees Include: None
Heating & Cooling
- Cooling Type: Central Air Conditioning
- Heating Type: Natural Gas, Forced Air, Sep Heating Systems - 2+
Utilities
- Sewer: Public Sewer
- Water: Well
Structural Information
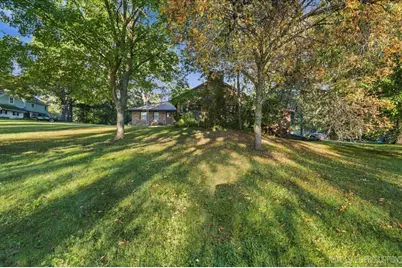
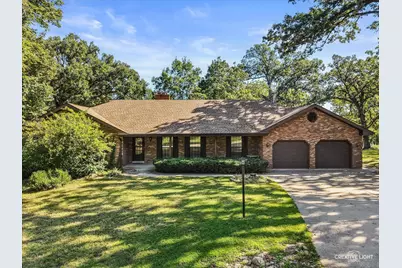
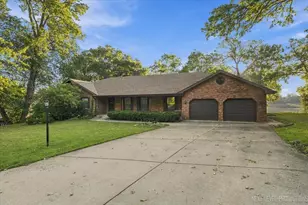
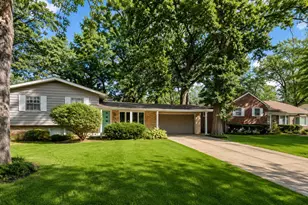
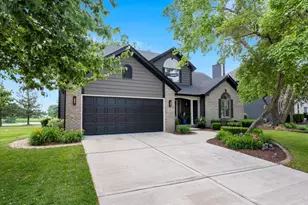
- Architectural Info: Ranch
- Architectural Style: Ranch
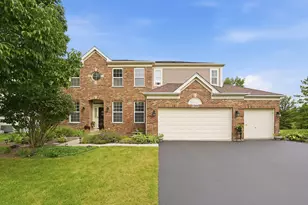
- Construction: Brick
- Exterior Const.: Brick
- Basement: Yes
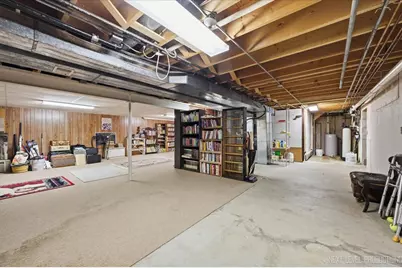
- Basement Desc.: Finished, Partially Finished, Exterior Entry, Rec/Family Area, Sleeping Area, Storage Space, Full, Walk-Out Access
- Foundation: Concrete Perimeter
- Roof: Asphalt
- Windows: Screens
- Doors: Panel Door(s), Pocket Door(s)
- Sub-Flooring: Hardwood, Wood
- Square Feet: 3,109
- Sq. Ft. Source: Assessor
- Year Built: 1980
Additional Structures
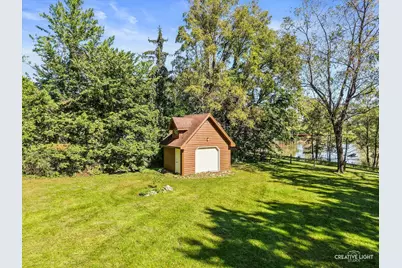
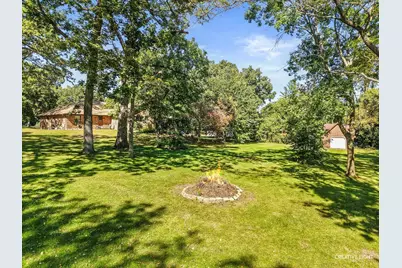
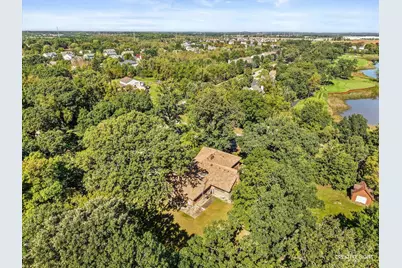
- Other Structures: Shed(s)
Lot Features
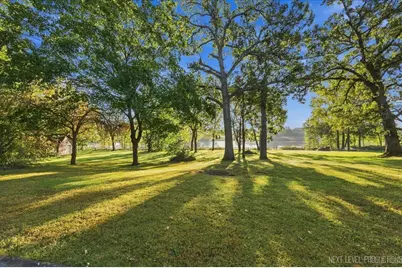
- Lot Size (Acres): 0.914
- Lot Size Range: .50 to .99 Acre
- Lot Dimensions: 53 x 53 x 68 x 209 x 168 x 256
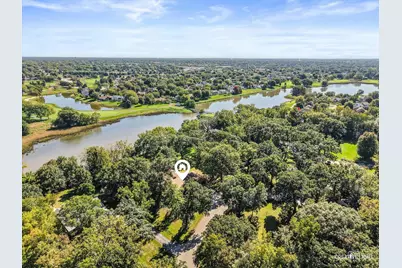
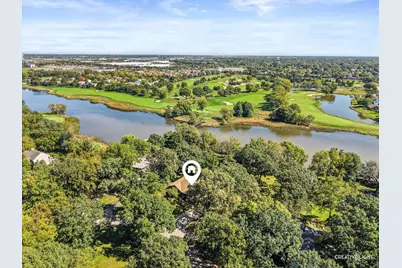
- Lot Features: On Golf Course, Irregular Lot, Landscaped, Backs to Open Grnd
Water Features
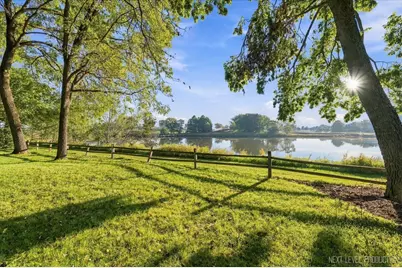
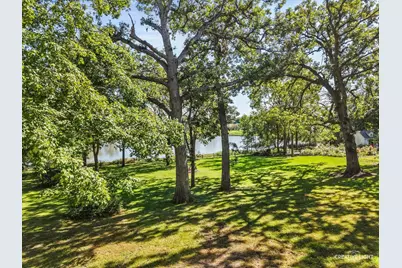
- Water Front: Yes
- Water Front Name: ORCHARD VALLEY GOLF COURSE
- Water Front View: Back of Property
Financial Considerations
- Parking Included: Yes
- Assessment Year: 1980
- Tax Amount: $9,795
- Tax Year: 2025
- Pays Sewer: Public Sewer
Disclosures and Reports
- Ownership: Fee Simple
- Property ID: 1413251002
Listed by Pilmer Real Estate, Inc