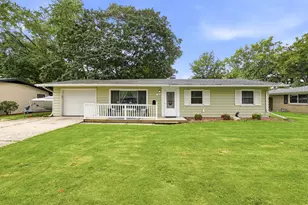
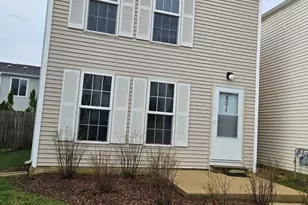
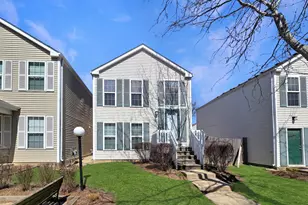
This is a carousel with tiles that activate property listing cards. Use the previous and next buttons to navigate.
1/50
$260,000
This is a carousel with tiles that activate property listing cards. Use the previous and next buttons to navigate.
1/50
Property Description
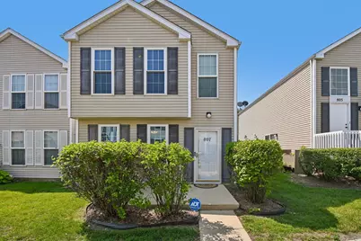
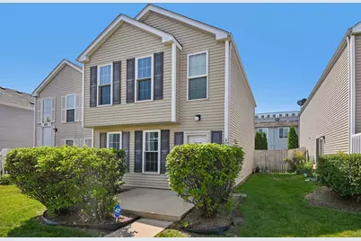
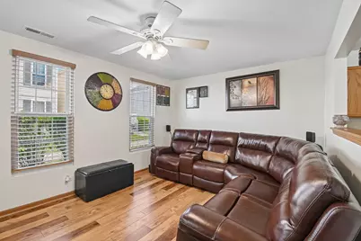
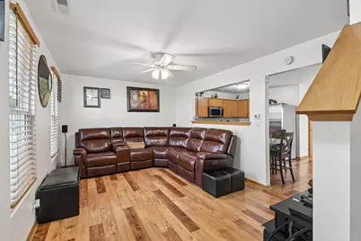
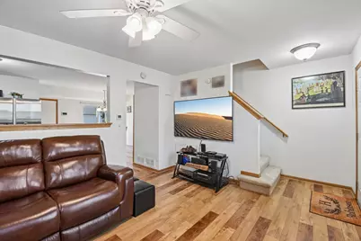
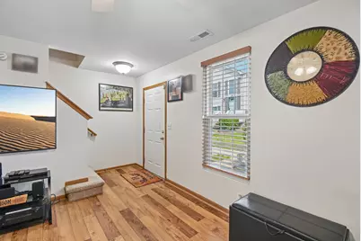
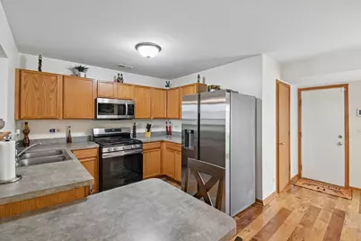
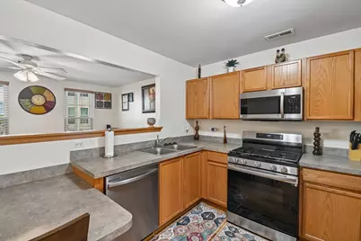
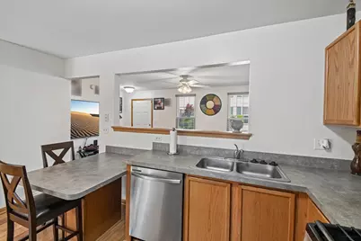
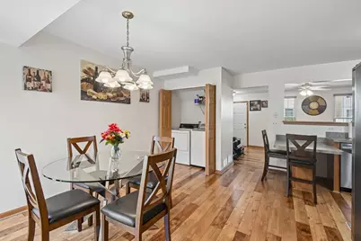
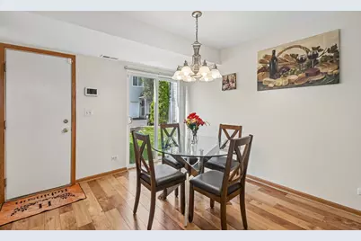
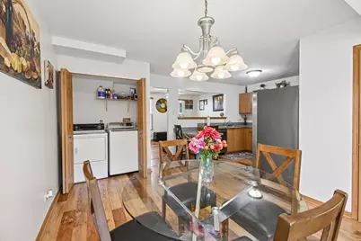
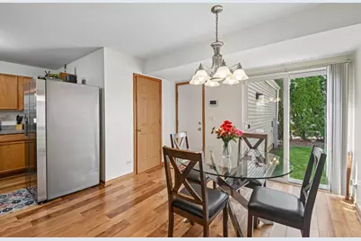
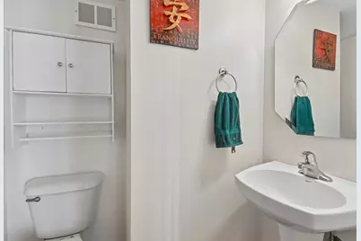
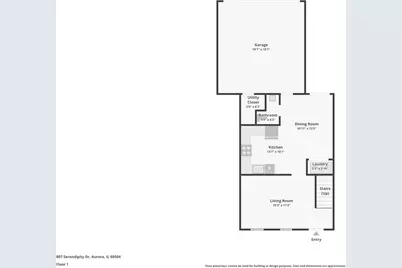
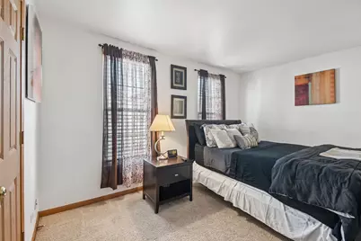
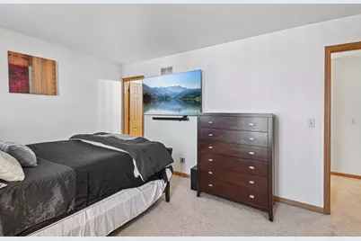
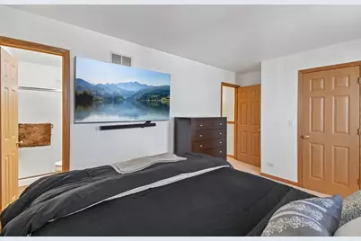
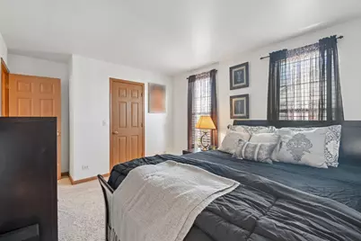
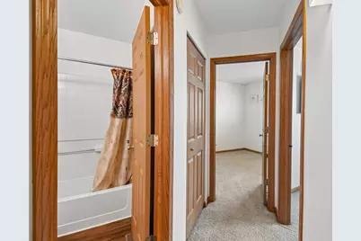
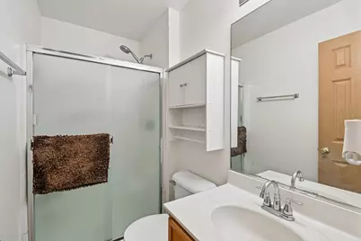
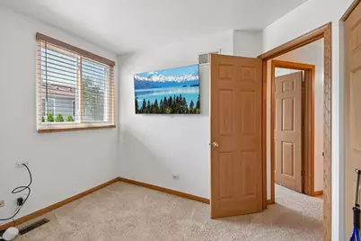
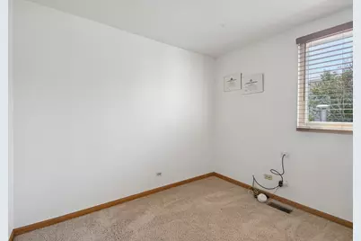
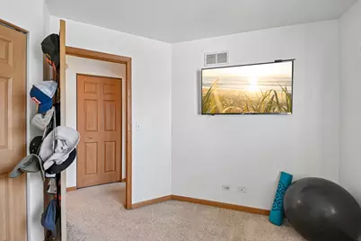
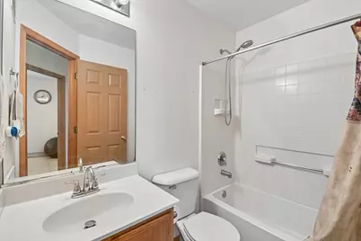
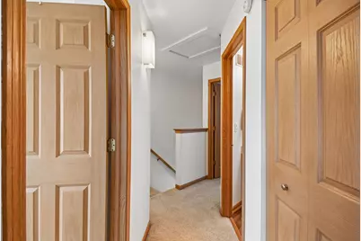
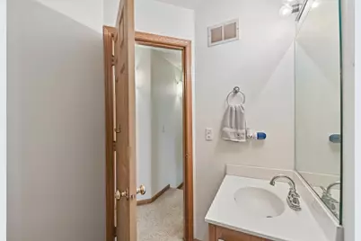
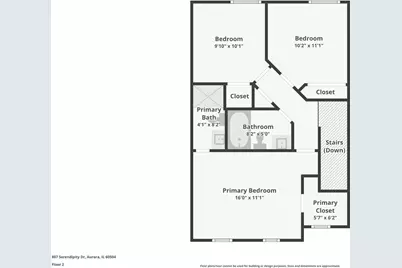
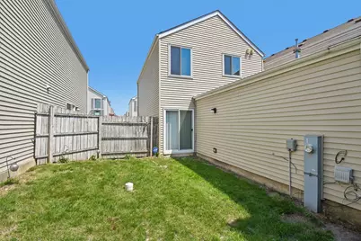
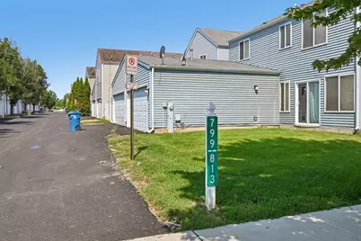
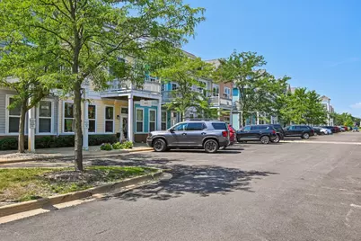
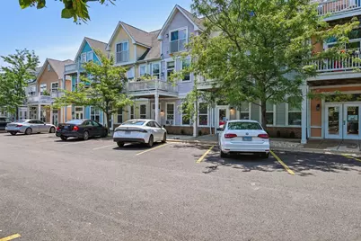
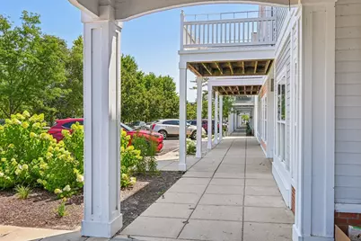
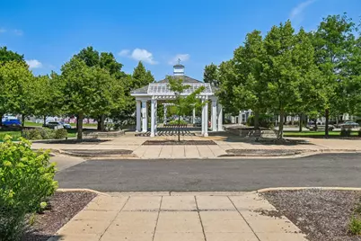
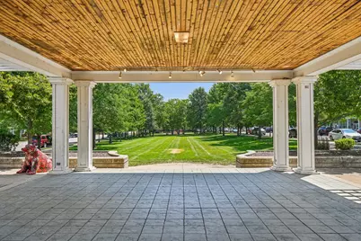
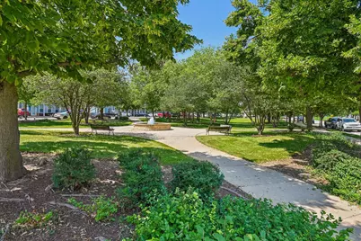
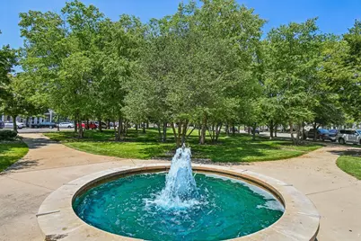
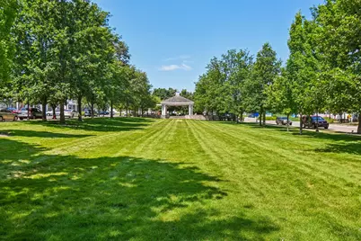
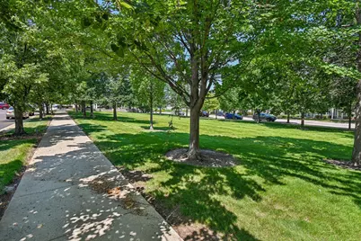
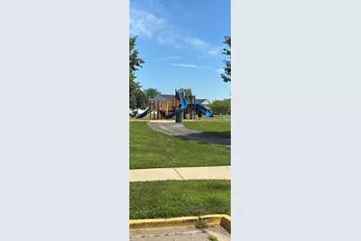
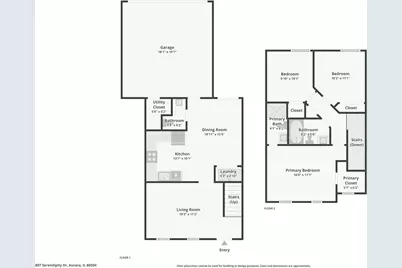
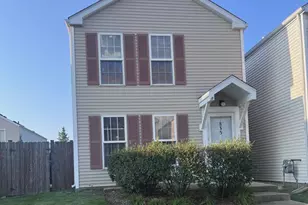
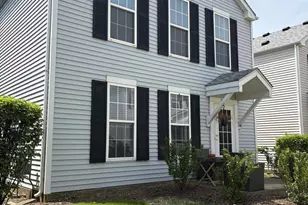
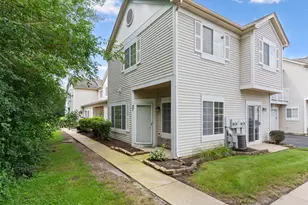
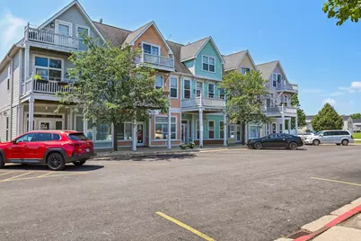
Welcome to Hometown, where you're not just buying a home-you're becoming part of a thoughtfully designed community built around parks, walkability, and neighborhood connections. Enjoy Hometown Town Center Park, scenic walking paths, neighborhood green spaces, and the convenience of nearby shopping, dining, healthcare, and commuter routes, all just minutes from your front door. Ideally located near Phillips Park, the Phillips Park Zoo, Rush Copley Medical Center, and Aurora's vibrant downtown, this home offers the perfect balance of community living and everyday convenience. Beautifully updated and move-in ready, this 3-bedroom, 2.1-bath home combines comfort, style, and exceptional value. Major improvements include a new HVAC system (2024), water heater (2024), and most windows replaced in 2022-all with transferable warranties. Even better, the homeowners association is scheduled to install a new roof and gutters in 2026, allowing the next owner to enjoy many of the home's major capital improvements already completed. Inside, you'll appreciate the updated luxury vinyl flooring throughout the main level and bathrooms, along with updated kitchen appliances. The thoughtfully designed floor plan features a spacious primary suite with a private full bath, two additional bedrooms, and inviting living spaces perfect for both relaxing and entertaining. Enjoy your own private outdoor retreat with private green space just off the sliding glass doors-ideal summer grilling, entertaining or unwinding after a long day. A patio adjacent to the welcoming front porch offers another inviting place to enjoy your morning coffee. The charming shared courtyard provides a picturesque approach to your private entrance, while the shared driveway leads to your attached two-car garage, combining convenience with additional storage. Whether you're purchasing your first home, downsizing, or simply looking for a low-maintenance lifestyle in an established community, this beautifully maintained home is ready to welcome you.
Full Property Details
Full Property Details for 807 Serendipity Dr #6164
General
- Price: $260,000
- HOA FEE: $509/month
- Taxes: $4,031 (2025)
- Status: Active
- Type: Condo
- Source: MRED
- MLS ID: 12704563
Interior
- Basement: None
- Interior Features: Open Floorplan
- Appliances: Range, Microwave, Dishwasher, Refrigerator, Washer, Dryer, Disposal
Rooms
Bathrooms
- Total Bathrooms: 3
- Full Bathrooms: 2
- Half Bathrooms: 1
Bedrooms
- Total Bedrooms: 3
Additional Information
- Shared Amenities: Park
- Other Features: School Bus Service
Parking
- Garage: Yes
- Attached garage: Yes
- Garage Spaces: 2
- Total Spaces: 2
- Parking Features: Shared Driveway, Garage Door Opener, Yes, Garage Owned, Attached, Garage
Location
- Area: Aurora / Eola
- County: Kane
- Township: Aurora
- Subdivision: Hometown
- Driving Directions: montgomery to waterford to simms to serendipity
School Information
- School District: 131
- Elem School District: 131
- Midd School District: 131
- High School District: 131
- High School: East High School
- Private School: East High School
Community
- Assoc. Fees Include: Insurance, Lawn Care, Snow Removal
- Pets Allowed: Yes
- Pets: Cats OK, Dogs OK
- Pet Restrictions: Cats OK, Dogs OK, / 999lbs.
- Mgmt. Company: Foster Premier - Hometown Condo #3 Assc
Heating & Cooling
- Cooling Type: Central Air Conditioning
- Heating Type: Natural Gas
Utilities
- Sewer: Public Sewer
- Water: Public
Structural Information
- Structure Type: Condo
- Construction: Vinyl Siding
- Exterior Const.: Vinyl Siding
- Basement Desc.: None
- Entry Floor Number: 1
- Stories/Levels: 2
- Square Feet: 1,174
- Sq. Ft. Source: Assessor
- Year Built: 2004
Unit Information
- Units in Building: 2
Lot Features
- Lot Dimensions: Common
- Lot Features: Level
Animals
- Animals Allowed: Cats OK, Dogs OK
Financial Considerations
- Master Assoc. Fee: $83
- Association Fee: $509
- Assoc Fee Freq.: Monthly
- Assoc Fee Desc.: 83
- Transfer Fees: $83
- Other Assoc Fees: $83
- Assessment Year: 2004
- Tax Amount: $4,031
- Tax Year: 2025
- Pays Sewer: Public Sewer
Disclosures and Reports
- Ownership: Condo
- Property ID: 1525374010
Listed by RE/MAX of Naperville

Get Pre-Approved Today
Get a Great Insurance Rate
Schools
Schools serving 807 Serendipity Dr #6164
School District:Aurora East Unit School District 131
| Name | Grades | Distance |
|---|---|---|
Olney C Allen Elementary School 700 South Farnsworth Avenue, Aurora, IL 60505 | PK-5 | 0.2 mi |
Henry W Cowherd Middle School 441 North Farnsworth Avenue, Aurora, IL 60505 | 6-8 | 1.6 mi |
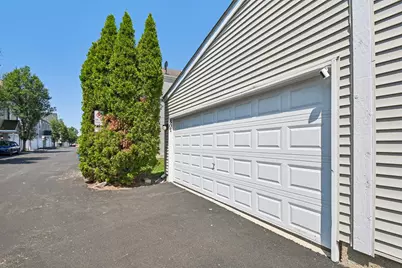
East High School, Aurora, IL 500 Tomcat Lane, Aurora, IL 60505 | 9-12 | 1.1 mi |
Disclaimer:
School attendance boundaries provided by ATTOM Data Solutions and are for reference only. Contact the school directly to verify enrollment eligibility.
Tax History
Tax History for 807 Serendipity Dr #6164
Year
Property Taxes
Change
Tax Assessment
Change
2024
$3,821
4%
$63,742
12%
2023
$3,658
5%
$56,953
10%
2022
$3,492
2%
$51,965
7%
2021
$3,421
—
$48,380
8%
2021
$3,421
9%
$44,938
8%
2019
$3,140
9%
$41,636
11%
2018
$2,871
18%
$37,533
22%
2017
$2,424
15%
$30,716
18%
2016
$2,109
18%
$26,039
21%
2015
$1,788
6%
$21,542
11%
2014
$1,680
-1%
$19,408
1%
2012
$1,691
—
$19,131
—
Disclaimer: Historical tax information is derived from public records provided by the county offices. Information is not guaranteed and should be independently verified.
Estimate the Cost
Estimate the Cost for 807 Serendipity Dr #6164
807 Serendipity Drive #6164, Aurora, IL 60504 (MLS# 12704563) is a Condo property with 3 bedrooms, 2 full bathrooms and 1 partial bathroom. 807 Serendipity Drive #6164 is currently listed for $260,000 and was received on July 14, 2026. Want to learn more about 807 Serendipity Drive #6164? Do you have questions about finding other Condo real estate for sale in Aurora? You can browse all Aurora real estate or contact a Coldwell Banker agent to request more information.