This is a carousel with tiles that activate property listing cards. Use the previous and next buttons to navigate.
1/19
$3,000 Just Listed
This is a carousel with tiles that activate property listing cards. Use the previous and next buttons to navigate.
1/19
Property Description
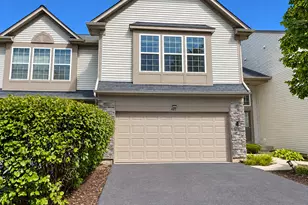
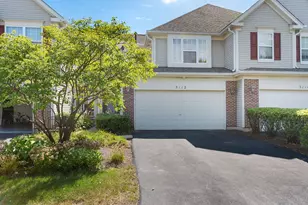
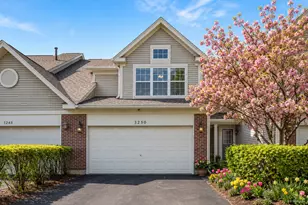
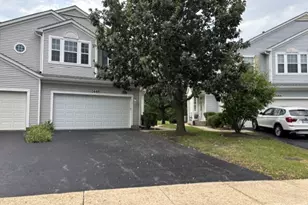
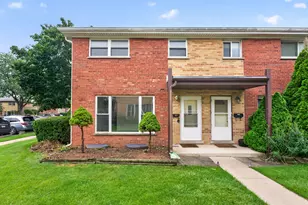
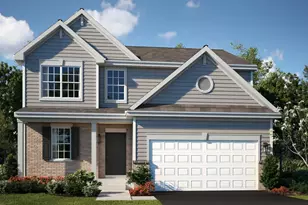
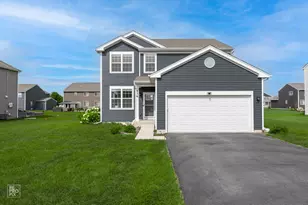
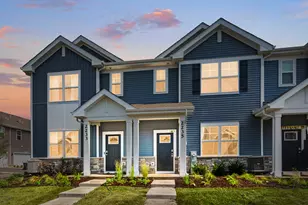
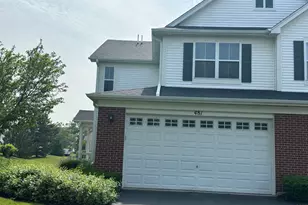
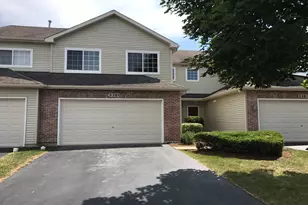
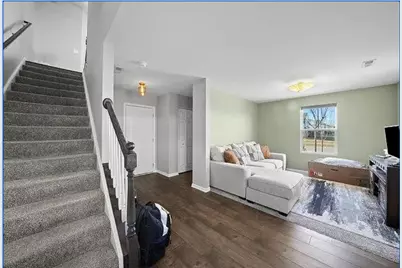
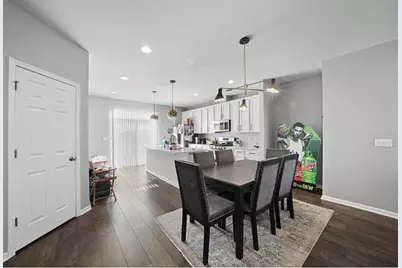
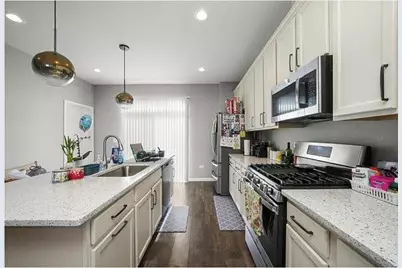
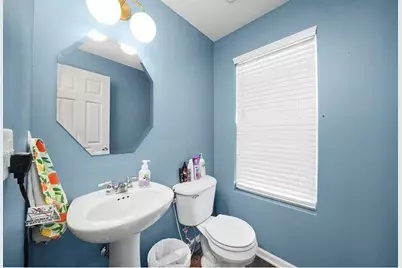
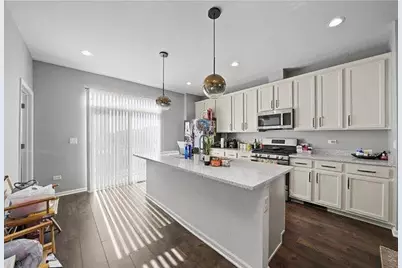
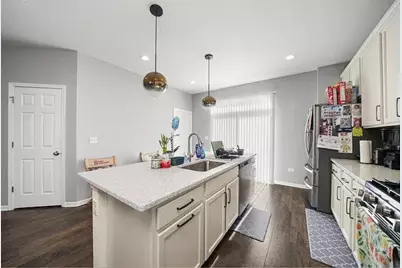
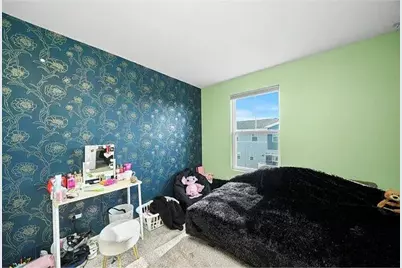
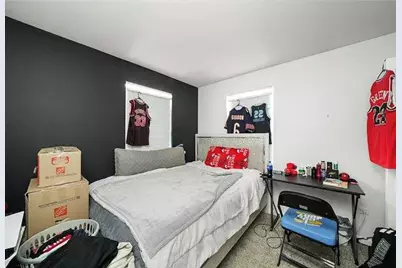
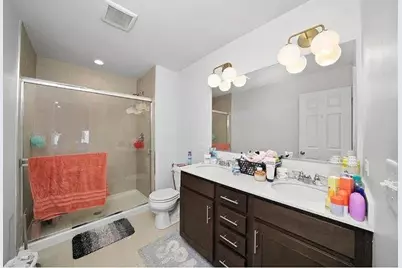
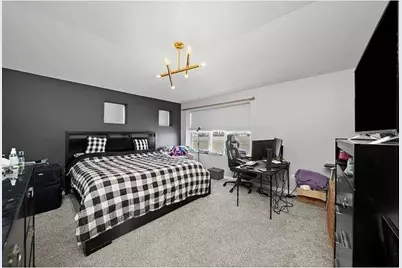
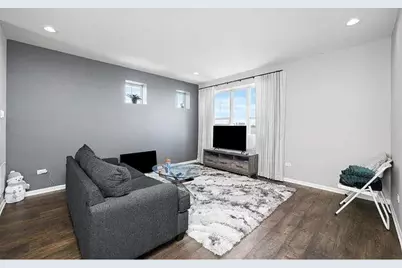
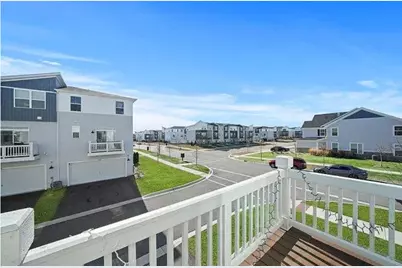
MODERN, SPACIOUS & MOVE-IN READY - AVAILABLE APRIL 1ST! Welcome home to this newer, beautifully appointed 3-bedroom + bonus room/office, 2.5-bath townhome with a 2-car garage, offering contemporary finishes, abundant natural light, and maintenance-free living in an outstanding location! The main living level features a bright and spacious open-concept floor plan designed for both everyday living and entertaining. At the heart of the home is a gorgeous contemporary kitchen featuring 42" cabinetry, stainless steel appliances, white quartz countertops, a large center island with breakfast-bar seating for 6+, and a spacious walk-in pantry. The kitchen flows seamlessly into the generous dining and family room areas, surrounded by plenty of windows that fill the space with natural light. Step outside onto the private balcony for additional outdoor living space. Upstairs, retreat to the spacious primary suite with a private luxury bath. Two additional bedrooms share a well-appointed hallway bath. The lower-level bonus room provides excellent flexibility as a home office, den, workout space, playroom, or additional flex space. Enjoy the convenience of maintenance-free living, with exterior maintenance, lawn care, and snow removal included. Fantastic location with easy access to Route 59 shopping, dining and everyday conveniences, the Route 59 Metra station, and I-88. Located within highly regarded Indian Prairie School District 204. Pets welcome! Available April 1st. Minimum applicant requirements: Credit score of 675 or higher and gross household income of at least 2.5x the monthly rent. Interested in seeing it? Text your availability to the listing agent to schedule a private showing.
Full Property Details
Full Property Details for 810 Finley Dr
General
- Rent: $3,000
- Status: Active
- Type: Townhouse
- Source: MRED
- MLS ID: 12764753
- Updated: 9/20/2026
- Added to Site: 1 day(s) ago
Rental Information
- Approvals: Credit Report, Letters of Reference
- Lease Includes: Parking
- Date Available: 12/1/2026
Interior
- Basement: None
- Interior Features: Open Floorplan, Pantry
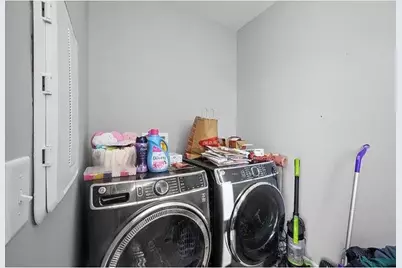
- Appliances: Range, Microwave, Dishwasher, Refrigerator, Washer, Dryer, Disposal, Stainless Steel Appliance(s)
- Flooring: Laminate, Carpet
Rooms
Bathrooms
- Total Bathrooms: 3
- Full Bathrooms: 2
- Half Bathrooms: 1
Bedrooms
- Total Bedrooms: 3
Additional Information
- Other Features: School Bus Service, Commuter Bus
Exterior
- Exterior Features: Balcony
Parking
- Garage: Yes
- Attached garage: Yes
- Garage Spaces: 2
- Total Spaces: 2
- Parking Features: Asphalt, Garage Door Opener, Yes, Garage Owned, Attached, Garage
Location
- Area: Aurora / Eola
- County: DuPage
- Township: Naperville
- Subdivision: Gramercy Square
- Driving Directions: From 75th St and IL-59 - West on 75th, left on Commons Dr, left on Irving Rd, right on Finley Dr, follow to property.
School Information
- School District: 204
- Elem School District: 204
- Midd School District: 204
- High School District: 204
- Elementary School: Gombert Elementary School
- Middle School: Still Middle School
- High School: Waubonsie Valley High School
- Private School: Waubonsie Valley High School
Community
- Pets Allowed: Yes
- Pets: Additional Pet Rent, Cats OK, Dogs OK, Neutered and/o
- Pet Restrictions: Additional Pet Rent, Cats OK, Dogs OK, Neutered and/or Declawed Only, Number Limit, Size Limit
- Mgmt. Company: Property Specialists
Heating & Cooling
- Cooling Type: Central Air Conditioning
- Heating Type: Natural Gas, Forced Air
Utilities
- Sewer: Public Sewer
- Water: Public
Structural Information
- Structure Type: T3 Townhouse (3 or More Stories)
- Construction: Vinyl Siding, Brick, Other
- Exterior Const.: Vinyl Siding, Brick, Other
- Basement Desc.: None
- Common Walls: End Unit
- Sub-Flooring: Laminate, Carpet
- Entry Floor Number: 1
- Stories/Levels: 2
- Square Feet: 1,925
- Sq. Ft. Source: Builder
- Year Built: 2022
Unit Information
- Units in Building: 6
Lot Features
- Lot Dimensions: 871
- Lot Features: Corner Lot
Animals
- Animals Allowed: Additional Pet Rent, Cats OK, Dogs OK, Neutered and/o
Financial Considerations
- Lease Price: $3,000
- Parking Included: Yes
- Security Deposit: $3,000
- Assessment Year: 2022
- Pays Sewer: Public Sewer
Listed by Keller Williams Infinity
Get a Great Insurance Rate
Schools
Schools serving 810 Finley Dr
School District:Indian Prairie Community Unit School District 204
| Name | Grades | Distance |
|---|---|---|
Peter M Gombert Elementary School 2707 Ridge Road, Aurora, IL 60504 | K-5 | 2.1 mi |
Still Middle School 787 Meadowridge Drive, Aurora, IL 60504 | 6-8 | 0.6 mi |
Waubonsie Valley High School 2590 Ogden Avenue, Aurora, IL 60504 | 9-12 | 2.1 mi |
Disclaimer:
School attendance boundaries provided by ATTOM Data Solutions and are for reference only. Contact the school directly to verify enrollment eligibility.
Price History for 810 Finley Dr
Date
Details
Price
Change
Source
9/20/2026
Listed
$3,000
—
MLS
Disclaimer: Historical sales information is derived from public records provided by the county offices. Information is not guaranteed and should be independently verified.

810 Finley Drive, Aurora, IL 60504 (MLS# 12764753) is a Townhouse property with 3 bedrooms, 2 full bathrooms and 1 partial bathroom. 810 Finley Drive is currently listed for rent at $3,000 and was received on September 20, 2026. Want to learn more about 810 Finley Drive? Do you have questions about finding other real estate for sale or rent in Aurora? You can browse all Aurora rentals or contact a Coldwell Banker agent to request more information.