No photo available
$410,000
Property Description
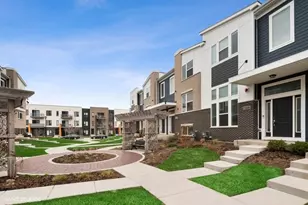
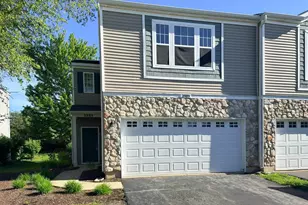
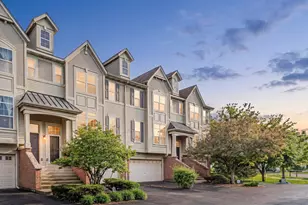
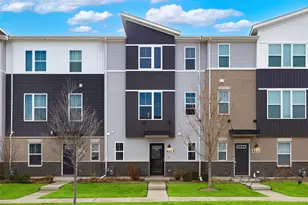
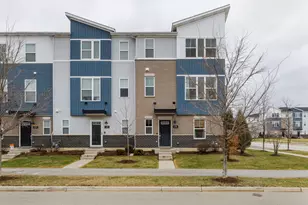
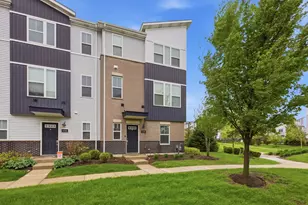
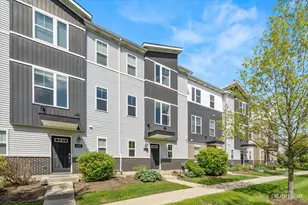
Built in 2021, this 3-level Gramercy Square townhome within the highly acclaimed Indian Prairie School District 204 offers 1,792 sq ft of thoughtfully designed space - 2 bedrooms, a loft, a finished lower-level bonus room, 2.5 baths, and a 2-car garage. From the moment you arrive, you have options: enter through the charming gated garden walkway or pull directly into your rear-load oversized 2-car garage with extra storage space. The entry-level flex room sets the tone - use it as a home office, playroom, gym, or cozy lounge retreat. Head upstairs to the main living level and you'll find an open-concept layout designed for both everyday living and effortless entertaining. The kitchen impresses immediately with 42" alpine white cabinetry, quartz countertops, stainless steel appliances, laminate flooring, and a dramatic oversized island with extended seating. Designer lighting carries through the kitchen and dining room, and just off the dining area, step out onto your private balcony with serene Gramercy Park views - perfect for morning coffee or an evening wind-down. A stylish powder room is tucked away for guests. The top floor features two spacious bedrooms, each with a walk-in closet, plus a versatile loft - ideal as a second living area, home office, or reading nook. The primary suite shines with a vaulted ceiling, walk-in closet, and a sleek ensuite bath complete with a double vanity and walk-in shower. The guest bath is equally impressive, also featuring a double vanity and bright, modern finishes. Ideally situated near the 59 Street Metra Station for an easy commute and just minutes from shopping, restaurants, Costco, I-88 interstate, and everyday conveniences. 15-year transferable structural warranty still in place.
Full Property Details
Full Property Details for 857 Finley Dr
General
- Price: $410,000
- HOA FEE: $206/month
- Taxes: $8,571 (2024)
- Status: Active
- Type: Townhouse
- Source: MRED
- MLS ID: 12690457
Interior
- Basement: None
- Interior Features: Cathedral Ceiling(s), Walk-In Closet(s), Open Floorplan, Dining Combo, Pantry, Quartz Counters
- Appliances: Range, Microwave, Dishwasher, Refrigerator, Washer, Dryer, Disposal, Stainless Steel Appliance(s)
Rooms
Bathrooms
- Total Bathrooms: 3
- Full Bathrooms: 2
- Half Bathrooms: 1
- Bathroom Features: Separate Shower, Double Sink
Bedrooms
- Total Bedrooms: 2
Additional Information
- Shared Amenities: Park
Exterior
- Exterior Features: Balcony
Parking
- Garage: Yes
- Attached garage: Yes
- Garage Spaces: 2
- Total Spaces: 2
- Parking Features: Asphalt, Garage Door Opener, Garage, Yes, Garage Owned, Attached
Location
- Area: Aurora / Eola
- County: DuPage
- Township: Naperville
- Subdivision: Gramercy Square
- Driving Directions: Located near the southwest intersection of Route 59 and 75th Street.
School Information
- School District: 204
- Elem School District: 204
- Midd School District: 204
- High School District: 204
- Elementary School: Gombert Elementary School
- Middle School: Still Middle School
- High School: Waubonsie Valley High School
- Private School: Waubonsie Valley High School
Community
- Assoc. Fees Include: Insurance, Exterior Maintenance, Lawn Care, Snow Removal
- Pets Allowed: Yes
- Pets: Cats OK, Dogs OK
- Pet Restrictions: Cats OK, Dogs OK, / 999lbs.
- Mgmt. Company: PSI
Heating & Cooling
- Cooling Type: Central Air Conditioning
- Heating Type: Natural Gas
Utilities
- Sewer: Public Sewer
- Water: Lake Michigan
Structural Information
- Structure Type: T3 Townhouse (3 or More Stories)
- Model: REGIS- A
- Construction: Vinyl Siding, Brick, Other
- Exterior Const.: Vinyl Siding, Brick, Other
- Basement Desc.: None
- Foundation: Concrete Perimeter
- Roof: Asphalt
- Entry Floor Number: 1
- Stories/Levels: 3
- Square Feet: 1,792
- Sq. Ft. Source: Builder
- Year Built: 2021
Unit Information
- Units in Building: 6
Manufactured Home
- Model: REGIS- A
Lot Features
- Lot Dimensions: 21.4 x 36.5
- Lot Features: Landscaped
Animals
- Animals Allowed: Cats OK, Dogs OK
Green Features
- Energy Efficient: Enhanced Air Filtration, Low flow commode, Low flow fixtures
Financial Considerations
- Association Fee: $206
- Assoc Fee Freq.: Monthly
- Parking Included: Yes
- Assessment Year: 2021
- Tax Amount: $8,571
- Tax Year: 2024
- Pays Sewer: Public Sewer
Disclosures and Reports
- Ownership: Fee Simple with Homeowners Association
- Property ID: 728404078
Listed by eXp Realty - Chicago North Ave

Get Pre-Approved Today
Get a Great Insurance Rate
Schools
Schools serving 857 Finley Dr
School District:Indian Prairie Community Unit School District 204
| Name | Grades | Distance |
|---|---|---|
Peter M Gombert Elementary School 2707 Ridge Road, Aurora, IL 60504 | K-5 | 2 mi |
Still Middle School 787 Meadowridge Drive, Aurora, IL 60504 | 6-8 | 0.5 mi |
Waubonsie Valley High School 2590 Ogden Avenue, Aurora, IL 60504 | 9-12 | 2.1 mi |
Disclaimer:
School attendance boundaries provided by ATTOM Data Solutions and are for reference only. Contact the school directly to verify enrollment eligibility.
Tax History
Tax History for 857 Finley Dr
Year
Property Taxes
Change
Tax Assessment
Change
2024
$8,571
7%
$120,727
19%
2022
$8,002
202%
$101,420
677%
2021
$2,653
137%
$13,060
—
2020
$1,121
—
$13,060
—
Disclaimer: Historical tax information is derived from public records provided by the county offices. Information is not guaranteed and should be independently verified.
Estimate the Cost
Estimate the Cost for 857 Finley Dr
857 Finley Drive, Aurora, IL 60504 (MLS# 12690457) is a Townhouse property with 2 bedrooms, 2 full bathrooms and 1 partial bathroom. 857 Finley Drive is currently listed for $410,000 and was received on July 01, 2026. Want to learn more about 857 Finley Drive? Do you have questions about finding other Townhouse real estate for sale in Aurora? You can browse all Aurora real estate or contact a Coldwell Banker agent to request more information.