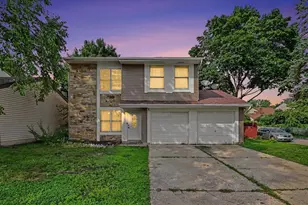
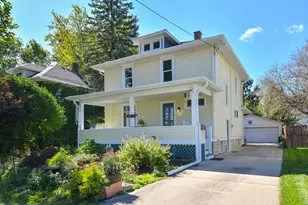
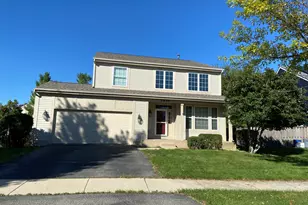
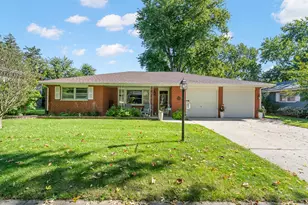
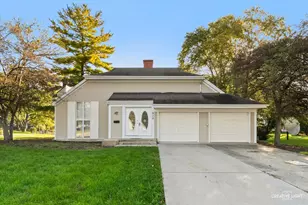
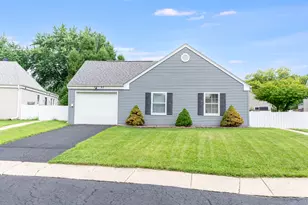
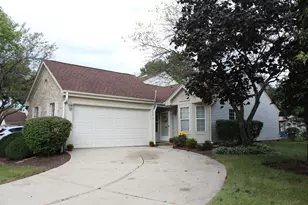
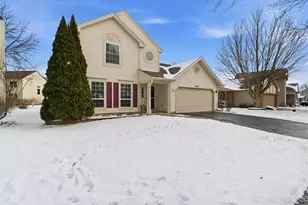
This is a carousel with tiles that activate property listing cards. Use the previous and next buttons to navigate.
1/29
$340,000 Contingent
This is a carousel with tiles that activate property listing cards. Use the previous and next buttons to navigate.
1/29
Property Description
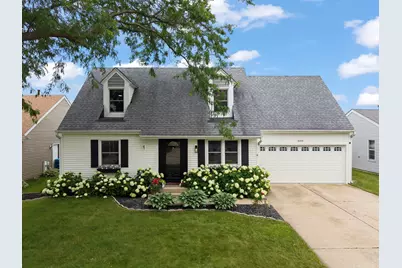
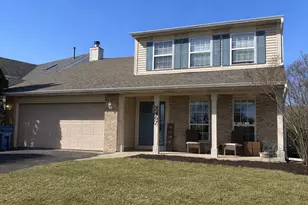
MULTIPLE OFFERS RECEIVED. Seller is requesting BEST AND FINAL offers by Sunday, June 28 at 8:00 PM. All offers will be reviewed Monday morning. Welcome to this beautifully maintained Cape Cod offering warm, inviting living space plus a partially finished basement with even more room to relax, entertain, or spread out. From the moment you step inside, you'll appreciate the timeless character and pride of ownership found throughout. Gorgeous hardwood floors flow through the bright living room and kitchen, creating a cohesive and welcoming feel on the main level. The first floor primary bedroom offers convenient one level living and access to a shared full bathroom, ideal for everyday ease or hosting overnight guests. Upstairs, you'll find two additional bedrooms with classic Cape Cod charm, a second full bathroom, and a versatile 17x10 bonus room above the garage that is perfect for extra storage, or flexible space to use however you can dream it up. The partially finished basement adds valuable additional space along with plenty of storage potential. Outside, unwind on the inviting enclosed porch overlooking a generous, well cared for yard with room to garden, play, or simply enjoy the seasons. A two car garage adds everyday convenience and additional storage. With quick access to I-88, commuting and weekend getaways are a breeze while still enjoying the charm of an established Aurora neighborhood. This move in ready 3 bedroom, 2 bathroom Cape Cod is ready to welcome its next owner.
Full Property Details
Full Property Details for 888 Shady Ln
General
- Price: $340,000
- Taxes: $6,654 (2025)
- Status: Contingent
- Type: Single Family
- Source: MRED
- MLS ID: 12654811
- Updated: 6/29/2026
- Added to Site: 19 day(s) ago
Rental Information
- Complex Features: Curbs, Sidewalks, Street Lights, Street Paved
Interior
- Basement: Partially
- Appliances: Range, Microwave, Dishwasher, Refrigerator, Washer, Dryer, Stainless Steel Appliance(s)
Rooms
Bathrooms
- Total Bathrooms: 2
- Full Bathrooms: 2
Bedrooms
- Total Bedrooms: 3
Additional Information
- Other Features: School Bus Service
Parking
- Garage: Yes
- Attached garage: Yes
- Garage Spaces: 2
- Total Spaces: 2
- Parking Features: Concrete, Garage Door Opener, Yes, Garage Owned, Attached, Garage
Location
- Area: Aurora / Eola
- County: Kane
- Township: Aurora
- Driving Directions: South on Orchard. East on Illinois Ave, North on greenfield. west on shady ln. Home is on the left
School Information
- School District: 129
- Elem School District: 129
- Midd School District: 129
- High School District: 129
Community
- Assoc. Fees Include: None
Heating & Cooling
- Cooling Type: Central Air Conditioning
- Heating Type: Natural Gas
Utilities
- Sewer: Public Sewer
- Water: Public
Structural Information
- Architectural Info: Cape Cod
- Architectural Style: Cape Cod
- Construction: Vinyl Siding
- Exterior Const.: Vinyl Siding
- Basement: Yes
- Basement Desc.: Partially Finished, Full
- Foundation: Concrete Perimeter
- Roof: Asphalt
- Square Feet: 1,810
- Sq. Ft. Source: Estimated
- Year Built: 1987
Additional Structures
- Other Structures: None
Lot Features
- Lot Size Range: Less than .25 Acre
- Lot Dimensions: 60 x 125
Green Features
- Energy Efficient: Photovoltaic/Solar System
Financial Considerations
- Parking Included: Yes
- Assessment Year: 1987
- Tax Amount: $6,654.98
- Tax Year: 2025
- Pays Sewer: Public Sewer
Disclosures and Reports
- Ownership: Fee Simple
- Property ID: 1518106019
Listed by Keller Williams Infinity
Get Pre-Approved Today
Get a Great Insurance Rate
Schools
Schools serving 888 Shady Ln
School District:Aurora West Unit School District 129
| Name | Grades | Distance |
|---|---|---|
Hall Elementary School 2001 Heather Drive, Aurora, IL 60506 | K-5 | 0.6 mi |
Jefferson Middle School, Aurora, IL 1151 Plum Street, Aurora, IL 60506 | 6-8 | 1.7 mi |
West Aurora High School 1201 West New York Street, Aurora, IL 60506 | 9-12 | 1.8 mi |
Disclaimer:
School attendance boundaries provided by ATTOM Data Solutions and are for reference only. Contact the school directly to verify enrollment eligibility.
Price & Sales History for 888 Shady Ln
Date
Details
Price
Change
Source
6/25/2026
Listed
$340,000
15.25%
MLS
5/04/2022
Sold
$295,000
—
Public Record
Disclaimer: Historical sales information is derived from public records provided by the county offices. Information is not guaranteed and should be independently verified.
Tax History
Tax History for 888 Shady Ln
Year
Property Taxes
Change
Tax Assessment
Change
2024
$6,431
5%
$89,222
12%
2023
$6,143
4%
$79,719
10%
2022
$5,907
5%
$72,736
7%
2021
$5,639
—
$67,718
8%
2021
$5,639
10%
$62,900
7%
2019
$5,142
13%
$58,582
17%
2017
$4,546
12%
$50,174
14%
2016
$4,048
9%
$44,106
14%
2015
$3,704
5%
$38,593
8%
2014
$3,517
-25%
$35,831
-32%
2018
$4,695
29%
$53,031
40%
2013
$3,642
—
$37,858
—
Disclaimer: Historical tax information is derived from public records provided by the county offices. Information is not guaranteed and should be independently verified.
Estimate the Cost
Estimate the Cost for 888 Shady Ln
888 Shady Lane, Aurora, IL 60506 (MLS# 12654811) is a Single Family property with 3 bedrooms and 2 full bathrooms. 888 Shady Lane is currently listed for $340,000 and was received on June 25, 2026. Want to learn more about 888 Shady Lane? Do you have questions about finding other Single Family real estate for sale in Aurora? You can browse all Aurora real estate or contact a Coldwell Banker agent to request more information.