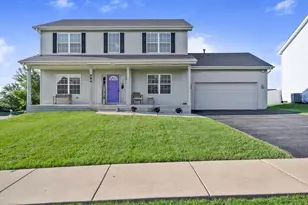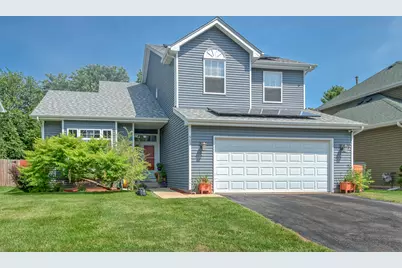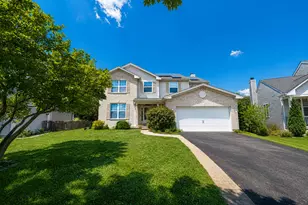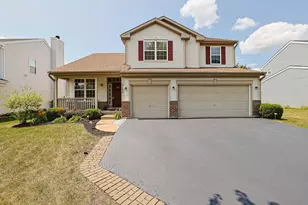
This is a carousel with tiles that activate property listing cards. Use the previous and next buttons to navigate.
1/30
$469,500 Just Listed
This is a carousel with tiles that activate property listing cards. Use the previous and next buttons to navigate.
1/30
Property Description
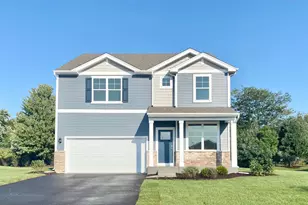
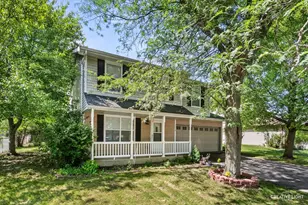
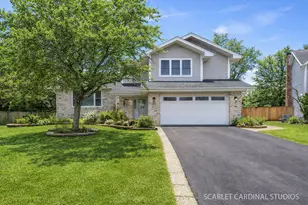
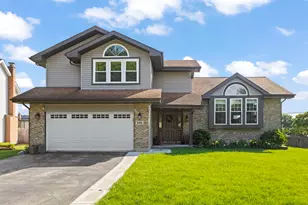
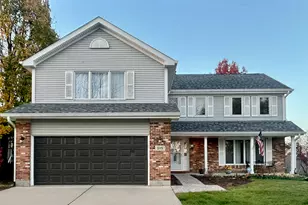
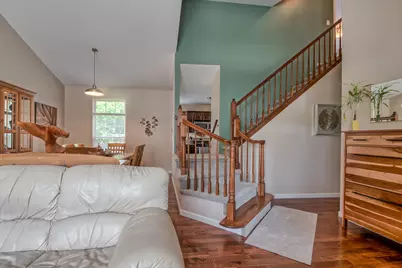
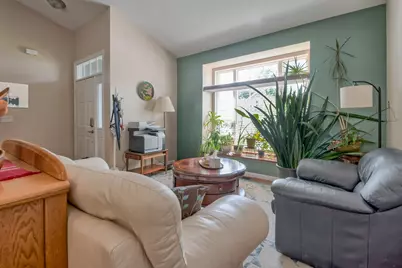
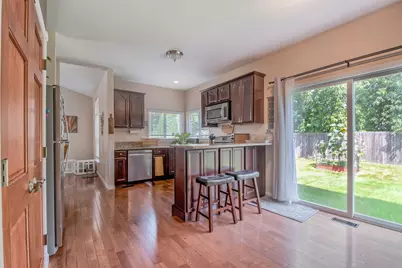
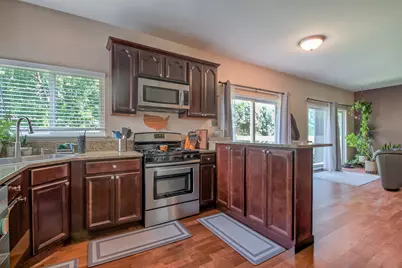
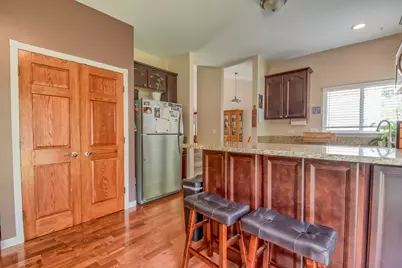
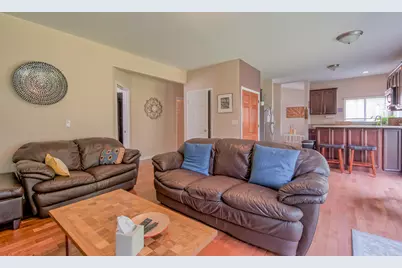
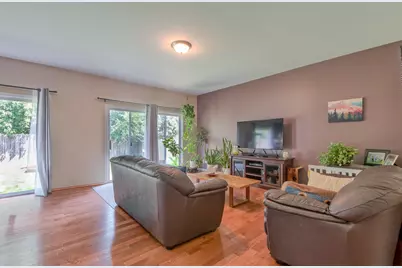
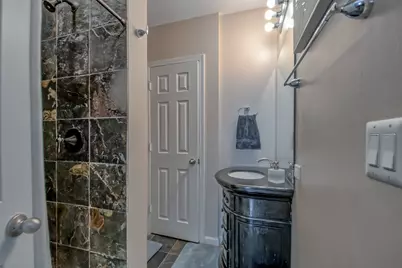
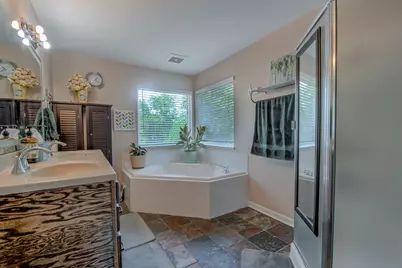
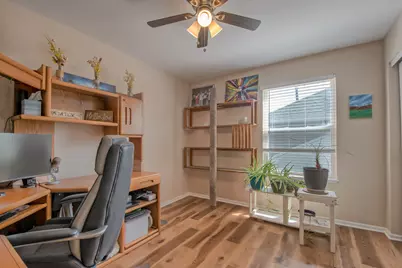
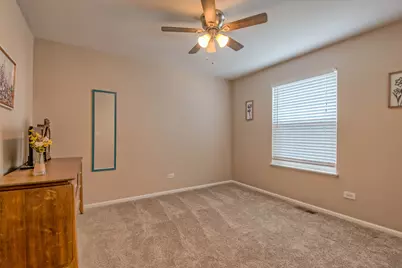
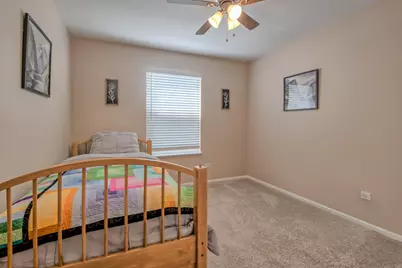
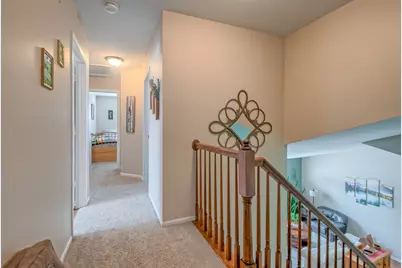
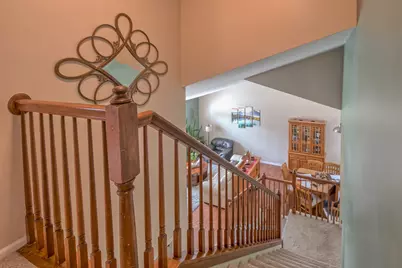
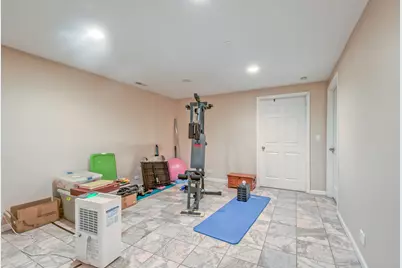
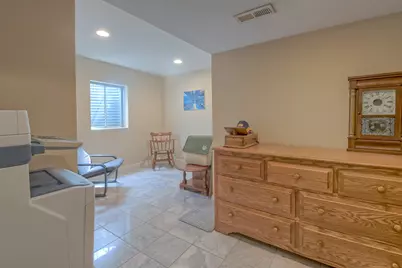
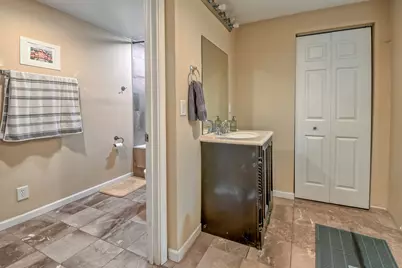
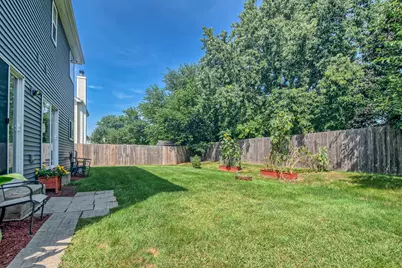
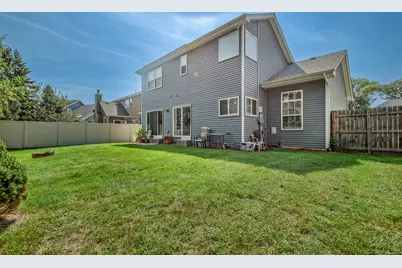
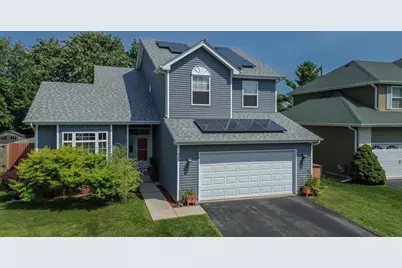
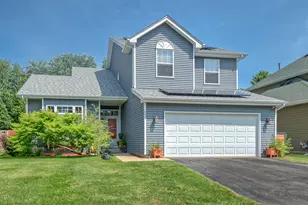
Welcome to this beautifully maintained 5+1bedroom home in the highly soughtafter Georgetown subdivision, perfectly positioned on a quiet, lowtraffic court and within walking distance of all District 204 schools. With a fenced backyard, vaulted ceilings, smarthome upgrades, and a fully finished basement, this home offers exceptional comfort, space, and modern convenience. The main level features bright, open living and dining areas with impressive, vaulted ceilings that create an inviting sense of space. The kitchen includes a custom, professionally built pantry with lighted shelving-an ideal blend of style and functionality. Upstairs, the spacious primary suite offers a walkin closet and updated finishes, complemented by brandnew carpet installed in 2024 throughout the second floor. The fully finished basement expands your living options with a large recreation room, an additional bedroom, a full bathroom, a dedicated laundry room, and a separate storage room with builtin shelving. It's a perfect setup for guests, hobbies, or extended living. Major mechanical updates provide peace of mind, including a new furnace and water heater (2026), new roof and siding (2022), and new attic insulation (2019). Solar panels installed in 2024 offer predictable monthly energy costs, and the transferable lease provides longterm savings for the next owner. Additional upgrades include LVP flooring in a bedroom (2023), a new dishwasher (2025), and a custom master bathroom vanity with a lighted mirror (2025). The garage features storage cabinets and shelving installed in 2020. Outside, enjoy a fully fenced backyard ideal for pets and play, along with a convenient garbage bin enclosure on the side of the home for clean, organized exterior storage. The location is unbeatable-close to parks, dining, shopping, and commuter routes, all within a toprated school district. This moveinready home combines thoughtful updates, modern amenities, and an exceptional location. A true Aurora gem.
Full Property Details
Full Property Details for 905 Chelsea Ct
General
- Price: $469,500
- Taxes: $9,686 (2025)
- Status: Active
- Type: Single Family
- Source: MRED
- MLS ID: 12750374
- Updated: 9/3/2026
- Added to Site: 3 day(s) ago
Interior
- Basement: Finished, F
- Appliances: Range, Dishwasher, Refrigerator, High-End Refrigerator, Washer, Dryer
Rooms
Bathrooms
- Total Bathrooms: 4
- Full Bathrooms: 4
- Basement Baths: Yes
Bedrooms
- Total Bedrooms: 6
- Bedrooms(Blw Grade): 1
Parking
- Garage: Yes
- Attached garage: Yes
- Garage Spaces: 2
- Total Spaces: 2
- Parking Features: Yes, Garage Owned, Attached, Garage
Location
- Area: Aurora / Eola
- County: DuPage
- Township: Naperville
- Subdivision: Georgetown
- Driving Directions: Ogden to Long Grove-S, Foxhill-R, to Chelsea CT-R
School Information
- School District: 204
- Elem School District: 204
- Midd School District: 204
- High School District: 204
- Elementary School: Georgetown Elementary School
- Middle School: Fischer Middle School
- High School: Waubonsie Valley High School
- Private School: Waubonsie Valley High School
Community
- Assoc. Fees Include: None
Heating & Cooling
- Cooling Type: Central Air Conditioning
- Heating Type: Natural Gas, Forced Air
Utilities
- Sewer: Public Sewer
- Water: Lake Michigan
Structural Information
- Construction: Aluminum Siding
- Exterior Const.: Aluminum Siding
- Basement: Yes
- Basement Desc.: Finished, Full
- Foundation: Concrete Perimeter
- Square Feet: 2,242
- Sq. Ft. Source: Assessor
- Year Built: 1994
Lot Features
- Lot Size (Acres): 0.1425
- Lot Size Range: Less than .25 Acre
- Lot Dimensions: 58 x 110
Financial Considerations
- Parking Included: Yes
- Assessment Year: 1994
- Tax Amount: $9,686.88
- Tax Year: 2025
- Pays Sewer: Public Sewer
Disclosures and Reports
- Ownership: Fee Simple
- Property ID: 731202009
Listed by Sell Smart Realty Group Inc.
Get Pre-Approved Today
Get a Great Insurance Rate
Schools
Schools serving 905 Chelsea Ct
School District:Indian Prairie Community Unit School District 204
| Name | Grades | Distance |
|---|---|---|
Georgetown Elementary School, Aurora, IL 995 Long Grove Drive, Aurora, IL 60504 | K-5 | 0.3 mi |
Fischer Middle School 1305 Long Grove Drive, Aurora, IL 60504 | 6-8 | 0.1 mi |
Waubonsie Valley High School 2590 Ogden Avenue, Aurora, IL 60504 | 9-12 | 0.3 mi |
Disclaimer:
School attendance boundaries provided by ATTOM Data Solutions and are for reference only. Contact the school directly to verify enrollment eligibility.
Price & Sales History for 905 Chelsea Ct
Date
Details
Price
Change
Source
9/03/2026
Listed
$469,500
—
MLS
Disclaimer: Historical sales information is derived from public records provided by the county offices. Information is not guaranteed and should be independently verified.

Tax History
Tax History for 905 Chelsea Ct
Year
Property Taxes
Change
Tax Assessment
Change
2025
$9,687
6%
$140,970
10%
2024
$9,165
5%
$128,540
11%
2023
$8,736
5%
$115,500
10%
2022
$8,294
3%
$104,900
4%
2021
$8,072
-7%
$101,150
—
2020
$8,686
3%
$101,150
5%
2019
$8,404
17%
$96,200
18%
2018
$7,206
8%
$81,580
10%
2017
$6,668
2%
$74,010
4%
2016
$6,568
1%
$71,030
5%
2015
$6,524
6%
$67,450
9%
2014
$6,170
12%
$61,930
-1%
2013
$5,516
-8%
$62,360
-12%
2012
$6,011
—
$70,720
—
Disclaimer: Historical tax information is derived from public records provided by the county offices. Information is not guaranteed and should be independently verified.
Estimate the Cost
Estimate the Cost for 905 Chelsea Ct
905 Chelsea Court, Aurora, IL 60504 (MLS# 12750374) is a Single Family property with 6 bedrooms and 4 full bathrooms. 905 Chelsea Court is currently listed for $469,500 and was received on September 03, 2026. Want to learn more about 905 Chelsea Court? Do you have questions about finding other Single Family real estate for sale in Aurora? You can browse all Aurora real estate or contact a Coldwell Banker agent to request more information.