This is a carousel with tiles that activate property listing cards. Use the previous and next buttons to navigate.
1/1
$815,000
This is a carousel with tiles that activate property listing cards. Use the previous and next buttons to navigate.
1/1
Property Description
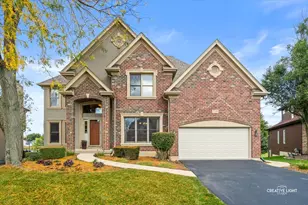
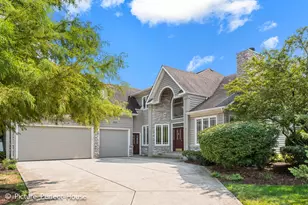
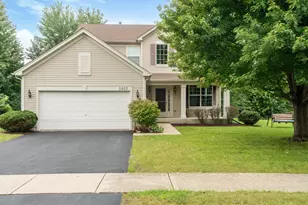
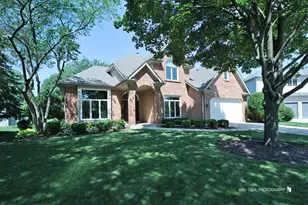
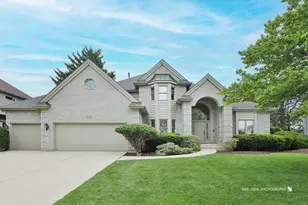
Nestled on a quiet cul-de-sac, backing up to a peaceful pond, step inside to a two-story entry filled with light. The main floor flows easily from a home office or first floor bedroom, light filled dining room, to a freshly reconditioned kitchen with recently professionally painted cabinets, quartz countertops, and updated modern lighting. The adjoining family room and sunroom were both given new hardwood floors, creating a warm backdrop for gatherings around the double-sided fireplace. Upstairs, brand-new carpet carries through every bedroom, hallway, and staircase. The primary suite feels like a private retreat, complete with its own fireplace, spa bath with jacuzzi, and walk-in closet. All upstairs bathrooms feature new toilets for a fresh touch. Outside, the home shines with a freshly painted deck and siding, reconditioned pavers, and a lovely landscaped garden that frames the property beautifully. Enjoy peaceful pond views with no neighbors behind - a rare Stonebridge find. Other details make this home truly move-in ready: updated light fixtures and ceiling fans throughout, a freshly painted interior, energy-efficient laundry by the garage, and well-maintained furnace and condenser units. A three-car garage provides plenty of space, while the unfinished basement is a blank canvas for whatever comes next! Welcome to Stonebridge!
Full Property Details
Full Property Details for 940 Burnham Ct
General
- Sold For: $815,000
- HOA FEE: $80/month
- HOA FEE FREQ.: Quarterly
- Taxes: $17,317 (2024)
- Status: Closed
- Type: Single Family
- Source: MRED
- MLS ID: 12515850
- Added to Site: 107 day(s) ago
Interior
- Interior Features: Cathedral Ceiling(s), Dry Bar
- Fireplace: Yes
- Fireplace(s): Family Room, Master Bedroom, Double Sided, Gas Log, Gas Starter
- Appliances: Double Oven, Range, Microwave, Dishwasher, Refrigerator, Bar Fridge, Washer, Dryer, Disposal, Humidifier
Rooms
Bathrooms
- Total Bathrooms: 4
- Full Bathrooms: 3
- Half Bathrooms: 1
- Bathroom Features: Whirlpool, Separate Shower, Double Sink
Bedrooms
- Total Bedrooms: 4
Additional Information
- Equipment: Cable TV, Security System, Carbon Monoxide Detectors, Ceiling Fan(s), Sump Pump, Lawn Sprinkler
- Other Features: School Bus Service, Commuter Train
Parking
- Garage: Yes
- Attached garage: Yes
- Garage Spaces: 3
- Total Spaces: 3
- Parking Features: Asphalt, Garage Door Opener, Yes, Garage Owned, Attached, Garage
Location
- Area: Aurora / Eola
- County: DuPage
- Subdivision: Stonebridge
- Driving Directions: EOLA TO INDIAN TRAIL W TO STONEBRIDGE S TO SUTTON LEFT TO BURNHAM TO HOME
School Information
- School District: 204
- Midd School District: 204
- Elementary School: Brooks Elementary School
- Middle School: Granger Middle School
- High School: Metea Valley High School
- Private School: Metea Valley High School
Community
- Assoc. Fees Include: Other
- Mgmt. Company: Stonebridge Community Association
Heating & Cooling
- Cooling Type: Central Air Conditioning, Zoned
- Heating Type: Natural Gas, Forced Air, Zoned
Utilities
- Water: Public
Structural Information
- Architectural Style: Traditional
- Construction: Cedar, Synthetic Stucco
- Exterior Const.: Cedar, Synthetic Stucco
- Basement Desc.: Unfinished, Daylight
- Foundation: Concrete Perimeter
- Roof: Asphalt
- Windows: Screens
- Square Feet: 3,608
- Sq. Ft. Source: Assessor
- Year Built: 1994
Lot Features
- Lot Size (Acres): 0.4365
- Lot Size Range: .25 to .49 Acre
- Lot Dimensions: 44 x 187 x 154 x 188
- Lot Features: Cul-De-Sac
Water Features
- Water Front Desc.: Pond
Financial Considerations
- Association Fee: $240
- Assoc Fee Freq.: Quarterly
- Parking Included: Yes
- Assessment Year: 1994
- Tax Amount: $17,317.3
- Tax Year: 2024
Disclosures and Reports
- Ownership: Fee Simple with Homeowners Association
- Property ID: 718201007
Listed by RE/MAX Professionals Select
Sold by Crosstown Realtors, Inc.

Get Pre-Approved Today
Schools
Schools serving 940 Burnham Ct
School District:Indian Prairie Community Unit School District 204
| Name | Grades | Distance |
|---|---|---|
Gwendolyn Brooks Elementary School, Aurora, IL 2700 Stonebridge Boulevard, Aurora, IL 60502 | K-5 | 0.3 mi |
Francis Granger Middle School 2721 Stonebridge Boulevard, Aurora, IL 60502 | 6-8 | 0.3 mi |
Metea Valley High School 1801 North Eola Road, Aurora, IL 60502 | 9-12 | 1.3 mi |
Disclaimer:
School attendance boundaries provided by ATTOM Data Solutions and are for reference only. Contact the school directly to verify enrollment eligibility.
Price & Sales History for 940 Burnham Ct
Date
Details
Price
Change
Source
6/01/2026
Sold
$815,000
-1.21%
MLS
3/26/2026
Listed
$825,000
—
MLS
Disclaimer: Historical sales information is derived from public records provided by the county offices. Information is not guaranteed and should be independently verified.
940 Burnham Court, Aurora, IL 60502 (MLS# 12515850) is a Single Family property that was sold at $815,000 on June 01, 2026. Want to learn more about 940 Burnham Court? Do you have questions about finding other Single Family real estate for sale in Aurora? You can browse all Aurora real estate or contact a Coldwell Banker agent to request more information.