No photo available
$335,000 Just Listed
Property Description
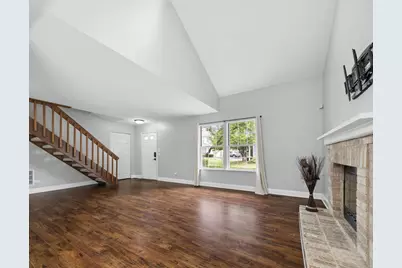
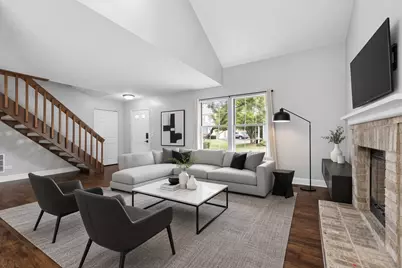
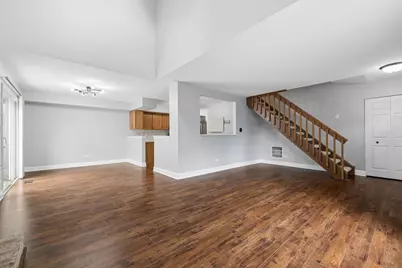
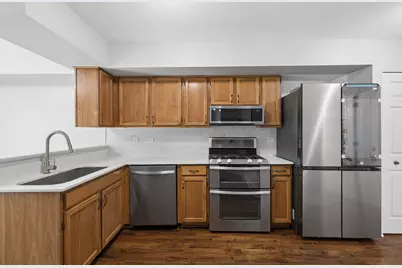
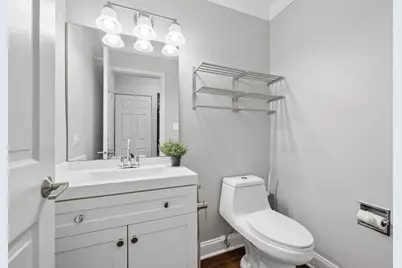
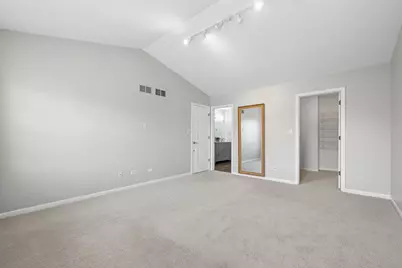
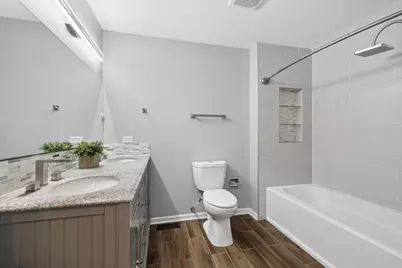
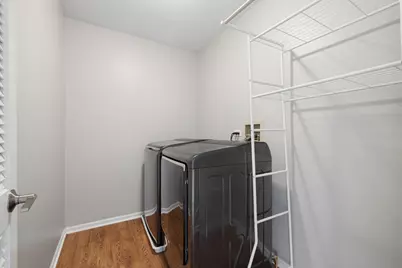
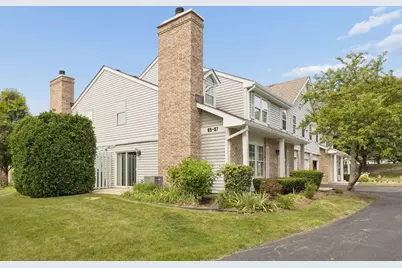
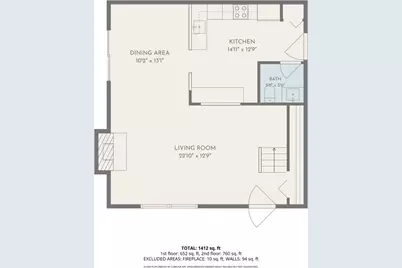
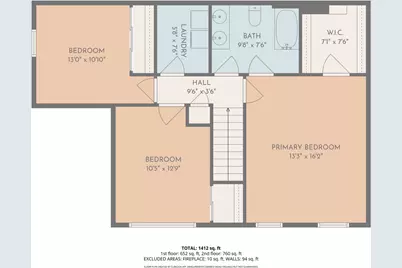
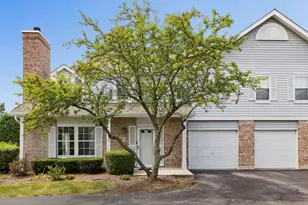
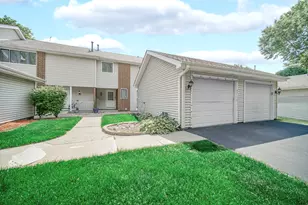
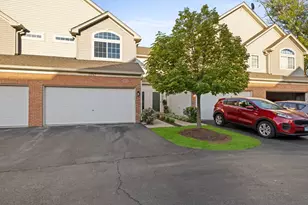
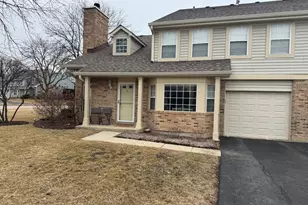
Don't miss this rarely available 3-bedroom end-unit townhouse in the Townes of Oakhurst! As you enter, you're greeted with an open layout and soaring ceilings in the living room that are sure to impress. When winter comes, cozy up to the brick fireplace. Continue through the eating area into the kitchen, where you'll appreciate the updates - quartz countertops, a new high-end fridge, microwave, backsplash, and sink, all replaced within the last year. The main-level powder room was tastefully updated within the last two years. Newer carpet on the stairs leads you to the second level, where it continues into all 3 bedrooms. Enjoy the convenience of second-floor laundry with a newer washer and dryer, plus a stunning full bath featuring new fixtures and toilet. If you're ready to simply unpack and move in, or you're looking for an investment property, this is the townhouse for you! And last but certainly not least - the location! Conveniently close to the Metra, I-88, shopping, and Fox Valley Mall.
Full Property Details
Full Property Details for 97 Cammeron Ct
General
- Price: $335,000
- HOA FEE: $250/month
- Taxes: $5,386 (2025)
- Status: Active
- Type: Townhouse
- Source: MRED
- MLS ID: 12745147
- Updated: 8/28/2026
- Added to Site: 1 day(s) ago
Interior
- Basement: None
- Interior Features: Cathedral Ceiling(s), Storage, Walk-In Closet(s), Quartz Counters
- Fireplace: Yes
- Number of Fireplaces: 1
- Fireplace(s): Living Room, Gas Log, Gas Starter
- Appliances: Range, Microwave, Dishwasher, Refrigerator, Washer, Dryer, Disposal, Stainless Steel Appliance(s), Humidifier
- Flooring: Laminate, Carpet
Rooms
Bathrooms
- Total Bathrooms: 2
- Full Bathrooms: 1
- Half Bathrooms: 1
- Bathroom Features: Double Sink, Soaking Tub
Bedrooms
- Total Bedrooms: 3
Additional Information
- Equipment: Security System, Ceiling Fan(s)
- Other Features: School Bus Service
Parking
- Garage: Yes
- Attached garage: Yes
- Garage Spaces: 1
- Total Spaces: 1
- Parking Features: Asphalt, Garage Door Opener, Yes, Garage Owned, Attached, Garage
Location
- Area: Aurora / Eola
- County: DuPage
- Township: Naperville
- Subdivision: Townes of Oakhurst
- Driving Directions: EOLA SOUTH OF MCCOY TO OAKHURST DR EAST TO ANTON TO CAMMERON CT
School Information
- School District: 204
- Elem School District: 204
- Midd School District: 204
- High School District: 204
- Elementary School: Mccarty Elementary School
- Middle School: Still Middle School
- High School: Waubonsie Valley High School
- Private School: Waubonsie Valley High School
Community
- Assoc. Fees Include: Insurance, Exterior Maintenance, Lawn Care, Snow Removal
- Pets Allowed: Yes
- Pets: Cats OK, Dogs OK
- Pet Restrictions: Cats OK, Dogs OK, / 99lbs.
- Mgmt. Company: CMS Company
Heating & Cooling
- Cooling Type: Central Air Conditioning
- Heating Type: Natural Gas, Forced Air
Utilities
- Sewer: Public Sewer
- Water: Lake Michigan
Structural Information
- Structure Type: Townhouse (2-Story)
- Construction: Vinyl Siding, Brick
- Exterior Const.: Vinyl Siding, Brick
- Basement Desc.: None
- Foundation: Concrete Perimeter
- Roof: Asphalt
- Common Walls: End Unit
- Windows: Screens, Skylight(s)
- Sub-Flooring: Laminate, Carpet
- Entry Floor Number: 1
- Stories/Levels: 2
- Square Feet: 1,535
- Sq. Ft. Source: Assessor
- Year Built: 1990
- Remodeled/Updated: 2016
Unit Information
- Units in Building: 4
Lot Features
- Lot Dimensions: 49.5 x 29.5
- Lot Features: Common Grounds, Landscaped
Animals
- Animals Allowed: Cats OK, Dogs OK
Financial Considerations
- Master Assoc. Fee: $250
- Association Fee: $250
- Assoc Fee Freq.: Monthly
- Assoc Fee Desc.: 250
- Transfer Fees: $250
- Other Assoc Fees: $250
- Parking Included: Yes
- Assessment Year: 1990
- Tax Amount: $5,386.98
- Tax Year: 2025
- Pays Sewer: Public Sewer
Disclosures and Reports
- Ownership: Fee Simple with Homeowners Association
- Property ID: 729115072
Listed by @properties Christies International Real Estate

Get Pre-Approved Today
Get a Great Insurance Rate
Schools
Schools serving 97 Cammeron Ct
School District:Indian Prairie Community Unit School District 204
| Name | Grades | Distance |
|---|---|---|
Mccarty Elementary School 3000 Village Green Drive, Aurora, IL 60504 | K-5 | 0.6 mi |
Fischer Middle School 1305 Long Grove Drive, Aurora, IL 60504 | 6-8 | 1.1 mi |
Waubonsie Valley High School 2590 Ogden Avenue, Aurora, IL 60504 | 9-12 | 1.1 mi |
Disclaimer:
School attendance boundaries provided by ATTOM Data Solutions and are for reference only. Contact the school directly to verify enrollment eligibility.
Price & Sales History for 97 Cammeron Ct
Date
Details
Price
Change
Source
8/27/2026
Listed
$335,000
76.32%
MLS
11/09/2018
Sold
$190,000
—
Public Record
Disclaimer: Historical sales information is derived from public records provided by the county offices. Information is not guaranteed and should be independently verified.
Tax History
Tax History for 97 Cammeron Ct
Year
Property Taxes
Change
Tax Assessment
Change
2025
$5,387
6%
$81,946
10%
2024
$5,073
9%
$74,721
22%
2022
$4,647
3%
$61,420
4%
2021
$4,516
-1%
$59,230
—
2020
$4,571
4%
$59,230
5%
2019
$4,398
11%
$56,340
11%
2018
$3,954
2%
$50,770
4%
2017
$3,878
2%
$49,040
4%
2016
$3,797
1%
$47,060
5%
2015
$3,742
3%
$44,680
5%
2014
$3,627
1%
$42,400
-1%
2013
$3,591
3%
$42,690
-2%
2012
$3,489
—
$43,570
—
Disclaimer: Historical tax information is derived from public records provided by the county offices. Information is not guaranteed and should be independently verified.
Estimate the Cost
Estimate the Cost for 97 Cammeron Ct
97 Cammeron Court, Aurora, IL 60504 (MLS# 12745147) is a Townhouse property with 3 bedrooms, 1 full bathroom and 1 partial bathroom. 97 Cammeron Court is currently listed for $335,000 and was received on August 27, 2026. Want to learn more about 97 Cammeron Court? Do you have questions about finding other Townhouse real estate for sale in Aurora? You can browse all Aurora real estate or contact a Coldwell Banker agent to request more information.