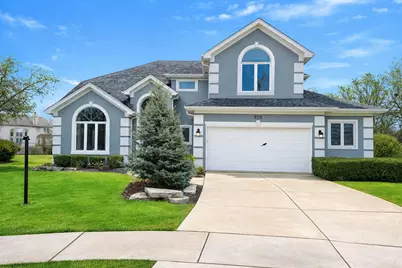
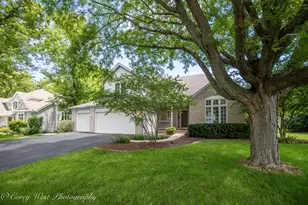
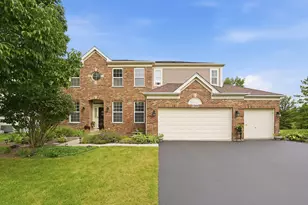
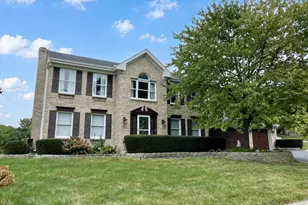
This is a carousel with tiles that activate property listing cards. Use the previous and next buttons to navigate.
1/1
$680,000
This is a carousel with tiles that activate property listing cards. Use the previous and next buttons to navigate.
1/1
Property Description
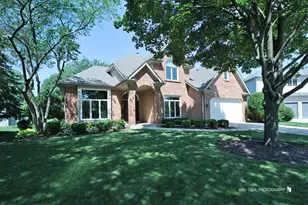
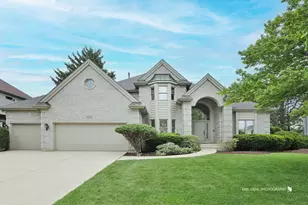
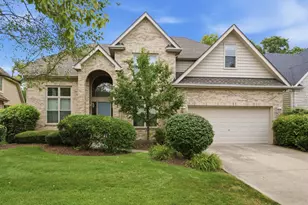
An estate sale priced below market for a quick sale. Don't miss your chance! Such a great opportunity to own a custom-designed home in the highly sought-after, maintenance-free Stonebridge Country Club community-where lawn care and snow removal are included, giving you more time to enjoy the lifestyle you deserve. Tucked away on a private cul-de-sac lot, this stunning residence offers breathtaking views of a serene pond and the community's signature stone bridge. From the moment you step inside, you'll be captivated by the dramatic two-story foyer and handcrafted staircase that set the tone for this elegant and inviting home. The spacious two-story family room is the heart of the home, featuring a striking fireplace, custom built-ins, California shutters, and expansive windows that frame peaceful water views. A generous rear den offers a flexible space ideal for a home office or quiet retreat. Upstairs, a cozy loft with a balcony overlooks the family room, perfect for reading or relaxing. The luxurious primary suite is a true sanctuary, complete with its own private balcony, tranquil pond views, a spa-inspired ensuite bath, and an oversized walk-in closet. The second floor has been fully remodeled with hardwood flooring throughout and features modern bathrooms with freestanding tubs and frameless glass showers, blending comfort with contemporary design. The finished basement expands your living space with a large recreation room, wet bar, a half bath, and a bonus sauna with its own shower room-perfect for entertaining or unwinding at the end of the day. With a deck overlooking the scenic pond, this home offers the perfect blend of indoor luxury and outdoor serenity. Whether you're enjoying a cozy night by the fireplace or a peaceful morning on the balcony, this home truly has it all. This is more than just a home-it's a lifestyle. Schedule your private showing today.
Full Property Details
Full Property Details for 970 Waterside Ct
General
- Sold For: $680,000
- HOA FEE: $185/month
- Taxes: $13,562 (2024)
- Status: Closed
- Type: Single Family
- Source: MRED
- MLS ID: 12609874
- Added to Site: 94 day(s) ago
Interior
- Interior Features: Vaulted Ceiling(s), Cathedral Ceiling(s), Sauna, Wet Bar, Walk-In Closet(s), Separate Dining Room, Pantry
- Fireplace: Yes
- Fireplace(s): Family Room, Gas Log
- Appliances: Double Oven, Microwave, Refrigerator, Disposal, Gas Cooktop
- Flooring: Hardwood
Rooms
Bathrooms
- Total Bathrooms: 4
- Full Bathrooms: 3
- Half Bathrooms: 1
- Basement Baths: Yes
- Bathroom Features: Whirlpool, Separate Shower, Double Sink
Bedrooms
- Total Bedrooms: 4
- Bedrooms(Blw Grade): 1
Additional Information
- Equipment: Sump Pump, Lawn Sprinkler, Water Heater-Gas
- Other Features: School Bus Service, Commuter Bus
Exterior
- Exterior Features: Balcony
Parking
- Garage: Yes
- Attached garage: Yes
- Garage Spaces: 2.5
- Total Spaces: 2
- Parking Features: Concrete, Garage Door Opener, Yes, Garage Owned, Attached, Garage
Location
- Area: Aurora / Eola
- County: DuPage
- Subdivision: Stonebridge
- Driving Directions: Eola Rd to Indian Trail to Stonebridge Blvd (So) to Waterside Drive to Waterside Court to home.
School Information
- School District: 204
- Midd School District: 204
- Elementary School: Brooks Elementary School
- Middle School: Granger Middle School
- High School: Metea Valley High School
- Private School: Metea Valley High School
Community
- Assoc. Fees Include: Lawn Care, Snow Removal, Other
- Mgmt. Company: Associa Chicagoland
Heating & Cooling
- Cooling Type: Central Air Conditioning
- Heating Type: Natural Gas, Forced Air, Radiant Floor
Utilities
- Water: Public
Structural Information
- Architectural Style: Traditional
- Construction: Cedar, Synthetic Stucco
- Exterior Const.: Cedar, Synthetic Stucco
- Basement Desc.: Finished, Full
- Foundation: Concrete Perimeter
- Roof: Asphalt
- Windows: Drapes
- Sub-Flooring: Hardwood
- Square Feet: 3,149
- Sq. Ft. Source: Assessor
- Year Built: 1995
- Remodeled/Updated: 2020
Manufactured Home
- Model: TWO STORY POND VIEW
Lot Features
- Lot Size (Acres): 0.2032
- Lot Size Range: Less than .25 Acre
- Lot Dimensions: 43 x 120 x 124 x 110
- Lot Features: Landscaped
Water Features
- Water Front: Yes
- Water Front Desc.: Pond
- Water Front View: Back of Property
Financial Considerations
- Association Fee: $185
- Assoc Fee Freq.: Monthly
- Other Assoc Fees: $240
- Parking Included: Yes
- Assessment Year: 1995
- Tax Amount: $13,562.8
- Tax Year: 2024
Disclosures and Reports
- Ownership: Fee Simple with Homeowners Association
- Property ID: 718105010
Listed by Prestige Real Estate Group Inc
Sold by @properties Christies International Real Estate

Get Pre-Approved Today
Schools
Schools serving 970 Waterside Ct
School District:Indian Prairie Community Unit School District 204
| Name | Grades | Distance |
|---|---|---|
Gwendolyn Brooks Elementary School, Aurora, IL 2700 Stonebridge Boulevard, Aurora, IL 60502 | K-5 | 0.4 mi |
Francis Granger Middle School 2721 Stonebridge Boulevard, Aurora, IL 60502 | 6-8 | 0.4 mi |
Metea Valley High School 1801 North Eola Road, Aurora, IL 60502 | 9-12 | 1.4 mi |
Disclaimer:
School attendance boundaries provided by ATTOM Data Solutions and are for reference only. Contact the school directly to verify enrollment eligibility.
Price & Sales History for 970 Waterside Ct
Date
Details
Price
Change
Source
6/17/2026
Sold
$680,000
-2.72%
MLS
4/25/2026
Price Reduced
$699,000
-3.59%
MLS
4/03/2026
Listed
$725,000
—
MLS
Disclaimer: Historical sales information is derived from public records provided by the county offices. Information is not guaranteed and should be independently verified.
970 Waterside Court, Aurora, IL 60502 (MLS# 12609874) is a Single Family property that was sold at $680,000 on June 17, 2026. Want to learn more about 970 Waterside Court? Do you have questions about finding other Single Family real estate for sale in Aurora? You can browse all Aurora real estate or contact a Coldwell Banker agent to request more information.