
This is a carousel with tiles that activate property listing cards. Use the previous and next buttons to navigate.
![[Address not provided], Aurora, IL 60504 - Photo 1](https://m1.cbhomes.com/p/155/12642072/0Fb5C0196D7c4A8/pds23tp.webp)
![[Address not provided], Aurora, IL 60504 - Photo 2](https://m1.cbhomes.com/p/155/12642072/2C98991D192347A/pds23tp.webp)
![[Address not provided], Aurora, IL 60504 - Photo 3](https://m.cbhomes.com/p/155/12642072/649CdAEDE28141d/pds23tp.webp)
![[Address not provided], Aurora, IL 60504 - Photo 4](https://m1.cbhomes.com/p/155/12642072/2bf1bcDa0c9e49D/pds23tp.webp)
![[Address not provided], Aurora, IL 60504 - Photo 5](https://m.cbhomes.com/p/155/12642072/C3a01BB30d5545c/pds23tp.webp)
![[Address not provided], Aurora, IL 60504 - Photo 6](https://m1.cbhomes.com/p/155/12642072/B2a04C5bcE9345d/pds23tp.webp)
![[Address not provided], Aurora, IL 60504 - Photo 7](https://m.cbhomes.com/p/155/12642072/7E255DC1Ad4B4D8/pds23tp.webp)
![[Address not provided], Aurora, IL 60504 - Photo 8](https://m1.cbhomes.com/p/155/12642072/065905452DCF4ae/pds23tp.webp)
![[Address not provided], Aurora, IL 60504 - Photo 9](https://m.cbhomes.com/p/155/12642072/93a946E85F634CE/pds23tp.webp)
![[Address not provided], Aurora, IL 60504 - Photo 10](https://m1.cbhomes.com/p/155/12642072/2de1D4E13443417/pds23tp.webp)
![[Address not provided], Aurora, IL 60504 - Photo 11](https://m.cbhomes.com/p/155/12642072/6B7C7C4B08A74F5/pds23tp.webp)
![[Address not provided], Aurora, IL 60504 - Photo 12](https://m1.cbhomes.com/p/155/12642072/69578FB780B9424/pds23tp.webp)
![[Address not provided], Aurora, IL 60504 - Photo 13](https://m.cbhomes.com/p/155/12642072/d4Bc7E4e8da949A/pds23tp.webp)
![[Address not provided], Aurora, IL 60504 - Photo 14](https://m1.cbhomes.com/p/155/12642072/F036D50745C24BE/pds23tp.webp)
![[Address not provided], Aurora, IL 60504 - Photo 15](https://m.cbhomes.com/p/155/12642072/b176C9496658412/pds23tp.webp)
![[Address not provided], Aurora, IL 60504 - Photo 16](https://m1.cbhomes.com/p/155/12642072/585F01CE5EFa4dc/pds23tp.webp)
![[Address not provided], Aurora, IL 60504 - Photo 17](https://m.cbhomes.com/p/155/12642072/9e1A7c6fde5a406/pds23tp.webp)
![[Address not provided], Aurora, IL 60504 - Photo 18](https://m1.cbhomes.com/p/155/12642072/0Ec2d889d05045D/pds23tp.webp)
![[Address not provided], Aurora, IL 60504 - Photo 19](https://m.cbhomes.com/p/155/12642072/0ebd9aa2991245A/pds23tp.webp)
![[Address not provided], Aurora, IL 60504 - Photo 20](https://m1.cbhomes.com/p/155/12642072/42b9fC58e2374E4/pds23tp.webp)
$410,000
This is a carousel with tiles that activate property listing cards. Use the previous and next buttons to navigate.
![[Address not provided], Aurora, IL 60504 - Photo 1](https://m.cbhomes.com/p/155/12642072/0Fb5C0196D7c4A8/pds23tp.webp)
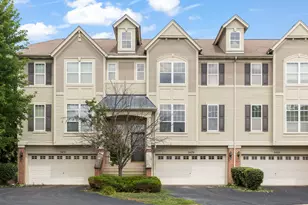

Full Property Details for MLS# 12642072
General
- Price: $410,000
- HOA FEE: $195/month
- Taxes: $8,560 (2025)
- Status: Active
- Type: Townhouse
- Source: MRED
- MLS ID: 12642072
Interior
- Basement: Finished, P
- Appliances: Range, Microwave, Dishwasher, Refrigerator, Washer, Dryer, Disposal
Rooms
Bathrooms
- Total Bathrooms: 3
- Full Bathrooms: 2
- Half Bathrooms: 1
Bedrooms
- Total Bedrooms: 3
Additional Information
- Shared Amenities: Park
- Other Features: School Bus Service, Commuter Train, Interstate Access
Parking
- Garage: Yes
- Attached garage: Yes
- Garage Spaces: 2
- Total Spaces: 2
- Parking Features: Asphalt, Garage Door Opener, Yes, Garage Owned, Attached, Garage
Location
- Area: Aurora / Eola
- County: DuPage
- Township: Naperville
- Driving Directions: New York to Frontenac North, to Gabrielle West, North to Commerce to Bradbury to home
School Information
- School District: 204
- Elem School District: 204
- Midd School District: 204
- High School District: 204
- Elementary School: Steck Elementary School
- Middle School: Fischer Middle School
- High School: Metea Valley High School
- Private School: Metea Valley High School
Community
- Assoc. Fees Include: Insurance, Exterior Maintenance, Lawn Care, Snow Removal
- Pets Allowed: Yes
- Pets: Cats OK, Dogs OK
- Pet Restrictions: Cats OK, Dogs OK, / 999lbs.
- Mgmt. Company: Advocate Property Management
Heating & Cooling
- Cooling Type: Central Air Conditioning
- Heating Type: Natural Gas
Utilities
- Sewer: Public Sewer
- Water: Public
Structural Information
- Structure Type: T3 Townhouse (3 or More Stories)
- Construction: Aluminum Siding, Vinyl Siding
- Exterior Const.: Aluminum Siding, Vinyl Siding
- Basement: Yes
- Basement Desc.: Finished, Partial
- Foundation: Concrete Perimeter
- Roof: Asphalt
- Entry Floor Number: 1
- Stories/Levels: 2
- Square Feet: 1,864
- Sq. Ft. Source: Assessor
- Year Built: 2006
Unit Information
- Units in Building: 5
Lot Features
- Lot Dimensions: .3
- Lot Features: Common Grounds
Animals
- Animals Allowed: Cats OK, Dogs OK
Financial Considerations
- Association Fee: $195
- Assoc Fee Freq.: Monthly
- Parking Included: Yes
- Assessment Year: 2006
- Tax Amount: $8,560.76
- Tax Year: 2025
- Pays Sewer: Public Sewer
Disclosures and Reports
- Ownership: Fee Simple with Homeowners Association
- Special Conditions: Standard
- Property ID: 720208057
Listed by @properties Christies International Real Estate
Listing agent
@properties Christies International Real Estate

 NMLS#: 1598647
Schools serving MLS# 12642072
| Name | Grades | Distance |
|---|---|---|
Reba O Steck Elementary School 460 Inverness Drive, Aurora, IL 60504 | K-5 | 1.6 mi |
Francis Granger Middle School 2721 Stonebridge Boulevard, Aurora, IL 60502 | 6-8 | 1.3 mi |
Metea Valley High School 1801 North Eola Road, Aurora, IL 60502 | 9-12 | 1.9 mi |
Estimate the Cost for MLS# 12642072
This is a carousel with tiles that activate property listing cards. Use the previous and next buttons to navigate.
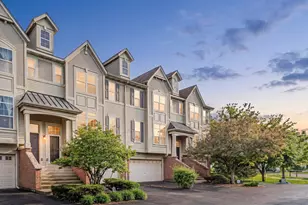
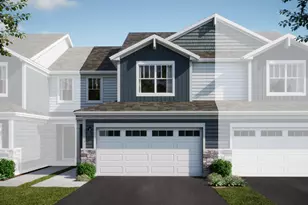
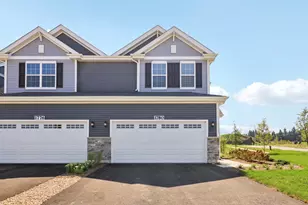
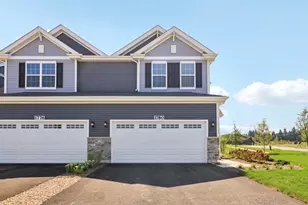
- Townhouse
- Active
- Updated 13 hours ago
- 3Beds
- 3Total Baths
- 1,794Sq. Ft.


This is a carousel with tiles that activate property listing cards. Use the previous and next buttons to navigate.
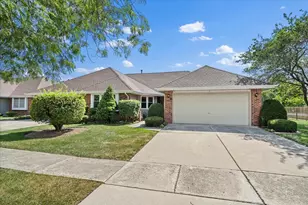
- Townhouse
- Active
- Updated 13 hours ago
- 2Beds
- 2Total Baths
- 1,419Sq. Ft.
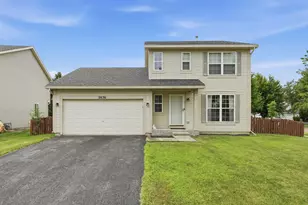
- Single Family
- Active
- Updated 10 hours ago
- 3Beds
- 2Total Baths
- 1,574Sq. Ft.
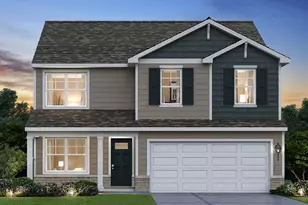
- Single Family
- Active
- Updated 2 days ago
- 4Beds
- 3Total Baths
- 2,051Sq. Ft.
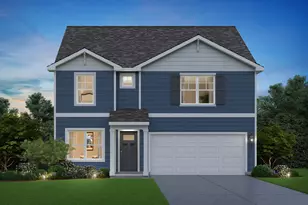
- Single Family
- Active
- Updated 2 days ago
- 4Beds
- 3Total Baths
- 2,356Sq. Ft.
This is a carousel with tiles that activate property listing cards. Use the previous and next buttons to navigate.

- Townhouse
- Active
- Updated 4 days ago
- 3Beds
- 3Total Baths
- 1,782Sq. Ft.


- Single Family
- Active
- Updated 1 day ago
- 4Beds
- 3Total Baths
- 2,356Sq. Ft.
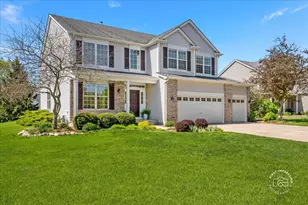
- Single Family
- Active
- Updated 4 days ago
- 4Beds
- 4Total Baths
- 3,160Sq. Ft.
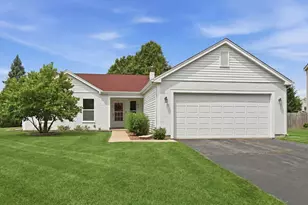
- Single Family
- Active
- Updated 1 day ago
- 3Beds
- 2Total Baths
- 1,365Sq. Ft.
This is a carousel with tiles that activate property listing cards. Use the previous and next buttons to navigate.
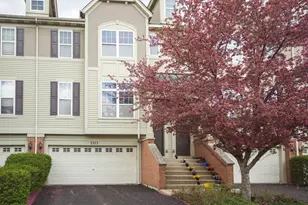
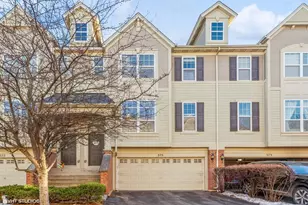
- Townhouse
- Closed
- 3Beds
- 3Total Baths
- 1,864Sq. Ft.
Sold by Barb and Sam Jones


MLS# 12642072, Aurora, IL 60504 (MLS# 12642072) is a Townhouse property with 3 bedrooms, 2 full bathrooms and 1 partial bathroom. MLS# 12642072 is currently listed for $410,000 and was received on May 22, 2026. Want to learn more about MLS# 12642072? Do you have questions about finding other Townhouse real estate for sale in Aurora? You can browse all Aurora real estate or contact a Coldwell Banker agent to request more information.