No photo available
$3,890,000 Just Listed
Property Description
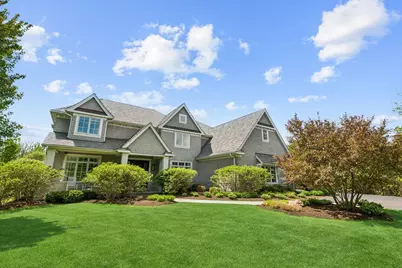
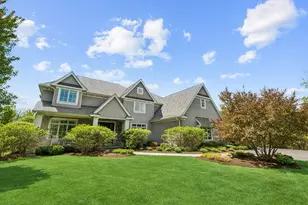
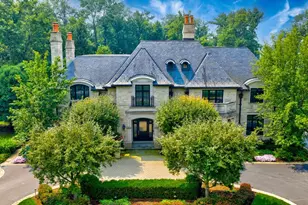
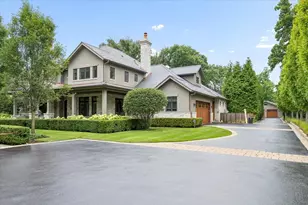
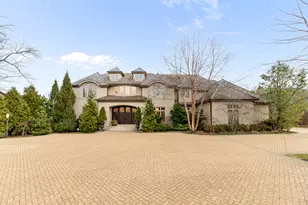
Set within Tarns of the Moor - a private cul-de-sac of just ten estate properties - 28 Aberdeen Court is an exceptional custom shingle-style residence completed in 2017 and meticulously maintained by its original owner. Situated on approximately 2.4 private acres alongside an association-maintained pond, this remarkable property combines timeless architecture, expansive living spaces, and beautifully curated outdoor amenities in one of Bannockburn's most exclusive settings. Thoughtfully designed to maximize natural light and capture sweeping views of the grounds, the home features a broad, flowing floor plan ideal for both everyday living and large-scale entertaining. Oversized windows fill the interiors with southern light throughout the day, particularly within the kitchen, breakfast area, and family room, where indoor and outdoor living connect effortlessly. The designer kitchen is both refined and highly functional, appointed with white shaker cabinetry, full-height subway tile, honed soapstone countertops, a substantial center island with apron-front sink, and a professional-grade range beneath a custom hood with pot filler. Rich stained oak flooring extends throughout the main level, while the adjoining family room is anchored by a stacked-stone fireplace and shiplap ceiling that add warmth and architectural character. Additional entertaining spaces include a pubroom/bar room and a sophisticated grasscloth-lined dining room and a paneled lounge with illuminated shelving, offering a more intimate and tailored atmosphere. A dramatic two-story foyer introduces the main level, which also includes a private office, walk-in pantry, spacious mudroom, two powder rooms, and attached three-car garage. The second level features four en-suite bedrooms centered around a generous den and dedicated laundry room. The luxurious primary suite offers dual vaulted walk-in closets and a serene spa-inspired bath finished in a timeless, understated palette. The finished lower level adds tremendous flexibility with a large recreation room, fitness studio, games area, fifth bedroom suite, and extensive storage. Outdoor living is equally impressive. Designed as a seamless extension of the home, the grounds feature a stunning rectangular pool with sun shelf, cedar-shingled pavilion, bluestone terrace, and fully equipped outdoor kitchen surrounded by expansive lawns, mature landscaping, and tranquil pond views that create a rare sense of privacy and openness. A beautifully executed newer construction residence offering timeless design, exceptional craftsmanship, and resort-style living in one of Bannockburn's most discreet and desirable enclaves.
Full Property Details
Full Property Details for 28 Aberdeen Ct
General
- Price: $3,890,000
- HOA FEE: $380/month
- Taxes: $45,917 (2024)
- Status: Active
- Type: Single Family
- Source: MRED
- MLS ID: 12659675
- Updated: 5/28/2026
- Added to Site: 1 day(s) ago
Interior
- Basement: Finished, S
- Interior Features: Vaulted Ceiling(s), Wet Bar, Walk-In Closet(s), Open Floorplan
- Fireplace: Yes
- Number of Fireplaces: 3
- Fireplace(s): Family Room, Living Room, Master Bedroom, Wood-Burning, Gas Starter
- Appliances: Double Oven, Range, Microwave, Dishwasher, High-End Refrigerator, Freezer, Washer, Dryer, Disposal, Stainless Steel Appliance(s), Wine Refrigerator, Cooktop, Oven, Range Hood, Gas Cooktop
- Flooring: Hardwood
Rooms
Bathrooms
- Total Bathrooms: 7
- Full Bathrooms: 5
- Half Bathrooms: 2
- Basement Baths: Yes
- Bathroom Features: Separate Shower, Double Sink, Soaking Tub
Bedrooms
- Total Bedrooms: 5
- Bedrooms(Blw Grade): 1
Exterior
- Exterior Features: Hot Tub
Parking
- Garage: Yes
- Attached garage: Yes
- Garage Spaces: 3
- Total Spaces: 3
- Parking Features: Asphalt, Garage Door Opener, Yes, Garage Owned, Attached, Garage
Location
- Area: Deerfield, Bannockburn, Riverwoods
- County: Lake
- Township: West Deerfield
- Subdivision: Tarns of the Moor
- Driving Directions: RTE 22 WEST OF WAUKEGAN RD TO TELEGRAPH S, APPROXIMATELY 1/4 MILE TO TARNS OF THE MOOR.E TO ABERDEEN
School Information
- School District: 106
- Elem School District: 106
- Midd School District: 106
- High School District: 113
- Elementary School: Bannockburn Elementary School
- Middle School: Bannockburn Elementary School
- High School: Deerfield High School
- Private School: Deerfield High School
Community
- Assoc. Fees Include: Insurance, Other
Heating & Cooling
- Cooling Type: Central Air Conditioning, Zoned
- Heating Type: Natural Gas, Forced Air, Zoned, Radiant Floor
Utilities
- Sewer: Public Sewer
- Water: Lake Michigan
Structural Information
- Model: CUSTOM
- Construction: Cedar, Stone
- Exterior Const.: Cedar, Stone
- Basement: Yes
- Basement Desc.: Finished, Storage Space, Full
- Foundation: Concrete Perimeter
- Roof: Shake
- Windows: Screens
- Sub-Flooring: Hardwood
- Square Feet: 5,684
- Sq. Ft. Source: Assessor
- Year Built: 2016
Manufactured Home
- Model: CUSTOM
Lot Features
- Lot Size (Acres): 2.3986
- Lot Size Range: 2.0 to 2.99 Acres
- Lot Dimensions: 311 x 342 x 353 x 305
- Lot Features: Cul-De-Sac, Wooded
Water Features
- Water Front Desc.: Pond
Financial Considerations
- Association Fee: $380
- Assoc Fee Freq.: Monthly
- Assessment Year: 2016
- Tax Amount: $45,917
- Tax Year: 2024
- Pays Sewer: Public Sewer
Disclosures and Reports
- Ownership: Fee Simple
- Property ID: 16201010320000
Listed by Jameson Sotheby's Intl Realty
Get Pre-Approved Today
Get a Great Insurance Rate
Schools
Schools serving 28 Aberdeen Ct
School Districts:Bannockburn School District 106, Township High School District 113
| Name | Grades | Distance |
|---|---|---|
Bannockburn School 2165 Telegraph Rd, Bannockburn, IL 60015 | K-8 | 0.2 mi |
Deerfield High School, Deerfield, IL 1959 Waukegan Road, Deerfield, IL 60015 | 9-12 | 0.9 mi |
Disclaimer:
School attendance boundaries provided by ATTOM Data Solutions and are for reference only. Contact the school directly to verify enrollment eligibility.
Price & Sales History for 28 Aberdeen Ct
Date
Details
Price
Change
Source
5/28/2026
Listed
$3,890,000
455.79%
MLS
11/11/2016
Sold
$699,900
—
Public Record
Disclaimer: Historical sales information is derived from public records provided by the county offices. Information is not guaranteed and should be independently verified.
Tax History
Tax History for 28 Aberdeen Ct
Year
Property Taxes
Change
Tax Assessment
Change
2024
$45,917
3%
$719,821
8%
2024
$44,544
-12%
$663,529
4%
2023
$50,553
6%
$636,784
-9%
2022
$47,896
3%
$698,477
4%
2021
$46,641
4%
$673,426
—
2020
$44,693
—
$674,843
—
2019
$44,693
-14%
$673,697
-9%
2018
$51,693
334%
$739,765
338%
2017
$11,898
1%
$168,890
4%
2016
$11,815
2%
$162,504
6%
2015
$11,561
-5%
$152,686
—
2014
$12,146
1%
$152,686
-1%
2013
$12,053
686%
$153,778
660%
2012
$1,534
—
$20,228
—
Disclaimer: Historical tax information is derived from public records provided by the county offices. Information is not guaranteed and should be independently verified.
Estimate the Cost
Estimate the Cost for 28 Aberdeen Ct
28 Aberdeen Court, Bannockburn, IL 60015 (MLS# 12659675) is a Single Family property with 5 bedrooms, 5 full bathrooms and 2 partial bathrooms. 28 Aberdeen Court is currently listed for $3,890,000 and was received on May 28, 2026. Want to learn more about 28 Aberdeen Court? Do you have questions about finding other Single Family real estate for sale in Bannockburn? You can browse all Bannockburn real estate or contact a Coldwell Banker agent to request more information.