This is a carousel with tiles that activate property listing cards. Use the previous and next buttons to navigate.
1/1
$1,850,000
This is a carousel with tiles that activate property listing cards. Use the previous and next buttons to navigate.
1/1
Property Description
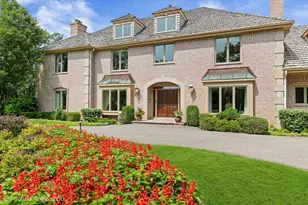
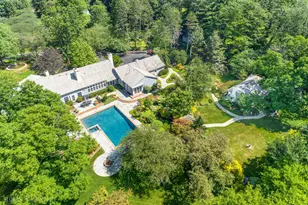
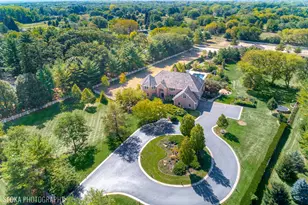
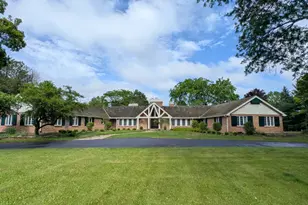
Welcome to this truly private, resort-style estate set in a prime location-where luxury living seamlessly blends with the beauty of the outdoors. This exceptional 5,300+ sf full brick residence exudes a timeless, stately presence. Inside, the home blends traditional elegance with modern updates, featuring hardwood flooring, tray ceilings, crown molding, updated lighting and beautiful finishes throughout. The chef's kitchen features newer appliances, including an 8-burner cooktop, double ovens and a brand-new refrigerator. The kitchen flows seamlessly into the two-story family room with a cozy fireplace, creating an open inviting everyday living space. The light-filled, pentagon-shaped sunroom captures panoramic views of the breathtaking grounds. The dedicated home office/study is set apart for peace & quiet. The primary retreat is just that, featuring a spacious walk-in closet, along with a luxury bath that includes a brand new top-of-the-line two-person jetted tub, two separate vanities, and a double-head shower. A standout feature of this home is the brand-new, fully automated four-season pergola room, thoughtfully designed with fully insulated, thermal-pane retractable glass walls and a retractable, lighted ceiling-allowing you to enjoy the sunlight by day or the stars in the evening. This space creates a seamless indoor-outdoor experience, complete with an outdoor kitchen featuring a Hestan grill, side burner, warming drawer, under-counter refrigerator, and glass firepit. This exceptional room allows for year-round entertaining while opening fully to enjoy fresh air poolside and completely private surrounding views. The outdoor living space continues with the completely rebuilt (2024) in-ground pool and spa-a true showstopper. The fun continues with a separate eight-person, lighted hot tub featuring an automated cover. A brand-new sport/pickleball court offers endless activity, while the fully stocked private pond with a newer pier and waterfall creates a peaceful retreat to enjoy nature. This home has been thoughtfully designed to balance recreation and relaxation-even featuring its own disc golf course. The grounds designed by Grant & Power are equally impressive, with expansive stone patios, a full irrigation system, and extensive custom outdoor lighting all enhancing the property's ambiance well into the evening hours and showcasing the picturesque surrounding views. The owners have invested well over $1 million into this extraordinary property, elevating every detail to create a truly unmatched living experience-making this a rare and one-of-a-kind offering.
Full Property Details
Full Property Details for 8 Moate Ln
General
- Sold For: $1,850,000
- HOA FEE: $83/month
- HOA FEE FREQ.: Annually
- Taxes: $21,896 (2024)
- Status: Closed
- Type: Single Family
- Source: MRED
- MLS ID: 12614661
- Added to Site: 91 day(s) ago
Interior
- Interior Features: Vaulted Ceiling(s), Wet Bar, 1st-Floor Bedroom, 1st-Floor Bath, Walk-In Closet(s), Bookcases, High Ceilings
- Fireplace: Yes
- Fireplace(s): Family Room, Wood-Burning, Gas Log, Gas Starter
- Appliances: Double Oven, Microwave, Dishwasher, Refrigerator, Disposal, Stainless Steel Appliance(s), Cooktop, Range Hood, Humidifier
- Flooring: Hardwood
Rooms
Bathrooms
- Total Bathrooms: 7
- Full Bathrooms: 5
- Half Bathrooms: 2
- Basement Baths: Yes
- Bathroom Features: Separate Shower, Double Sink, Bidet, Soaking Tub
Bedrooms
- Total Bedrooms: 5
Additional Information
- Equipment: Water Softener (Owned), Central Vacuum, Security System, Carbon Monoxide Detectors, Ceiling Fan(s), Sump Pump, Lawn Sprinkler, Backup Sump Pump, Generator, Security Cameras, Water Heater-Gas
- Other Features: School Bus Service
Exterior
- Exterior Features: Hot Tub, Outdoor Grill, Fire Pit
Parking
- Garage: Yes
- Attached garage: Yes
- Garage Spaces: 5
- Total Spaces: 5
- Parking Features: Asphalt, Garage Door Opener, Garage, Yes, Garage Owned, Attached, Detached
Location
- Area: Barrington Area
- County: McHenry
- Driving Directions: LAKE COOK RD TO RIDGE RD N, TO SPRING CREEK W, TO MOATE LN N TO HOME ON RIGHT.
School Information
- School District: 220
- Midd School District: 220
- Elementary School: Countryside Elementary School
- Middle School: Barrington Middle School - Stati
- High School: Barrington High School
- Private School: Barrington High School
Community
- Assoc. Fees Include: Other, None
Heating & Cooling
- Cooling Type: Central Air Conditioning
- Heating Type: Natural Gas, Forced Air, Heat Pump, Sep Heating Systems - 2+, Zoned
Utilities
- Water: Well
Structural Information
- Architectural Style: Colonial
- Construction: Brick
- Exterior Const.: Brick
- Basement Desc.: Finished, Crawl Space, Full
- Foundation: Concrete Perimeter
- Roof: Asphalt
- Sub-Flooring: Hardwood
- Square Feet: 6,000
- Sq. Ft. Source: Estimated
- Year Built: 1992
Manufactured Home
- Model: custom
Additional Structures
- Other Structures: Outdoor Kitchen, Pergola, Second Garage, Shed(s), Garage(s)
Lot Features
- Lot Size (Acres): 5
- Lot Size Range: 5.0 to 5.99 Acres
- Lot Dimensions: 435 x 421 x 647 x 462
- Lot Features: Landscaped, Water Rights
Water Features
- Water Front: Yes
- Water Front Desc.: Pond
- Water Front View: Front of Property
Financial Considerations
- Association Fee: $1,000
- Assoc Fee Freq.: Annually
- Parking Included: Yes
- Assessment Year: 1992
- Tax Amount: $21,896.58
- Tax Year: 2024
Disclosures and Reports
- Ownership: Fee Simple
- Special Conditions: List Broker Must Accompany
- Property ID: 2029351001
Listed by Keller Williams Success Realty
Sold by Compass

Get Pre-Approved Today
Schools
Schools serving 8 Moate Ln
School District:Barrington Community Unit School District 220
| Name | Grades | Distance |
|---|---|---|
Countryside Elementary School, Barrington, IL 205 West County Line Road, Barrington, IL 60010 | K-5 | 2.4 mi |
Barrington Middle School Station 215 Eastern Avenue, Barrington, IL 60010 | 6-8 | 5.1 mi |
Barrington High School 616 West Main Street, Barrington, IL 60010 | 9-12 | 3.4 mi |
Disclaimer:
School attendance boundaries provided by ATTOM Data Solutions and are for reference only. Contact the school directly to verify enrollment eligibility.
Price & Sales History for 8 Moate Ln
Date
Details
Price
Change
Source
6/01/2026
Sold
$1,850,000
2.78%
MLS
4/13/2026
Listed
$1,800,000
—
MLS
Disclaimer: Historical sales information is derived from public records provided by the county offices. Information is not guaranteed and should be independently verified.
8 Moate Lane, Barrington Hills, IL 60010 (MLS# 12614661) is a Single Family property that was sold at $1,850,000 on June 01, 2026. Want to learn more about 8 Moate Lane? Do you have questions about finding other Single Family real estate for sale in Barrington Hills? You can browse all Barrington Hills real estate or contact a Coldwell Banker agent to request more information.