This is a carousel with tiles that activate property listing cards. Use the previous and next buttons to navigate.
1/33
$380,000
This is a carousel with tiles that activate property listing cards. Use the previous and next buttons to navigate.
1/33
Property Description
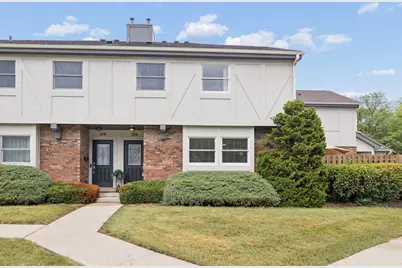
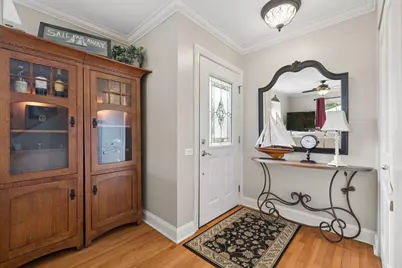
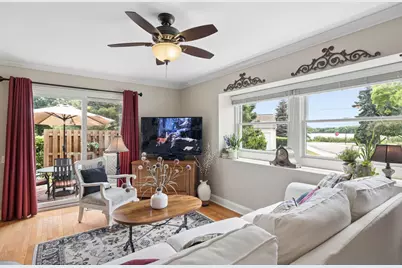
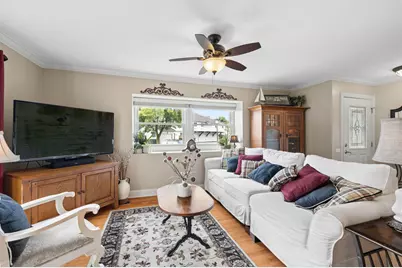
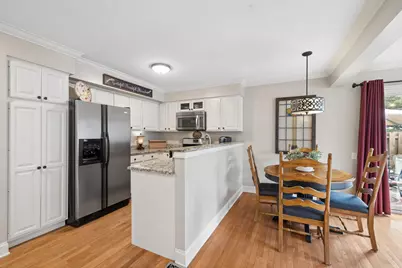
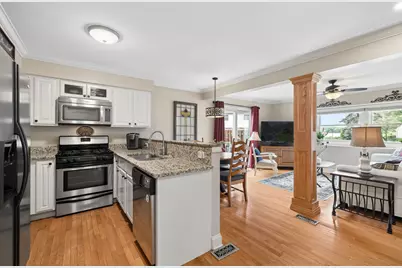
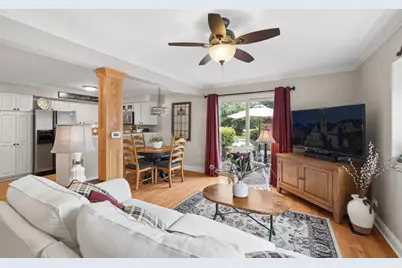
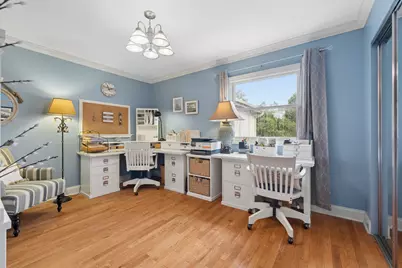
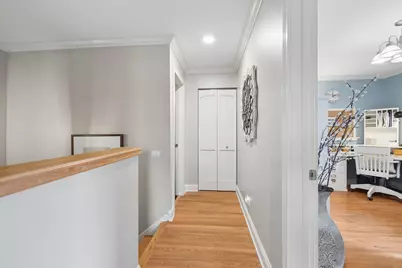
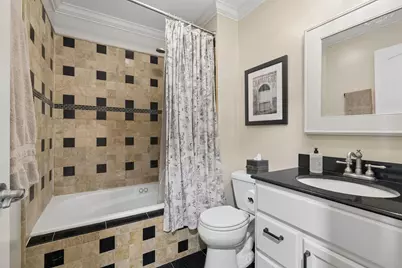
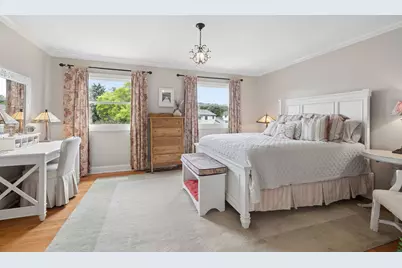
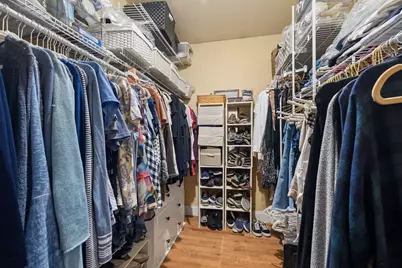
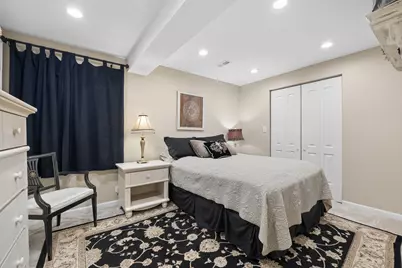
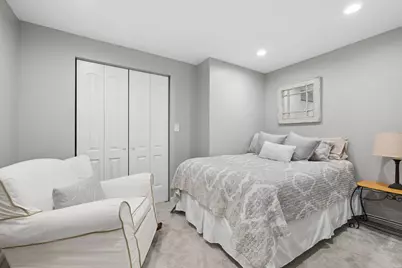
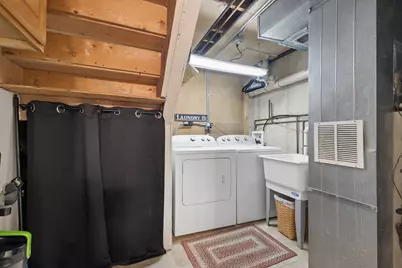
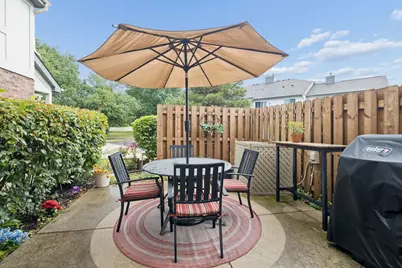
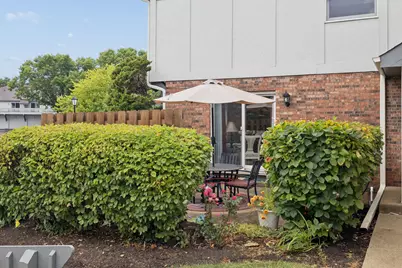
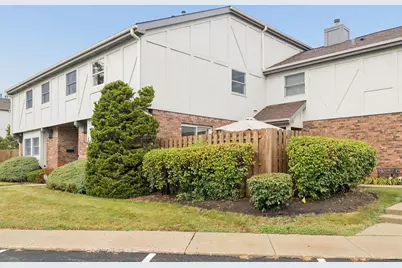
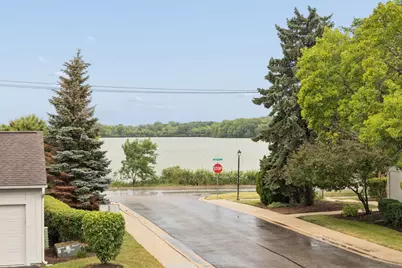
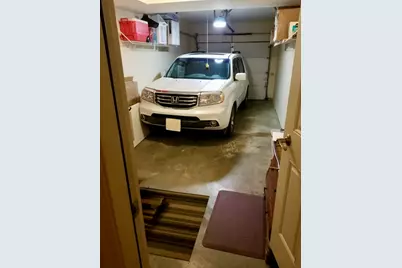
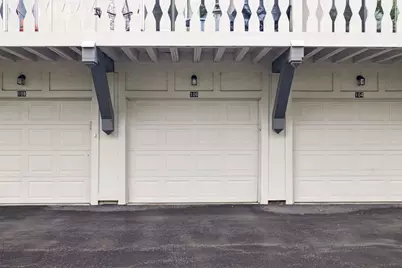
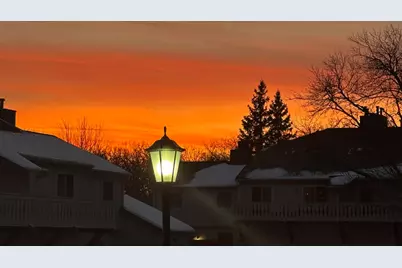
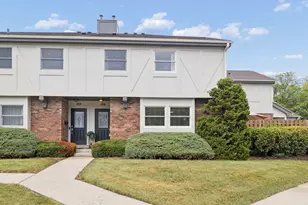
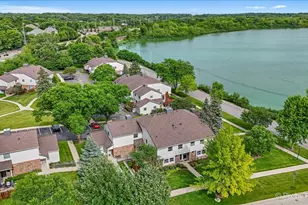
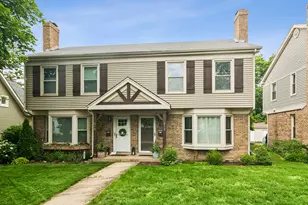
Enjoy beautiful views of Baker's Lake from both the living room and primary bedroom in this luxurious tri-level townhome. Thoughtfully upgraded throughout, the home features a beveled-glass entry door, gleaming hardwood floors on the first and second levels, elegant crown molding, and distinctive wood-encased pillars. The custom kitchen is designed for both everyday living and entertaining, with granite countertops, a spacious breakfast bar, and stainless-steel appliances. A separate dining area provides the perfect setting for meals and gatherings. The upper level offers two bedrooms including a spacious primary bedroom with serene lake views, hardwood floors and a generous walk-in closet. The second bedroom is good sized and has hardwood floors and a large double closet. In the hall you will find a beautifully appointed bathroom with granite finishes, along with a tub and shower. The fully finished basement adds exceptional living space, featuring two additional bedrooms and a full bathroom-ideal for guests, a home office, recreation space, or extended family. Step outside to enjoy the private patio off the living room, perfect for relaxing or entertaining. An attached one-car garage with extra storage space and additional parking in both the front and back of unit completes this impressive and spacious home. Close to all that downtown Barrington has to offer, transportation, great restaurants and shopping!
Full Property Details
Full Property Details for 106 Queens Cove
General
- Price: $380,000
- HOA FEE: $438/month
- Taxes: $4,615 (2025)
- Status: Active
- Type: Townhouse
- Source: MRED
- MLS ID: 12696654
Interior
- Basement: Finished, F
- Interior Features: Vaulted Ceiling(s), Walk-In Closet(s), High Ceilings, Open Floorplan, Special Millwork, Dining Combo, Granite Counters
- Appliances: Range, Dishwasher, Refrigerator, Washer, Dryer, Disposal, Stainless Steel Appliance(s)
- Flooring: Hardwood, Carpet
Rooms
Bathrooms
- Total Bathrooms: 3
- Full Bathrooms: 2
- Half Bathrooms: 1
- Basement Baths: Yes
- Bathroom Features: Whirlpool
Bedrooms
- Total Bedrooms: 4
- Bedrooms(Blw Grade): 2
Additional Information
- Shared Amenities: None
- Equipment: Cable TV, Sump Pump
- Other Features: Commuter Train
Parking
- Garage: Yes
- Attached garage: Yes
- Garage Spaces: 1
- Total Spaces: 1
- Parking Features: Asphalt, Yes, Garage Owned, Attached, Garage
Location
- Area: Barrington Area
- County: Cook
- Township: Barrington
- Subdivision: Lochshire of Barrington
- Driving Directions: BARRINGTON TO HILLSIDE, E TO COMPLEX
School Information
- School District: 220
- Elem School District: 220
- Midd School District: 220
- High School District: 220
Community
- Assoc. Fees Include: Lawn Care, Snow Removal
- Pets Allowed: Yes
- Pets: Cats OK, Dogs OK
- Pet Restrictions: Cats OK, Dogs OK, / 150lbs.
Heating & Cooling
- Cooling Type: Central Air Conditioning
- Heating Type: Natural Gas, Forced Air
Utilities
- Sewer: Public Sewer
- Water: Public
Structural Information
- Structure Type: Townhouse (Tri-level)
- Construction: Brick, Stucco
- Exterior Const.: Brick, Stucco
- Basement: Yes
- Basement Desc.: Finished, Full
- Foundation: Concrete Perimeter
- Roof: Asphalt
- Windows: Screens, Drapes, Blinds
- Sub-Flooring: Hardwood, Carpet
- Entry Floor Number: 1
- Stories/Levels: 3
- Square Feet: 1,600
- Sq. Ft. Source: Estimated
Unit Information
- Units in Building: 6
Lot Features
- Lot Dimensions: 415 x 207 x 20 x 411 x 319 x 177
- Lot Features: Common Grounds
Animals
- Animals Allowed: Cats OK, Dogs OK
Financial Considerations
- Association Fee: $438
- Assoc Fee Freq.: Monthly
- Parking Included: Yes
- Tax Amount: $4,615
- Tax Year: 2025
- Pays Sewer: Public Sewer
Disclosures and Reports
- Ownership: Fee Simple
- Property ID: 1012190031004
Listed by john greene, Realtor

Get Pre-Approved Today
Get a Great Insurance Rate
Schools
Schools serving 106 Queens Cove
School District:Barrington Community Unit School District 220
| Name | Grades | Distance |
|---|---|---|
Grove Avenue Elementary School 900 South Grove Avenue, Barrington, IL 60010 | K-5 | 0.6 mi |
Barrington Middle School Station 215 Eastern Avenue, Barrington, IL 60010 | 6-8 | 0.3 mi |
Barrington High School 616 West Main Street, Barrington, IL 60010 | 9-12 | 1.8 mi |
Disclaimer:
School attendance boundaries provided by ATTOM Data Solutions and are for reference only. Contact the school directly to verify enrollment eligibility.
Price & Sales History for 106 Queens Cove
Date
Details
Price
Change
Source
7/29/2026
Listed
$380,000
123.53%
MLS
8/28/2014
Sold
$170,000
—
Public Record
Disclaimer: Historical sales information is derived from public records provided by the county offices. Information is not guaranteed and should be independently verified.
Tax History
Tax History for 106 Queens Cove
Year
Property Taxes
Change
Tax Assessment
Change
2023
$4,408
—
$30,132
31%
2023
$4,408
3%
$23,060
—
2022
$4,285
34%
$23,060
41%
2021
$3,206
2%
$16,331
—
2020
$3,149
-18%
$16,331
-10%
2019
$3,827
36%
$18,186
42%
2018
$2,805
2%
$12,812
—
2017
$2,748
5%
$12,812
—
2016
$2,616
-5%
$12,812
2%
2015
$2,763
1%
$12,507
—
2014
$2,733
-4%
$12,507
-8%
2013
$2,836
-4%
$13,559
-9%
2012
$2,954
—
$14,924
—
Disclaimer: Historical tax information is derived from public records provided by the county offices. Information is not guaranteed and should be independently verified.
Estimate the Cost
Estimate the Cost for 106 Queens Cove
106 Queens Cove, Barrington, IL 60010 (MLS# 12696654) is a Townhouse property with 4 bedrooms, 2 full bathrooms and 1 partial bathroom. 106 Queens Cove is currently listed for $380,000 and was received on July 29, 2026. Want to learn more about 106 Queens Cove? Do you have questions about finding other Townhouse real estate for sale in Barrington? You can browse all Barrington real estate or contact a Coldwell Banker agent to request more information.