
This is a carousel with tiles that activate property listing cards. Use the previous and next buttons to navigate.
1/1
$775,000
This is a carousel with tiles that activate property listing cards. Use the previous and next buttons to navigate.
1/1
Property Description
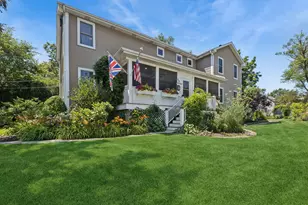
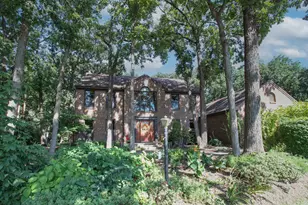
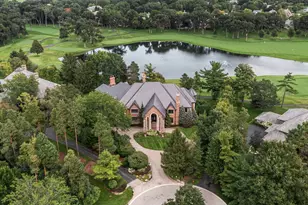
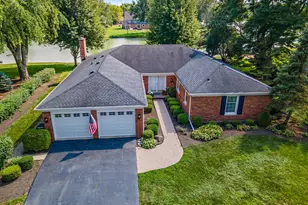
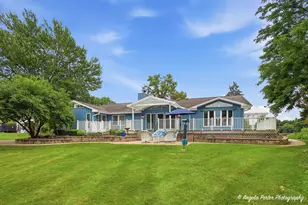
North Fox Point RANCH on .5 acre lot framed by mature trees, Lake Louise water and peaceful creek views. Thoughtfully designed exterior spaces offer multiple opportunities to enjoy this rare and peaceful setting. Step inside the generous foyer to discover spacious, light-filled rooms that flow seamlessly across the main level. The inviting foyer is flanked by an office to the left and an expanded Great room with vaulted ceilings and wall of sliding doors with views of the marsh and professionally designed maintenance-free 2-story deck and hardscape. Enjoy the formal dining room, sunroom and gourmet kitchen complete with eating area, loads of cabinetry, walk-in pantry and large center island. Adjacent to the kitchen is the main floor laundry room and doors leading to the attached garage. The East wing of the home is complete with a primary suite offering endless closet spaces and ensuite bath with soaking tub and steam shower. Two additional generously sized bedrooms, one with private bath and another with beautiful windows looking out to the marsh. This bedroom is large and has space to add a full bath with plenty of room left for a king-size bed and furniture. The finished lower level is all about fun and flexibility with an expansive rec room, half bath and loads of storage space. The entire home is fully ADA accessible including the garage and deck, hardscape areas. Roof new 2011, HVAC new 2025, all windows are either Pella are Anderson. Fox Point residents enjoy an exceptional lifestyle with access to a neighborhood pool, tennis/pickleball courts, a private lake, boat docks, playground & busy social calendar with neighborhood events throughout the year. Plus, you are ideally located near Village shops & restaurants, award-winning D220 schools, Farmer's market & parks.
Full Property Details
Full Property Details for 1110 Lake Shore Dr N
General
- Sold For: $775,000
- HOA FEE: $147/month
- Taxes: $19,563 (2025)
- Status: Closed
- Type: Single Family
- Source: MRED
- MLS ID: 12736406
- Added to Site: 51 day(s) ago
Interior
- Interior Features: Vaulted Ceiling(s), Steam Room, Solar Tube(s), 1st-Floor Bedroom, 1st-Floor Bath, Built-in Features, Bookcases, Beamed Ceilings, Open Floorplan, Special Millwork, Granite Counters, Separate Dining Room, Pantry
- Fireplace: Yes
- Fireplace(s): Living Room, Wood-Burning, Wood-Burning Stove, Attached Fireplace Doors/Screen
- Appliances: Microwave, Dishwasher, High-End Refrigerator, Washer, Dryer, Stainless Steel Appliance(s), Cooktop, Oven, Range Hood, Water Softener, Electric Cooktop
- Flooring: Hardwood, Carpet
Rooms
Bathrooms
- Total Bathrooms: 4
- Full Bathrooms: 2
- Half Bathrooms: 2
- Basement Baths: Yes
- Bathroom Features: Separate Shower, Accessible Shower, Steam Shower
Bedrooms
- Total Bedrooms: 3
Additional Information
- Other Features: School Bus Service, Commuter Train
Parking
- Garage: Yes
- Attached garage: Yes
- Garage Spaces: 2
- Total Spaces: 6
- Parking Features: Asphalt, Garage Door Opener, Yes, Garage Owned, Attached, Owned, Garage
Location
- Area: Barrington Area
- County: Lake
- Subdivision: Fox Point
- Driving Directions: E. County Line Road, NORTHWEST on Valley Road, NORTH onto Lake Shore Drive North.
School Information
- School District: 220
- Midd School District: 220
- Elementary School: Arnett C Lines Elementary School
- Middle School: Barrington Middle School-Station
- High School: Barrington High School
- Private School: Barrington High School
Community
- Assoc. Fees Include: Insurance, Clubhouse, Pool, Scavenger, Lake Rights, Other
Heating & Cooling
- Cooling Type: Central Air Conditioning
- Heating Type: Natural Gas, Forced Air, Radiant Floor
Utilities
- Water: Public
- Onsite: Cable Available
Structural Information
- Architectural Style: Ranch
- Construction: Brick, Cedar
- Exterior Const.: Brick, Cedar
- Basement Desc.: Finished, Full
- Foundation: Concrete Perimeter
- Roof: Asphalt
- Windows: Screens, Skylight(s), Insulated Windows
- Doors: Storm Door(s)
- Sub-Flooring: Hardwood, Carpet
- Square Feet: 3,196
- Sq. Ft. Source: Assessor
- Year Built: 1970
- Built Before 1978: Yes
Lot Features
- Lot Size (Acres): 0.54
- Lot Size Range: .50 to .99 Acre
- Lot Dimensions: 33 x 67 x 34 x 232 x 52 x 242
- Lot Features: Corner Lot, Wetlands
Water Features
- Water Front: Yes
- Water Front Name: LAKE LOUISE, MARSH
- Water Front View: Back of Property, Front of Property, Side(s) of Property
Financial Considerations
- Association Fee: $147
- Assoc Fee Freq.: Monthly
- Parking Included: Yes
- Assessment Year: 1970
- Tax Amount: $19,563.86
- Tax Year: 2025
Disclosures and Reports
- Ownership: Fee Simple
- Property ID: 14311010230000
Get Pre-Approved Today
Schools
Schools serving 1110 Lake Shore Dr N
School District:Barrington Community Unit School District 220
| Name | Grades | Distance |
|---|---|---|
Arnett C Lines Elementary School 217 Eastern Avenue, Barrington, IL 60010 | K-5 | 0.8 mi |
Barrington Middle School Station 215 Eastern Avenue, Barrington, IL 60010 | 6-8 | 0.7 mi |
Barrington High School 616 West Main Street, Barrington, IL 60010 | 9-12 | 1.9 mi |
Disclaimer:
School attendance boundaries provided by ATTOM Data Solutions and are for reference only. Contact the school directly to verify enrollment eligibility.
Price & Sales History for 1110 Lake Shore Dr N
Date
Details
Price
Change
Source
9/30/2026
Sold
$775,000
-3.12%
MLS
8/18/2026
Listed
$800,000
—
MLS
Disclaimer: Historical sales information is derived from public records provided by the county offices. Information is not guaranteed and should be independently verified.
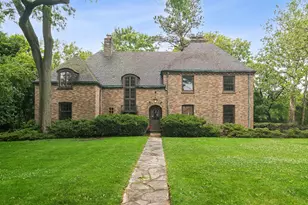
1110 Lake Shore Drive N, Barrington, IL 60010 (MLS# 12736406) is a Single Family property that was sold at $775,000 on September 30, 2026. This property was listed by Susan Bro from our The Groves Office.Want to learn more about 1110 Lake Shore Drive N? Do you have questions about finding other Single Family real estate for sale in Barrington? You can browse all Barrington real estate or contact a Coldwell Banker agent to request more information.