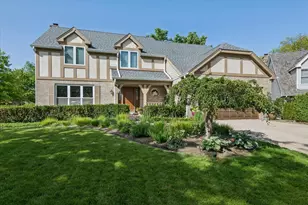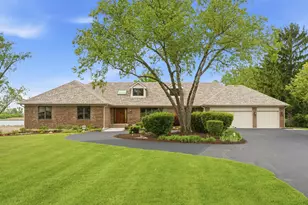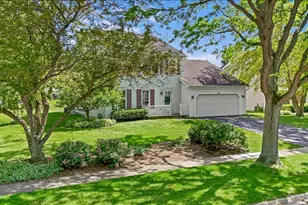
This is a carousel with tiles that activate property listing cards. Use the previous and next buttons to navigate.
1/40
$889,000
This is a carousel with tiles that activate property listing cards. Use the previous and next buttons to navigate.
1/40
Property Description
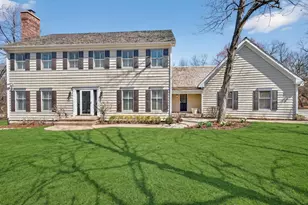
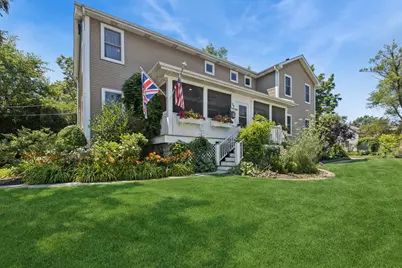
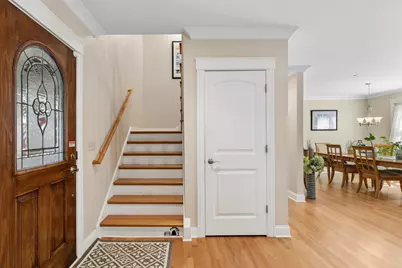
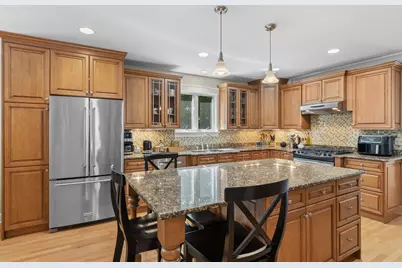
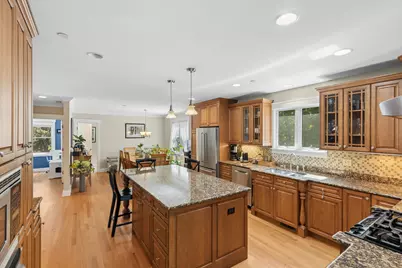
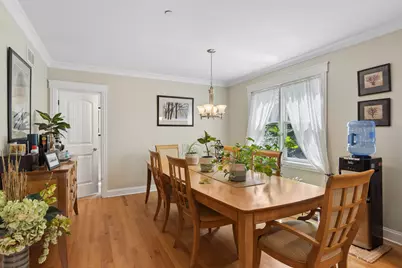
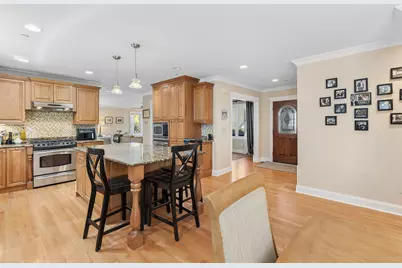
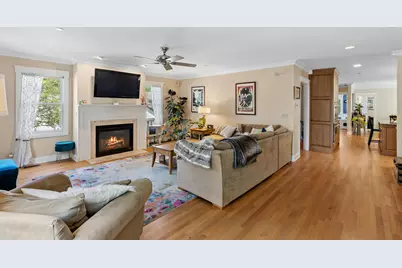
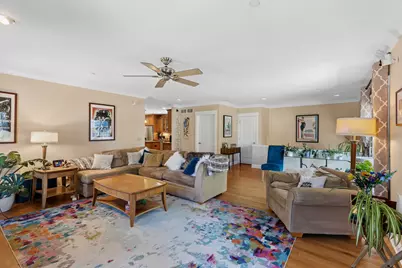
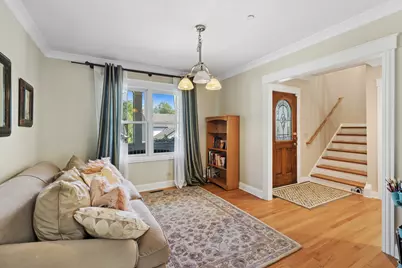
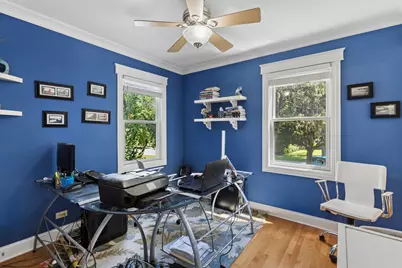
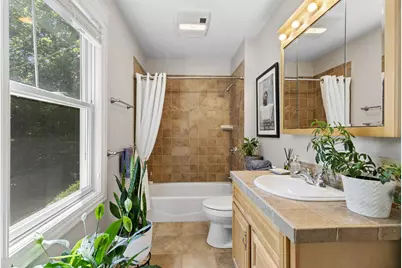
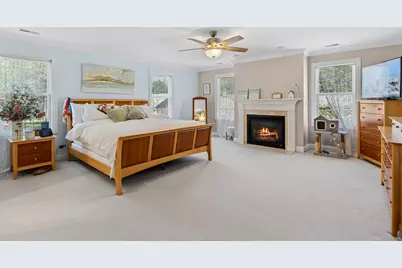
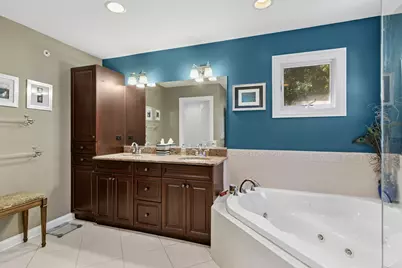
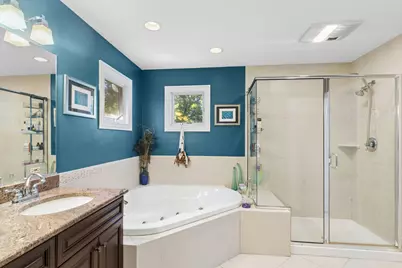
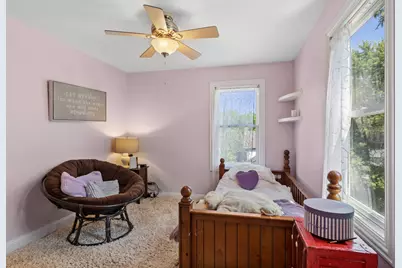
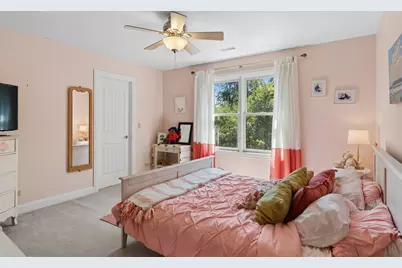
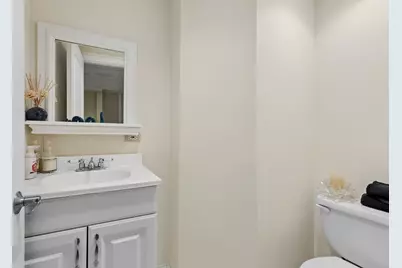
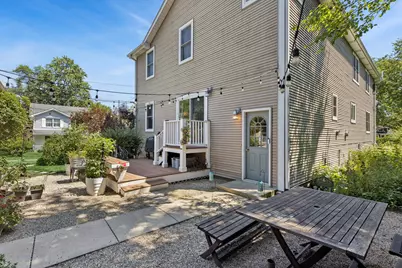
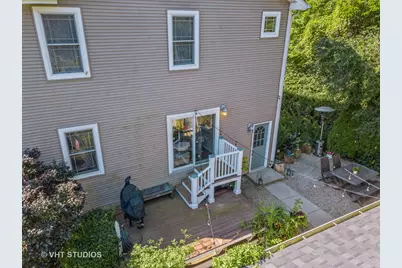
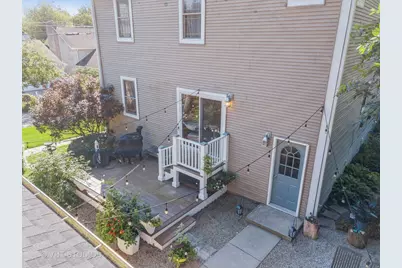
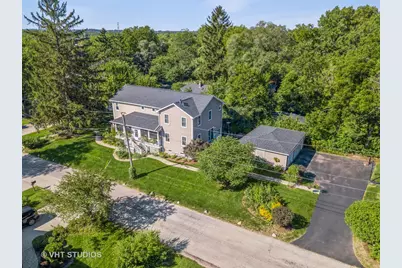
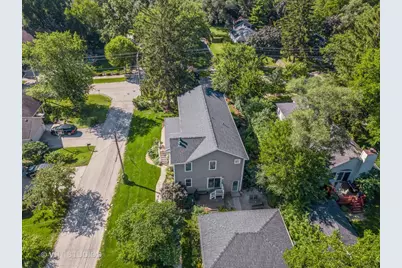
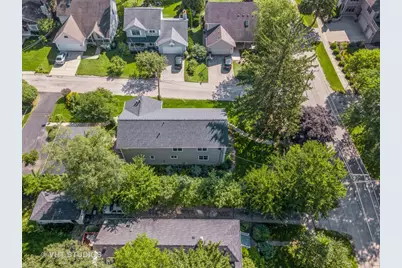
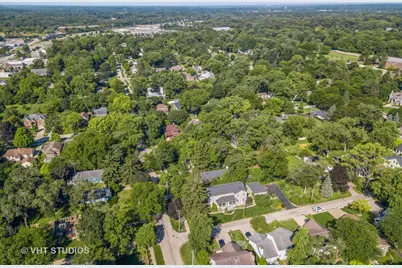
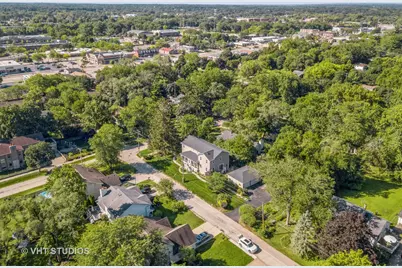
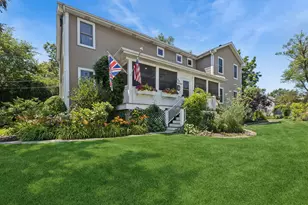
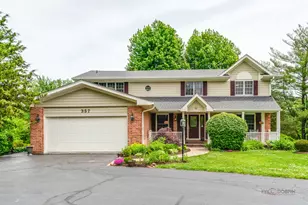
Beautifully maintained custom home, extensively rebuilt in 2005 while retaining portions of the original foundation and garage, offering modern construction, thoughtful design, and exceptional craftsmanship. Ideally located just minutes from downtown Barrington, you'll enjoy boutique shopping, restaurants, Metra, parks, walking paths, and a highly regarded grade school just two blocks away. Enter the home through the inviting, enclosed, 3-season Trex porch, featuring an outdoor TV (included), ceiling fan, and customizable app-controlled accent lighting-perfect for relaxing or entertaining. The flexible main floor includes a private office adjacent to a full bath, making it ideal as an in-law suite. The spacious kitchen features maple cabinetry, granite countertops, stainless steel appliances, and an oversized eating area that opens to the family room with built-in Bose in-wall speakers, hardwood flooring, ceiling fan, and a welcoming fireplace. The spacious primary suite offers its own fireplace and a private ensuite with dual vanities, separate shower, private water closet, and a dedicated heating fan for added comfort on cold winter mornings. Every full bathroom includes both an exhaust fan and separate heating fan, while all bedrooms feature ceiling fans. The partially finished English basement provides additional living space, a convenient half bath, and abundant storage. Recent updates and premium features include a 2018 roof with oversized gutters, new water heater, three sump pumps (one new in 2026), zoned heating and cooling with humidifiers, whole-home fire sprinkler system for added peace of mind and potential insurance savings, an EV-ready garage with upgraded electrical panel, multiple interior and exterior electrical outlets, and an invisible pet fence with training equipment included. Outside, enjoy a beautifully landscaped backyard with producing plum, peach, and cherry trees, four raised vegetable garden beds, a compost area, solar pathway lighting, and convenient programmable watering timers for easy garden maintenance. A rare combination of quality construction, flexible living space, modern updates, and an exceptional Barrington location-this move-in-ready home is ready to welcome its next owners.
Full Property Details
Full Property Details for 118 Waverly Rd
General
- Price: $889,000
- Taxes: $14,637 (2024)
- Status: Active
- Type: Single Family
- Source: MRED
- MLS ID: 12697664
Rental Information
- Complex Features: Sidewalks, Street Paved
Interior
- Basement: Partially
- Interior Features: 1st-Floor Bedroom, In-Law Floorplan, 1st-Floor Bath, Built-in Features, Walk-In Closet(s), Open Floorplan, Granite Counters
- Fireplace: Yes
- Number of Fireplaces: 2
- Fireplace(s): Family Room, Master Bedroom, Gas Log, Gas Starter
- Appliances: Double Oven, Range, Microwave, Dishwasher, High-End Refrigerator, Washer, Dryer, Disposal, Humidifier
- Flooring: Hardwood, Carpet, Wood
Rooms
Bathrooms
- Total Bathrooms: 4
- Full Bathrooms: 3
- Half Bathrooms: 1
- Basement Baths: Yes
- Bathroom Features: Whirlpool, Separate Shower, Double Sink
Bedrooms
- Total Bedrooms: 4
Additional Information
- Equipment: Water Softener (Owned), Cable TV, Fire Sprinklers, Carbon Monoxide Detectors, Ceiling Fan(s), Sump Pump, Radon Mitigation System
- Other Features: School Bus Service
Parking
- Garage: Yes
- Garage Spaces: 3
- Total Spaces: 3
- Parking Features: Asphalt, Garage Door Opener, Yes, Garage Owned, Detached, Garage
Location
- Area: Barrington Area
- County: Lake
- Township: Cuba
- Subdivision: Barrington Village
- Driving Directions: Rte. 59 north of Route 14 to Waverly; West to home on NW corner of Waverly and Sunny; park in driveway on Sunny Lane.
School Information
- School District: 220
- Elem School District: 220
- Midd School District: 220
- High School District: 220
- Elementary School: Roslyn Road Elementary School
- Middle School: Barrington Middle School-Prairie
- High School: Barrington High School
- Private School: Barrington High School
Community
- Assoc. Fees Include: None
Heating & Cooling
- Cooling Type: Central Air Conditioning, Zoned
- Heating Type: Natural Gas, Forced Air, Zoned
Utilities
- Sewer: Public Sewer
- Water: Shared Well
Structural Information
- Architectural Info: Colonial
- Architectural Style: Colonial
- Model: CUSTOM
- Construction: Vinyl Siding
- Exterior Const.: Vinyl Siding
- Basement: Yes
- Basement Desc.: Partially Finished, Storage Space, Full, Daylight
- Foundation: Concrete Perimeter
- Roof: Asphalt
- Windows: Drapes
- Sub-Flooring: Hardwood, Carpet, Wood
- Square Feet: 3,649
- Sq. Ft. Source: Landlord/Tenant/Seller
- Year Built: 1925
- Built Before 1978: Yes
Manufactured Home
- Model: CUSTOM
Lot Features
- Lot Size (Acres): 0.3
- Lot Size Range: .25 to .49 Acre
- Lot Dimensions: 67 x 190
- Fence: Yes
- Lot Features: Corner Lot, Mature Trees
- Fencing (Description): Invisible
Financial Considerations
- Assessment Year: 1925
- Tax Amount: $14,637
- Tax Year: 2024
- Pays Sewer: Public Sewer
Disclosures and Reports
- Ownership: Fee Simple
- Property ID: 13361040170000
Listed by Baird & Warner
Get Pre-Approved Today
Get a Great Insurance Rate
Schools
Schools serving 118 Waverly Rd
School District:Barrington Community Unit School District 220
| Name | Grades | Distance |
|---|---|---|
Roslyn Road Elementary School 224 West Roslyn Road, Barrington, IL 60010 | K-5 | 0.2 mi |
Barrington Middle School- Prairie Campus 40 East Dundee Road, Barrington, IL 60010 | 6-8 | 2.4 mi |
Barrington High School 616 West Main Street, Barrington, IL 60010 | 9-12 | 0.7 mi |
Disclaimer:
School attendance boundaries provided by ATTOM Data Solutions and are for reference only. Contact the school directly to verify enrollment eligibility.
Tax History
Tax History for 118 Waverly Rd
Year
Property Taxes
Change
Tax Assessment
Change
2024
$14,637
—
$214,064
6%
2024
$14,616
-8%
$201,871
5%
2023
$15,881
1%
$191,347
-8%
2022
$15,688
3%
$207,754
2%
2021
$15,289
4%
$204,221
—
2020
$14,691
—
$203,590
3%
2019
$14,691
-4%
$198,218
-6%
2018
$15,383
1%
$210,641
2%
2017
$15,213
1%
$206,410
4%
2016
$15,015
6%
$198,624
7%
2015
$14,230
7%
$186,292
—
2014
$13,346
1%
$186,292
13%
2013
$13,250
3%
$165,413
-3%
2012
$12,906
—
$170,785
—
Disclaimer: Historical tax information is derived from public records provided by the county offices. Information is not guaranteed and should be independently verified.
Estimate the Cost
Estimate the Cost for 118 Waverly Rd
118 Waverly Road, Barrington, IL 60010 (MLS# 12697664) is a Single Family property with 4 bedrooms, 3 full bathrooms and 1 partial bathroom. 118 Waverly Road is currently listed for $889,000 and was received on July 07, 2026. Want to learn more about 118 Waverly Road? Do you have questions about finding other Single Family real estate for sale in Barrington? You can browse all Barrington real estate or contact a Coldwell Banker agent to request more information.