

This is a carousel with tiles that activate property listing cards. Use the previous and next buttons to navigate.
1/1
$830,000
This is a carousel with tiles that activate property listing cards. Use the previous and next buttons to navigate.
1/1
Property Description
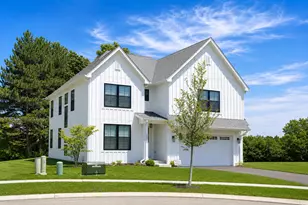
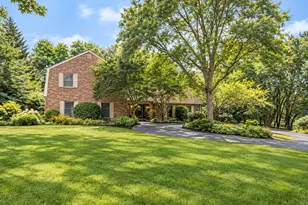
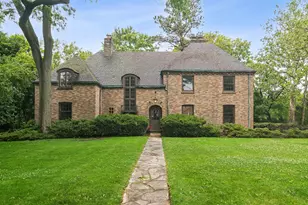
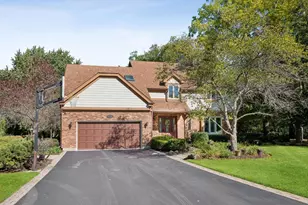
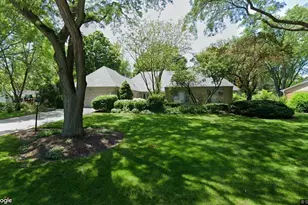
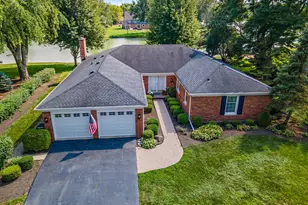
Luxury Ranch Living: Dual Primary Suites with private indoor Spa Retreat in Fox Point. Experience the pinnacle of one-level luxury in this expansive brick and cedar ranch, perfectly situated on a quiet cul de sac in Barrington's premier Fox Point community. Designed for sophisticated living, this home boasts 4 spacious bedrooms and 4 full baths, including two dedicated primary suites - a rare find that offers unparalleled privacy and comfort. The foyer flows effortlessly into the expansive formal living and dining room, perfect for hosting a sophisticated gathering. Large Chef's kitchen with family size eating area. Family room highlights a stone fireplace, built-in bookcases and flows into the sun-drenched sunroom with views of lush landscaping, brick paver patio and deck. Escape the everyday in your exclusive indoor spa room, featuring a high end hot tub. This year-round retreat is designed for ultimate relaxation, offering a sanctuary for wellness regardless of the Chicago weather. Partially finished basement features a large recreation area and exercise room. 2 car attached garage. Enjoy the Fox Point amenities that feel like a year-round vacation. Your Fox Point Homeowners Association fees grant exclusive access to...Private Lake Louise, perfect for fishing, summer boating, and winter ice skating. Premier Recreation: Junior size Olympic pool (with splash features) 3 regulation tennis courts and a community playground. Prime location just minutes to downtown Barrington, dining, shops, and Metra train station.
Full Property Details
Full Property Details for 1449 S Shore Ct
General
- Sold For: $830,000
- HOA FEE: $147/month
- HOA FEE FREQ.: Annually
- Taxes: $18,955 (2024)
- Status: Closed
- Type: Single Family
- Source: MRED
- MLS ID: 12594386
- Added to Site: 100 day(s) ago
Interior
- Interior Features: Hot Tub, Dry Bar, 1st-Floor Bedroom, Built-in Features, Walk-In Closet(s), Bookcases, Granite Counters, Separate Dining Room
- Fireplace: Yes
- Fireplace(s): Family Room, Wood-Burning
- Appliances: Range, Microwave, Dishwasher, Refrigerator, Washer, Dryer, Humidifier
- Flooring: Hardwood
Rooms
Bathrooms
- Total Bathrooms: 4
- Full Bathrooms: 4
- Bathroom Features: Whirlpool, Separate Shower, Accessible Shower, Double Sink, Bidet, Full Body Spray Shower
Bedrooms
- Total Bedrooms: 4
Additional Information
- Equipment: Water Softener (Owned), Security System, Ceiling Fan(s), Sump Pump, Air Purifier, Water Heater-Gas
- Other Features: Commuter Train
Parking
- Garage: Yes
- Attached garage: Yes
- Garage Spaces: 2
- Total Spaces: 2
- Parking Features: Asphalt, Garage Door Opener, Yes, Attached, Garage
Location
- Area: Barrington Area
- County: Lake
- Subdivision: Fox Point
- Driving Directions: Lake Cook to Cold Spring North to Lake Shore Drive West to S Shore Court South to home
School Information
- School District: 220
- Midd School District: 220
- Elementary School: Arnett C Lines Elementary School
- Middle School: Barrington Middle School-Station
- High School: Barrington High School
- Private School: Barrington High School
Community
- Assoc. Fees Include: Pool, Lake Rights, Other
- Mgmt. Company: none
Heating & Cooling
- Cooling Type: Central Air Conditioning, Wall Unit(s)
- Heating Type: Natural Gas, Forced Air, Radiant Floor
Utilities
- Water: Public
Structural Information
- Architectural Style: Ranch
- Construction: Brick, Cedar
- Exterior Const.: Brick, Cedar
- Basement Desc.: Partially Finished, Crawl Space, Partial
- Foundation: Concrete Perimeter
- Roof: Asphalt
- Windows: Skylight(s), Window Treatments, Screens
- Doors: Atrium Door(s), 6 Panel Door(s)
- Sub-Flooring: Hardwood
- Square Feet: 3,729
- Sq. Ft. Source: Assessor
- Year Built: 1967
- Built Before 1978: Yes
Manufactured Home
- Model: ranch/custom
Additional Structures
- Other Structures: Workshop
Lot Features
- Lot Size (Acres): 0.523
- Lot Size Range: .50 to .99 Acre
- Lot Dimensions: 65 x 179 x 56 x 66 x 71 x 72 x 79
- Lot Features: Cul-De-Sac
Financial Considerations
- Association Fee: $1,765
- Assoc Fee Freq.: Annually
- Assessment Year: 1967
- Tax Amount: $18,955.38
- Tax Year: 2024
Disclosures and Reports
- Ownership: Fee Simple with Homeowners Association
- Property ID: 14313080110000
Get Pre-Approved Today
Schools
Schools serving 1449 S Shore Ct
School District:Barrington Community Unit School District 220
| Name | Grades | Distance |
|---|---|---|
Arnett C Lines Elementary School 217 Eastern Avenue, Barrington, IL 60010 | K-5 | 0.6 mi |
Barrington Middle School Station 215 Eastern Avenue, Barrington, IL 60010 | 6-8 | 0.6 mi |
Barrington High School 616 West Main Street, Barrington, IL 60010 | 9-12 | 2 mi |
Disclaimer:
School attendance boundaries provided by ATTOM Data Solutions and are for reference only. Contact the school directly to verify enrollment eligibility.
Price & Sales History for 1449 S Shore Ct
Date
Details
Price
Change
Source
7/02/2026
Sold
$830,000
-7.68%
MLS
5/04/2026
Price Reduced
$899,000
-5.37%
MLS
4/01/2026
Listed
$950,000
—
MLS
Disclaimer: Historical sales information is derived from public records provided by the county offices. Information is not guaranteed and should be independently verified.
1449 S Shore Court, Barrington, IL 60010 (MLS# 12594386) is a Single Family property that was sold at $830,000 on July 02, 2026. This property was listed by Sherl Wheeler from our The Groves Office.Want to learn more about 1449 S Shore Court? Do you have questions about finding other Single Family real estate for sale in Barrington? You can browse all Barrington real estate or contact a Coldwell Banker agent to request more information.