This is a carousel with tiles that activate property listing cards. Use the previous and next buttons to navigate.
1/26
$629,000
This is a carousel with tiles that activate property listing cards. Use the previous and next buttons to navigate.
1/26
Property Description
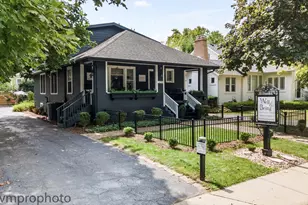
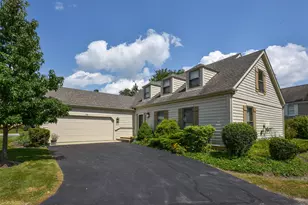
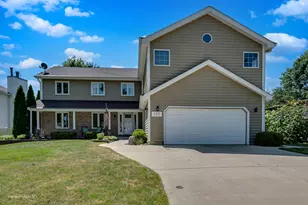
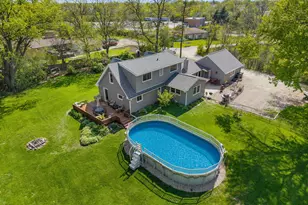
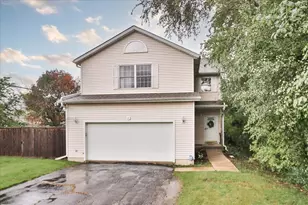
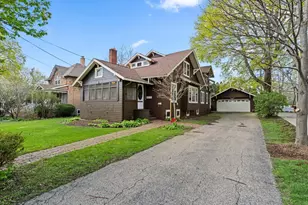
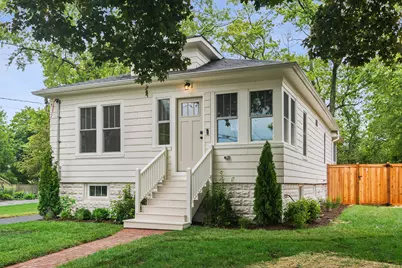
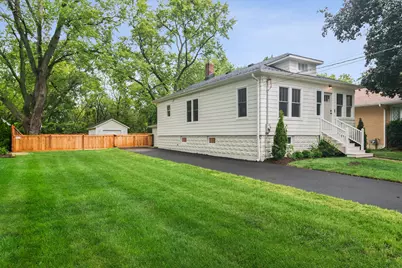
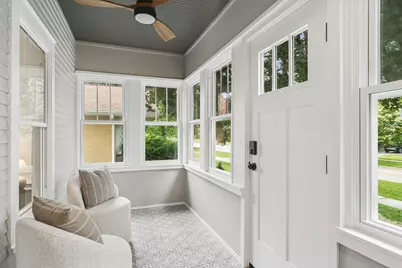
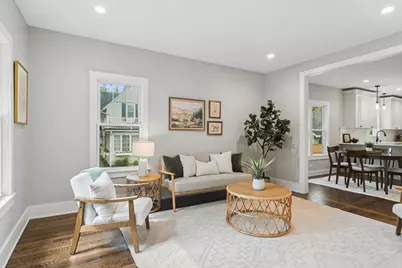
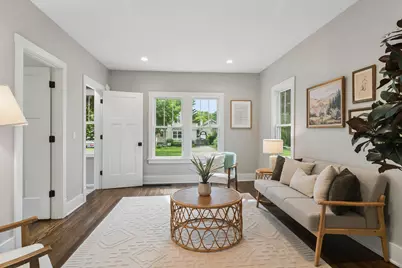
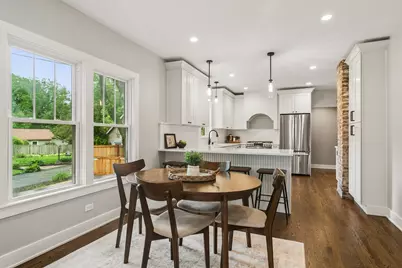
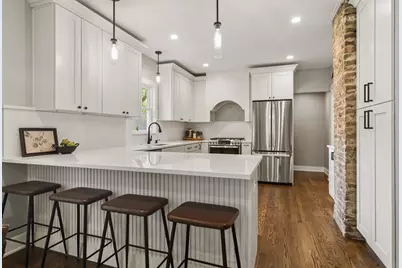
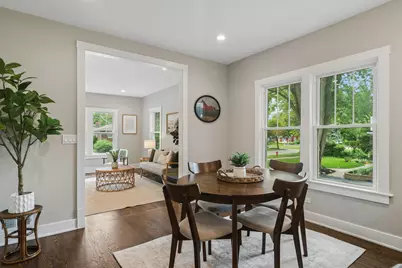
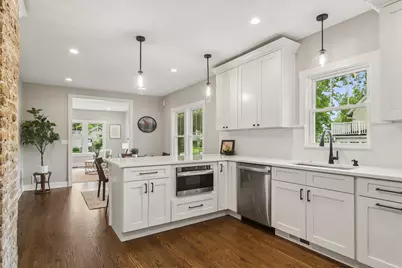
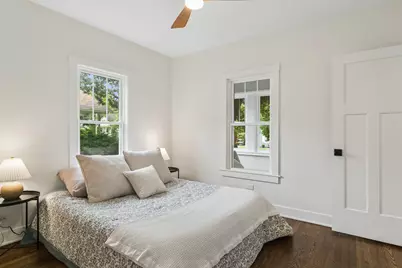
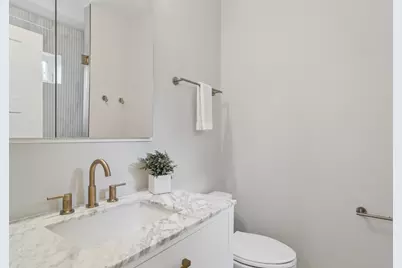
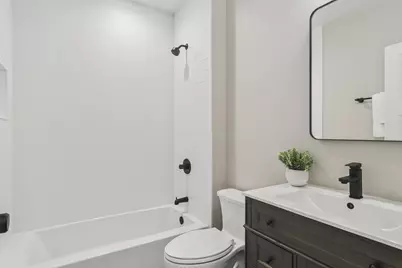
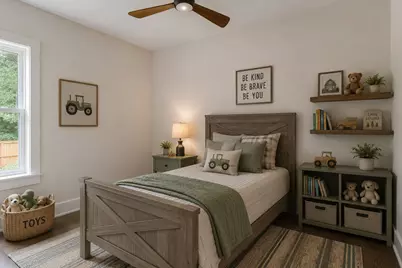
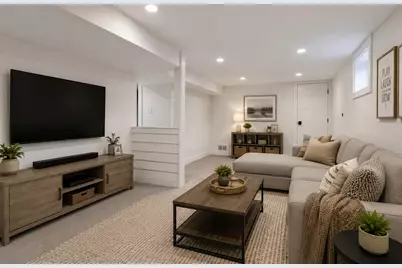
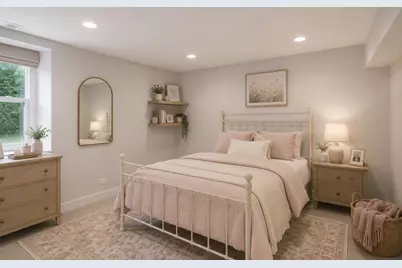
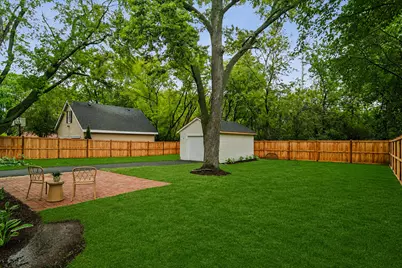
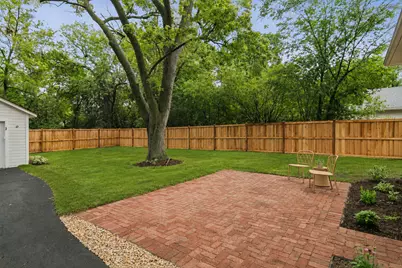
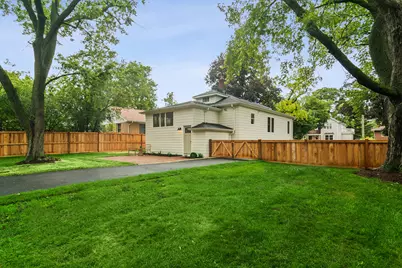
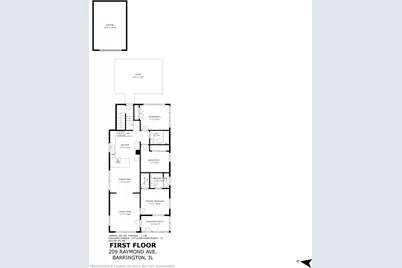
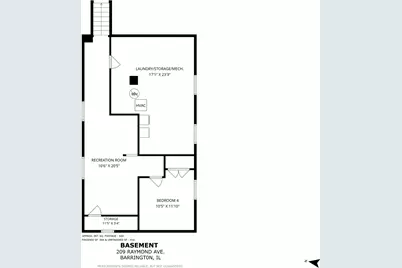
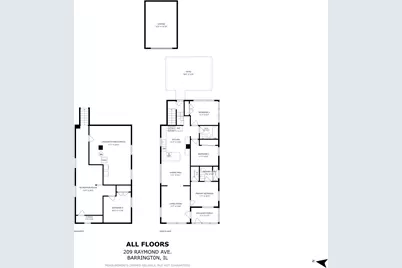
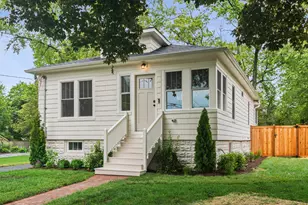
Classic Barrington character, completely transformed. Nestled in the heart of Barrington Village, this beautifully remodeled 4-bedroom, 2-bath home was taken down to the studs and thoughtfully rebuilt with exceptional care and craftsmanship. Every major system, surface, and finish has been updated, delivering the peace of mind of a fully renovated home while preserving the timeless character that makes Village homes so beloved. From the moment you step inside, you'll appreciate the perfect blend of historic charm and modern living.New hardwood floors flow throughout the home, complemented by fresh paint, abundant natural light, and thoughtfully curated finishes. The spacious living room opens seamlessly to the dining room, creating an inviting space for everyday living and entertaining. The beautifully updated kitchen serves as the heart of the home, while additional living space in the finished basement offers flexibility for a recreation room, home office, gym, or playroom. With four generously sized bedrooms and two fully renovated bathrooms, there is room for everyone to spread out and enjoy. Outside, the oversized Village lot provides ample space to relax, entertain, and play, complete with a one car garage and mature surroundings. Located just moments from downtown Barrington, the Metra, restaurants, shopping, parks, and award-winning District 220 schools, this is a rare opportunity to enjoy the character of a historic home with the comfort and convenience of a complete renovation. Welcome home!
Full Property Details
Full Property Details for 209 Raymond Ave
General
- Price: $629,000
- Taxes: $6,839 (2023)
- Status: Active
- Type: Single Family
- Source: MRED
- MLS ID: 12687136
- Updated: 6/30/2026
- Added to Site: 12 day(s) ago
Rental Information
- Complex Features: Curbs, Sidewalks, Street Paved
Interior
- Basement: Finished, F
- Interior Features: 1st-Floor Bedroom, 1st-Floor Bath
- Appliances: Range, Dishwasher, Refrigerator, Washer, Dryer, Disposal, Water Purifier
- Flooring: Hardwood
Rooms
Bathrooms
- Total Bathrooms: 2
- Full Bathrooms: 2
Bedrooms
- Total Bedrooms: 4
- Bedrooms(Blw Grade): 1
Additional Information
- Equipment: Water Softener (Owned), Sump Pump
- Other Features: School Bus Service, Commuter Train
Parking
- Garage: Yes
- Garage Spaces: 1
- Total Spaces: 1
- Parking Features: Asphalt, Yes, Garage Owned, Detached, Garage
Location
- Area: Barrington Area
- County: Lake
- Township: Cuba
- Subdivision: Barrington Village
- Driving Directions: Main street West of Hough St (route 59) to Raymond North to home.
School Information
- School District: 220
- Elem School District: 220
- Midd School District: 220
- High School District: 220
- Elementary School: Hough Street Elementary School
- Middle School: Barrington Middle School-Prairie
- High School: Barrington High School
- Private School: Barrington High School
Community
- Assoc. Fees Include: None
Heating & Cooling
- Cooling Type: Central Air Conditioning
- Heating Type: Natural Gas, Forced Air
Utilities
- Sewer: Public Sewer
- Water: Public
Structural Information
- Architectural Info: Bungalow
- Architectural Style: Bungalow
- Model: custom
- Construction: Shake Siding
- Exterior Const.: Shake Siding
- Basement: Yes
- Basement Desc.: Finished, Full
- Foundation: Concrete Perimeter
- Roof: Asphalt
- Sub-Flooring: Hardwood
- Square Feet: 1,225
- Sq. Ft. Source: Assessor
- Year Built: 1941
- Built Before 1978: Yes
- Remodeled/Updated: 2026
Manufactured Home
- Model: custom
Additional Structures
- Other Structures: Shed(s)
Lot Features
- Lot Size (Acres): 0.257
- Lot Size Range: .25 to .49 Acre
- Lot Dimensions: 75 x 150
- Lot Features: Landscaped
Financial Considerations
- Parking Included: Yes
- Assessment Year: 1941
- Tax Amount: $6,839
- Tax Year: 2023
- Pays Sewer: Public Sewer
Disclosures and Reports
- Ownership: Fee Simple
- Property ID: 13354010360000
Listed by Compass
Get Pre-Approved Today
Get a Great Insurance Rate
Schools
Schools serving 209 Raymond Ave
School District:Barrington Community Unit School District 220
| Name | Grades | Distance |
|---|---|---|
Hough Street Elementary School 310 South Hough Street, Barrington, IL 60010 | K-5 | 0.5 mi |
Barrington Middle School- Prairie Campus 40 East Dundee Road, Barrington, IL 60010 | 6-8 | 2.1 mi |
Barrington High School 616 West Main Street, Barrington, IL 60010 | 9-12 | 0.5 mi |
Disclaimer:
School attendance boundaries provided by ATTOM Data Solutions and are for reference only. Contact the school directly to verify enrollment eligibility.
Price & Sales History for 209 Raymond Ave
Date
Details
Price
Change
Source
6/24/2026
Listed
$629,000
109.67%
MLS
2/26/2024
Sold
$300,000
—
Public Record
Disclaimer: Historical sales information is derived from public records provided by the county offices. Information is not guaranteed and should be independently verified.
Tax History
Tax History for 209 Raymond Ave
Year
Property Taxes
Change
Tax Assessment
Change
2024
100%
$98
7%
2024
100%
$92
6%
2023
100%
$87
-12%
2022
100%
$99
2%
2021
100%
$97
—
2020
-100%
$97
-99%
2018
$474
1%
$6,489
2%
2017
$469
1%
$6,359
4%
2016
$463
6%
$6,119
7%
2015
$438
-50%
$5,739
—
2014
$869
1%
$5,739
-47%
2013
$862
3%
$10,765
-3%
2012
$840
—
$11,114
—
Disclaimer: Historical tax information is derived from public records provided by the county offices. Information is not guaranteed and should be independently verified.
Estimate the Cost
Estimate the Cost for 209 Raymond Ave
209 Raymond Avenue, Barrington, IL 60010 (MLS# 12687136) is a Single Family property with 4 bedrooms and 2 full bathrooms. 209 Raymond Avenue is currently listed for $629,000 and was received on June 24, 2026. Want to learn more about 209 Raymond Avenue? Do you have questions about finding other Single Family real estate for sale in Barrington? You can browse all Barrington real estate or contact a Coldwell Banker agent to request more information.