This is a carousel with tiles that activate property listing cards. Use the previous and next buttons to navigate.
1/1
$1,575,000
This is a carousel with tiles that activate property listing cards. Use the previous and next buttons to navigate.
1/1
Property Description
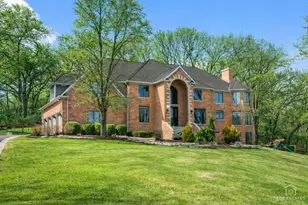
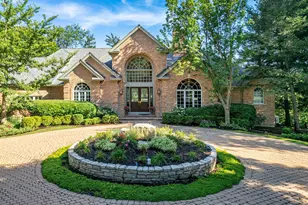
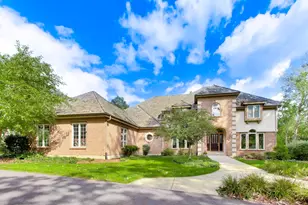
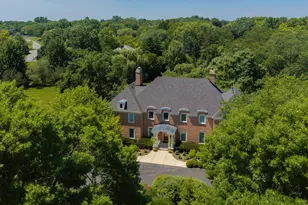
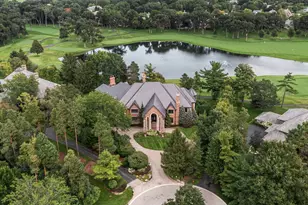
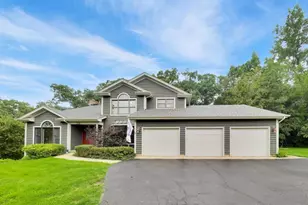
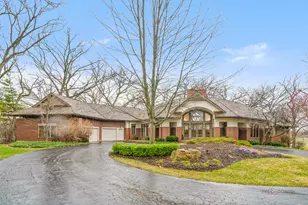
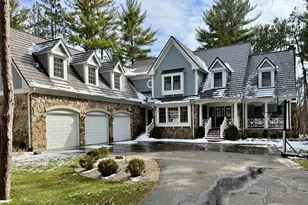
**Please make sure to watch the full feature video tour as well** Welcome home to 25676 North Canyon Creek Court. An extremely rare offering of privacy, sophistication, and cutting-edge smart home design, this extraordinary all-brick Michael J. Graft custom Barrington estate redefines elevated living on over four secluded acres with million-dollar views of surrounding conservation areas. Tucked away at the end of a private cul-de-sac, the setting offers exceptional privacy. A long, private driveway leads to the home, surrounded by mature trees and scenic wetlands, creating a peaceful and picturesque backdrop. The experience begins outdoors with advanced surround sound and landscape lighting and seamlessly continues inside with integrated audio throughout the home. Spanning over 7,000 square feet, the home includes a 4-car heated and finished garage and an incredible fully finished walkout basement complete with a full bar, custom wine gallery and home theater. This home is truly move-in ready, has been meticulously maintained, and boasts an extensive list of upgrades that elevate every aspect of the property. Inside this beautifully updated 5+ bedroom, 4 full and 2 half-bath Elan-powered smart home, you are immediately welcomed by an impressive two-story foyer that sets the tone for the home's expansive and open design. The flowing floorplan leads into a stunning family room featuring soaring cathedral ceilings, custom arched windows that flood the space with natural light, a dramatic floor-to-ceiling fireplace, built-in bar, and a discreet hidden entry to the home's private safe room with stargaze custom lighting. The main level also showcases a gorgeous formal dining room with an elegant tray ceiling, perfect for hosting, along with a spacious executive office highlighted by a full wall of windows and custom built-ins, creating an ideal work-from-home environment. A well-appointed first-floor laundry room adds everyday convenience. The custom kitchen recently underwent a $200,000 complete redesign and is a true showpiece. Highlights include a Miele double oven, Bosch microwave drawer, Jenn-Air refrigerator/freezer, radiant heated floors, automatic window shades, and stunning 4-inch leathered granite countertops. The views from the breakfast nook are simply breathtaking. The sunroom, updated in 2023, is an entertainer's dream featuring a custom Hestan grill, side burner, and professional-grade hood system. Head up either set of stairs to the second level overlooking the first floor where each spacious bedroom is thoughtfully designed with tray ceilings, walk-in closets, and its own private bath, while the primary suite is tucked away in its own private wing, offering a true retreat with an incredible spa quality ensuite. The finished basement offers an experience comparable to a private club, complete with a custom bar, wine gallery, red rock fireplace, built-in theater, and a full room steam shower. Additional major updates include a maintenance free DaVinci 50-year Enviro-shake roof and Velux automatic skylights, both replaced in 2016. Opportunities to own a home of this caliber are rare. With an extensive list of upgrades beyond what can be fully captured here, be sure to review the additional details to fully appreciate everything this exceptional property has to offer.
Full Property Details
Full Property Details for 25676 N Canyon Creek Ct
General
- Sold For: $1,575,000
- Taxes: $36,051 (2024)
- Status: Closed
- Type: Single Family
- Source: MRED
- MLS ID: 12597704
- Added to Site: 101 day(s) ago
Interior
- Interior Features: Cathedral Ceiling(s), Sauna, Wet Bar, Built-in Features, Walk-In Closet(s), Open Floorplan, Special Millwork, Granite Counters, Separate Dining Room
- Fireplace: Yes
- Fireplace(s): Family Room, Master Bedroom, Basement, Gas Log, Gas Starter
- Appliances: Microwave, Dishwasher, High-End Refrigerator, Washer, Dryer, Disposal, Indoor Grill, Stainless Steel Appliance(s), Wine Refrigerator, Cooktop, Oven, Range Hood, Water Purifier, Water Purifier Owned, Water Softener Owned, Gas Cooktop, Gas Oven, Humidifier
- Flooring: Hardwood
Rooms
Bathrooms
- Total Bathrooms: 6
- Full Bathrooms: 4
- Half Bathrooms: 2
- Basement Baths: Yes
- Bathroom Features: Whirlpool, Separate Shower, Steam Shower, Double Sink, Bidet
Bedrooms
- Total Bedrooms: 4
Additional Information
- Equipment: Water Softener (Owned), Central Vacuum, Carbon Monoxide Detectors, Ceiling Fan(s), Sump Pump, Lawn Sprinkler, Generator
- Other Features: Interstate Access
Exterior
- Exterior Features: Lighting
Parking
- Garage: Yes
- Attached garage: Yes
- Garage Spaces: 4
- Total Spaces: 8
- Parking Features: Asphalt, Garage Door Opener, Heated Garage, Garage, Yes, Garage Owned, Attached, Driveway, Owned
Location
- Area: Barrington Area
- County: Lake
- Subdivision: Heritage Trails
- Driving Directions: N. on IL 59 to W. INDIAN TRAIL ROAD to N. WAGON WHEEL COURT to N. CANYON CREEK COURT.
School Information
- School District: 220
- Midd School District: 220
- Elementary School: North Barrington Elementary Scho
- Middle School: Barrington Middle School-Station
- High School: Barrington High School
- Private School: Barrington High School
Community
- Assoc. Fees Include: None
Heating & Cooling
- Cooling Type: Central Air Conditioning, Zoned, Electric, Dual
- Heating Type: Natural Gas, Forced Air, Radiant, Radiant Floor
Utilities
- Water: Well
Structural Information
- Architectural Style: Traditional
- Construction: Brick
- Exterior Const.: Brick
- Basement Desc.: Finished, Exterior Entry, 9 ft + pour, Rec/Family Area, Stone/Rock, Storage Space, Walk-Up Access, Full, Walk-Out Access
- Foundation: Concrete Perimeter
- Windows: Skylight(s), Drapes
- Sub-Flooring: Hardwood
- Square Feet: 7,179
- Sq. Ft. Source: Plans
- Year Built: 1996
Additional Structures
- Other Structures: None
Lot Features
- Lot Size (Acres): 4.056
- Lot Size Range: 4.0 to 4.99 Acres
- Lot Dimensions: 4.056
- Lot Features: Cul-De-Sac, Wetlands, Irregular Lot, Landscaped, Wooded, Mature Trees, Backs to Trees/Woods, Views, Sloped
Water Features
- Water Front Desc.: Pond
Financial Considerations
- Parking Included: Yes
- Assessment Year: 1996
- Tax Amount: $36,051.9
- Tax Year: 2024
Disclosures and Reports
- Ownership: Fee Simple
- Special Conditions: List Broker Must Accompany
- Property ID: 13022010040000
Listed by Legacy Properties, A Sarah Leonard Company, LLC
Sold by Keller Williams North Shore West

Get Pre-Approved Today
Schools
Schools serving 25676 N Canyon Creek Ct
School District:Barrington Community Unit School District 220
| Name | Grades | Distance |
|---|---|---|
North Barrington Elementary School 24175 North Grandview Drive, North Barrington, IL 60010 | K-5 | 1.6 mi |
Barrington Middle School Station 215 Eastern Avenue, Barrington, IL 60010 | 6-8 | 6 mi |
Barrington High School 616 West Main Street, Barrington, IL 60010 | 9-12 | 5.1 mi |
Disclaimer:
School attendance boundaries provided by ATTOM Data Solutions and are for reference only. Contact the school directly to verify enrollment eligibility.
Price & Sales History for 25676 N Canyon Creek Ct
Date
Details
Price
Change
Source
6/26/2026
Sold
$1,575,000
-10%
MLS
3/31/2026
Listed
$1,750,000
—
MLS
Disclaimer: Historical sales information is derived from public records provided by the county offices. Information is not guaranteed and should be independently verified.
25676 N Canyon Creek Court, Barrington, IL 60010 (MLS# 12597704) is a Single Family property that was sold at $1,575,000 on June 26, 2026. Want to learn more about 25676 N Canyon Creek Court? Do you have questions about finding other Single Family real estate for sale in Barrington? You can browse all Barrington real estate or contact a Coldwell Banker agent to request more information.