No photo available
$1,385,000
Property Description
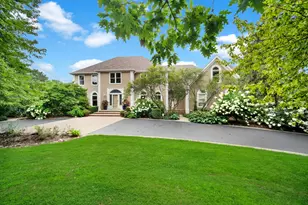
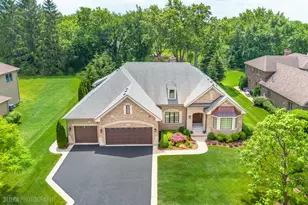
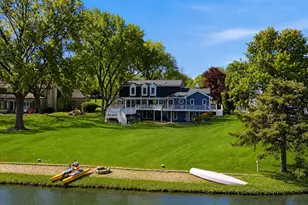
STUNNING, PEACEFUL, SERENE are just words to describe this desirable home in the private and tranquil subdivision of Whitetail Ponds. A cul-de-sac where every home has picture perfect curb appeal. The drive up filled with mature trees lining the road is breathtaking. Here lies 50 Whitetail Lane on over an acre with a setting anyone would want to wake up to everyday. With gorgeous backyard pond views from your kitchen and family room this lot is pure relaxation and enjoyment year round. Inside is absolutely pristine and move in ready with nothing left undone. Top of the line everywhere from the rich hardwood floors, the breathtaking windows in the family room to the kitchen with two, yes two islands, to the Thermador appliances and the stunning lighting makes these gathering spaces so special. Now for the work from home days step into the elegant, rich, classic design of the first floor office. With exquisite built-in shelving, sophisticated crown molding all the detail surrounding this coveted office space is pure luxury. Upstairs the updated, stunning NEW primary en-suite is pure opulence with heated floors, separate shower, his and her sinks, claw tub, impeccably designed from the stone work to the lighting and the Amish cabinets. In addition there's a grand walk in closet. Three more generously sized bedrooms all with ceiling fans and generous closet space. One bedroom has it's own ensuite and the two other two share a lovely updated full bathroom. The finished English basement is where you want to go when you really want to entertain and have family fun. Starting with a beautiful custom made built in wine wall the fun and conversation begins right here. Then maybe grab a pool stick or head over to the media room complete with a projection system ready for all those home movies. If a work out is needed there's a separate exercise area, or maybe you want to rest in the quiet 5th bedroom downstairs.
Full Property Details
Full Property Details for 50 Whitetail Ln
General
- Sold For: $1,385,000
- HOA FEE: $73/month
- HOA FEE FREQ.: Annually
- Taxes: $12,534 (2024)
- Status: Closed
- Type: Single Family
- Source: MRED
- MLS ID: 12626555
- Added to Site: 24 day(s) ago
Interior
- Interior Features: Walk-In Closet(s), Coffered Ceiling(s), Granite Counters
- Fireplace: Yes
- Fireplace(s): Family Room, Basement, Wood-Burning, Gas Log, Gas Starter
- Appliances: Range, Microwave, Dishwasher, High-End Refrigerator, Washer, Dryer, Stainless Steel Appliance(s), Range Hood, Water Purifier Owned, Water Softener Owned, Humidifier
- Flooring: Hardwood, Carpet
Rooms
Bathrooms
- Total Bathrooms: 5
- Full Bathrooms: 4
- Half Bathrooms: 1
- Basement Baths: Yes
- Bathroom Features: Separate Shower, Double Sink
Bedrooms
- Total Bedrooms: 5
- Bedrooms(Blw Grade): 1
Additional Information
- Equipment: Water Softener (Owned), Fire Sprinklers, Carbon Monoxide Detectors, Ceiling Fan(s), Sump Pump, Backup Sump Pump, Generator
- Other Features: School Bus Service
Exterior
- Exterior Features: Outdoor Grill, Fire Pit
Parking
- Garage: Yes
- Attached garage: Yes
- Garage Spaces: 3
- Total Spaces: 3
- Parking Features: Asphalt, Garage Door Opener, Heated Garage, Garage, Yes, Garage Owned, Attached
Location
- Area: Barrington Area
- County: Cook
- Driving Directions: Ela Rd. to Hillside to Whitetail to home.
School Information
- School District: 220
- Midd School District: 220
- Elementary School: Arnett C Lines Elementary School
- Middle School: Barrington Middle School Prairie
- High School: Barrington High School
- Private School: Barrington High School
Community
- Assoc. Fees Include: Other
- Mgmt. Company: Whitetail Pond Association
Heating & Cooling
- Cooling Type: Central Air Conditioning
- Heating Type: Natural Gas, Radiant Floor
Utilities
- Water: Well
Structural Information
- Construction: Brick, Cedar
- Exterior Const.: Brick, Cedar
- Basement Desc.: Finished, Rec/Family Area, Sleeping Area, Daylight, Full
- Roof: Asphalt
- Windows: Screens
- Sub-Flooring: Hardwood, Carpet
- Square Feet: 3,921
- Sq. Ft. Source: Assessor
- Year Built: 1998
Additional Structures
- Other Structures: Shed(s)
Lot Features
- Lot Size (Acres): 1.18
- Lot Size Range: 1.0 to 1.99 Acres
- Lot Dimensions: 325 x 471 x 226 x 86
Water Features
- Water Front: Yes
- Water Front Desc.: Pond
- Water Front View: Back of Property
Financial Considerations
- Association Fee: $875
- Assoc Fee Freq.: Annually
- Assessment Year: 1998
- Tax Amount: $12,534.07
- Tax Year: 2024
Disclosures and Reports
- Ownership: Fee Simple with Homeowners Association
- Property ID: 2051040360000
Listed by Baird & Warner
Sold by Century 21 Circle
Get Pre-Approved Today
Schools
Schools serving 50 Whitetail Ln
School District:Barrington Community Unit School District 220
| Name | Grades | Distance |
|---|---|---|
Arnett C Lines Elementary School 217 Eastern Avenue, Barrington, IL 60010 | K-5 | 1.3 mi |
Barrington Middle School- Prairie Campus 40 East Dundee Road, Barrington, IL 60010 | 6-8 | 1.9 mi |
Barrington High School 616 West Main Street, Barrington, IL 60010 | 9-12 | 3 mi |
Disclaimer:
School attendance boundaries provided by ATTOM Data Solutions and are for reference only. Contact the school directly to verify enrollment eligibility.
Price & Sales History for 50 Whitetail Ln
Date
Details
Price
Change
Source
6/16/2026
Sold
$1,385,000
—
MLS
Disclaimer: Historical sales information is derived from public records provided by the county offices. Information is not guaranteed and should be independently verified.

50 Whitetail Lane, Barrington, IL 60010 (MLS# 12626555) is a Single Family property that was sold at $1,385,000 on June 16, 2026. Want to learn more about 50 Whitetail Lane? Do you have questions about finding other Single Family real estate for sale in Barrington? You can browse all Barrington real estate or contact a Coldwell Banker agent to request more information.