No photo available
$550,000
Property Description
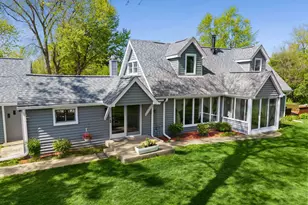
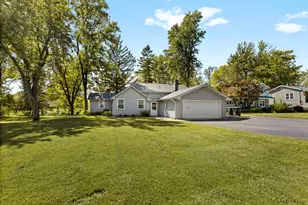
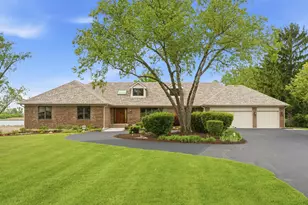
Welcome to this beautiful all-brick ranch in the heart of Barrington Village! Perched atop one of the village's highest points, this bright and inviting home offers 3 bedrooms & 2 full baths, one of which is a stunning private primary bath. The open floor plan is perfect for everyday living and entertaining, featuring a gorgeous eat-in kitchen with granite countertops, tile backsplash, ceramic tile flooring, recessed lighting & stainless steel appliances. Right off of the kitchen is a cozy private enclosed porch to relax and unwind. The spacious living areas are enhanced a large windows and a cozy fireplace. Additional highlights include a full unfinished basement, attached 2-car garage. Major updates offer peace of mind, including the roof and gutters (2015), kitchen remodel and stainless steel appliances (2015), A/C (2018), furnace (2019), water heater (May 2024), and garage door/opener (September 2024). Ideally located in desirable Barrington Village and served by award-winning Barrington District 220 schools, this move-in-ready home offers the perfect combination of timeless charm, modern updates, and an exceptional location.
Full Property Details
Full Property Details for 824 Skyline Dr
General
- Price: $550,000
- Taxes: $7,487 (2024)
- Status: Active
- Type: Single Family
- Source: MRED
- MLS ID: 12631171
- Updated: 7/1/2026
- Added to Site: 14 day(s) ago
Rental Information
- Complex Features: Street Lights, Street Paved
Interior
- Basement: Unfinished
- Interior Features: 1st-Floor Bedroom, Granite Counters
- Fireplace: Yes
- Number of Fireplaces: 1
- Fireplace(s): Living Room, Wood-Burning
- Appliances: Range, Microwave, Dishwasher, Refrigerator, Washer, Dryer, Stainless Steel Appliance(s)
Rooms
Bathrooms
- Total Bathrooms: 2
- Full Bathrooms: 2
- Bathroom Features: Separate Shower, Double Sink
Bedrooms
- Total Bedrooms: 3
Additional Information
- Equipment: Sump Pump, Radon Mitigation System, Water Heater-Gas
- Other Features: School Bus Service, Commuter Train
Parking
- Garage: Yes
- Attached garage: Yes
- Garage Spaces: 2
- Total Spaces: 6
- Parking Features: Asphalt, Garage Door Opener, Yes, Garage Owned, Attached, Driveway, Owned, Garage
Location
- Area: Barrington Area
- County: Cook
- Township: Barrington
- Subdivision: Barrington Village
- Driving Directions: Main St W to Dundee Ave S to Skyline East to 824 on left
School Information
- School District: 220
- Elem School District: 220
- Midd School District: 220
- High School District: 220
- Elementary School: Hough Street Elementary School
- Middle School: Barrington Middle School Prairie
- High School: Barrington High School
- Private School: Barrington High School
Community
- Assoc. Fees Include: None
Heating & Cooling
- Cooling Type: Central Air Conditioning
- Heating Type: Natural Gas, Forced Air
Utilities
- Sewer: Public Sewer
- Water: Public
Structural Information
- Architectural Info: Ranch
- Architectural Style: Ranch
- Model: Charming Ranch
- Construction: Brick
- Exterior Const.: Brick
- Basement: Yes
- Basement Desc.: Unfinished, Full
- Foundation: Concrete Perimeter
- Roof: Asphalt
- Windows: Screens
- Doors: Storm Door(s)
- Square Feet: 1,502
- Sq. Ft. Source: Assessor
- Year Built: 1962
- Built Before 1978: Yes
Manufactured Home
- Model: Charming Ranch
Lot Features
- Lot Size (Acres): 0.3375
- Lot Size Range: .25 to .49 Acre
- Lot Dimensions: 81 x 170 x 108 x 1162
- Lot Features: Landscaped, Mature Trees
Financial Considerations
- Parking Included: Yes
- Assessment Year: 1962
- Tax Amount: $7,487.42
- Tax Year: 2024
- Pays Sewer: Public Sewer
Disclosures and Reports
- Ownership: Fee Simple
- Property ID: 1013190160000
Listed by HomeSmart Connect LLC

Get Pre-Approved Today
Get a Great Insurance Rate
Schools
Schools serving 824 Skyline Dr
School District:Barrington Community Unit School District 220
| Name | Grades | Distance |
|---|---|---|
Hough Street Elementary School 310 South Hough Street, Barrington, IL 60010 | K-5 | 0.6 mi |
Barrington Middle School- Prairie Campus 40 East Dundee Road, Barrington, IL 60010 | 6-8 | 1.2 mi |
Barrington High School 616 West Main Street, Barrington, IL 60010 | 9-12 | 1.5 mi |
Disclaimer:
School attendance boundaries provided by ATTOM Data Solutions and are for reference only. Contact the school directly to verify enrollment eligibility.
Price & Sales History for 824 Skyline Dr
Date
Details
Price
Change
Source
6/24/2026
Listed
$550,000
72.41%
MLS
5/26/2015
Sold
$319,000
—
Public Record
Disclaimer: Historical sales information is derived from public records provided by the county offices. Information is not guaranteed and should be independently verified.
Tax History
Tax History for 824 Skyline Dr
Year
Property Taxes
Change
Tax Assessment
Change
2023
$7,152
—
$48,000
26%
2023
$7,152
3%
$38,000
—
2022
$6,947
13%
$38,000
23%
2021
$6,170
2%
$31,013
—
2020
$6,052
1%
$31,013
-10%
2019
$5,968
6%
$34,536
8%
2018
$5,631
2%
$31,901
—
2017
$5,540
-15%
$31,901
—
2016
$6,513
-13%
$31,901
-6%
2015
$7,472
1%
$33,822
—
2014
$7,390
4%
$33,822
—
2013
$7,075
263%
$33,822
-15%
2012
$1,949
—
$39,786
—
Disclaimer: Historical tax information is derived from public records provided by the county offices. Information is not guaranteed and should be independently verified.
Estimate the Cost
Estimate the Cost for 824 Skyline Dr
824 Skyline Drive, Barrington, IL 60010 (MLS# 12631171) is a Single Family property with 3 bedrooms and 2 full bathrooms. 824 Skyline Drive is currently listed for $550,000 and was received on June 24, 2026. Want to learn more about 824 Skyline Drive? Do you have questions about finding other Single Family real estate for sale in Barrington? You can browse all Barrington real estate or contact a Coldwell Banker agent to request more information.