No photo available
$3,800 -$150 (-3.8%) Price Reduced
Property Description
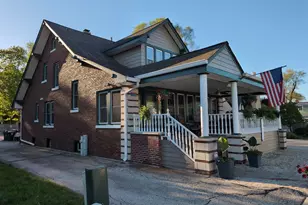
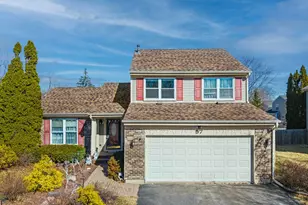
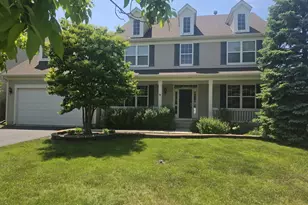
Stunning Village of Barrington Home on a Half-Acre Corner Lot This sun-drenched, expansive residence offers 4 bedrooms, 3 full baths, and a large office (or 5th bedroom), perfectly situated adjacent to a park on a spacious half-acre corner lot with a true 2.5-car extra-deep garage. Step inside to beautiful refinished red oak hardwood flooring throughout the second level, complemented by a striking new artistic stairway. The expansive living room is flooded with natural light from walls of windows and features elegant architectural arches. The gourmet kitchen boasts premium Thomasville cabinetry, granite countertops, a movable center island, stainless steel appliances, and a bright breakfast nook that opens to a large two-tier deck. A formal dining room with a designer accent wall and a cozy family room with a gas-start brick fireplace complete the main level. All three full bathrooms have been fully remodeled with stylish vanities, stone countertops, Delta fixtures, modern lighting, and tile flooring. Fresh neutral Sherwin-Williams paint, crisp white trim, and refinished solid wood doors and panels create a clean, timeless look throughout. New dimmable lighting, generous closets with double shelving, and abundant natural sunlight in every room add to the appeal. Additional highlights include extensive storage, heavy-duty shelving in the oversized garage, and a beautifully fenced backyard with professional landscaping mature evergreens, blooming Endless Summer hydrangeas, natural stone accents, and privacy plantings. Located in an excellent school district with bus service, this quiet, private home is an easy walk to the park, restaurants, shops, and Metra, with quick access to I-90. Enjoy the perfect blend of space, convenience, and Barrington living. 24-hour notice required for showings.
Full Property Details
Full Property Details for 909 Dundee Ave
General
- Rent: $3,800
- Status: Active
- Type: Rental
- Source: MRED
- MLS ID: 12693939
- Updated: 7/8/2026
- Added to Site: 11 day(s) ago
Rental Information
- Complex Features: Park
- Lease Includes: Parking
- Date Available: 12/1/2019
Interior
- Basement: Finished, E
- Interior Features: 1st-Floor Bedroom, In-Law Floorplan, 1st-Floor Bath
- Fireplace: Yes
- Number of Fireplaces: 1
- Fireplace(s): Family Room, Gas Log, Gas Starter
- Appliances: Range, Microwave, Dishwasher, Refrigerator, Washer, Dryer, Disposal, Water Softener Owned, Humidifier
- Flooring: Hardwood
Rooms
Bathrooms
- Total Bathrooms: 3
- Full Bathrooms: 3
- Basement Baths: Yes
Bedrooms
- Total Bedrooms: 5
Additional Information
- Equipment: Water Softener (Owned), Ceiling Fan(s), Sump Pump
- Other Features: School Bus Service, Commuter Train, Interstate Access
Parking
- Garage: Yes
- Attached garage: Yes
- Garage Spaces: 2.5
- Total Spaces: 2
- Parking Features: Asphalt, Garage Door Opener, Yes, Garage Owned, Attached, Garage
Location
- Area: Barrington Area
- County: Cook
- Township: Barrington
- Subdivision: Barrington Village
- Driving Directions: I90 & Barrington Rd, N on Barrington to Hillside, West/Left on Hillside to Dundee, South/Left to Hom
School Information
- School District: 220
- Elem School District: 220
- Midd School District: 220
- High School District: 220
- Elementary School: Grove Avenue Elementary School
- Middle School: Barrington Middle School Prairie
- High School: Barrington High School
- Private School: Barrington High School
Community
- Pets Allowed: Yes
- Pets: Cats OK, Deposit Required, Dogs OK, Number Limit, Size
- Pet Restrictions: Cats OK, Deposit Required, Dogs OK, Number Limit, Size Limit, / 80lbs.
Heating & Cooling
- Cooling Type: Central Air Conditioning
- Heating Type: Natural Gas, Steam, Radiant, Radiant Floor
Utilities
- Sewer: Public Sewer
- Water: Public
Structural Information
- Construction: Aluminum Siding
- Exterior Const.: Aluminum Siding
- Basement: Yes
- Basement Desc.: Finished, Exterior Entry, Full, Daylight
- Foundation: Concrete Perimeter
- Roof: Asphalt
- Windows: Screens
- Sub-Flooring: Hardwood
- Square Feet: 2,600
- Sq. Ft. Source: Other
- Year Built: 1964
- Built Before 1978: Yes
- Remodeled/Updated: 2020
Lot Features
- Lot Dimensions: 190 x 95 x 190 x 95
- Lot Features: Corner Lot, Wooded
Animals
- Animals Allowed: Cats OK, Deposit Required, Dogs OK, Number Limit, Size
Financial Considerations
- Lease Price: $3,800
- Parking Included: Yes
- Security Deposit: $3,800
- Assessment Year: 1964
- Pays Sewer: Public Sewer
Disclosures and Reports
- Special Conditions: Home Warranty
Listed by Same Height International LLC

Get a Great Insurance Rate
Schools
Schools serving 909 Dundee Ave
School District:Barrington Community Unit School District 220
| Name | Grades | Distance |
|---|---|---|
Hough Street Elementary School 310 South Hough Street, Barrington, IL 60010 | K-5 | 0.7 mi |
Barrington Middle School- Prairie Campus 40 East Dundee Road, Barrington, IL 60010 | 6-8 | 1.2 mi |
Barrington High School 616 West Main Street, Barrington, IL 60010 | 9-12 | 1.5 mi |
Disclaimer:
School attendance boundaries provided by ATTOM Data Solutions and are for reference only. Contact the school directly to verify enrollment eligibility.
Price History for 909 Dundee Ave
Date
Details
Price
Change
Source
7/08/2026
Price Reduced
$3,800
-3.8%
MLS
7/02/2026
Listed
$3,950
—
MLS
Disclaimer: Historical sales information is derived from public records provided by the county offices. Information is not guaranteed and should be independently verified.
909 Dundee Avenue, Barrington, IL 60010 (MLS# 12693939) is a Rental property with 5 bedrooms and 3 full bathrooms. 909 Dundee Avenue is currently listed for rent at $3,800 and was received on July 02, 2026. Want to learn more about 909 Dundee Avenue? Do you have questions about finding other real estate for sale or rent in Barrington? You can browse all Barrington rentals or contact a Coldwell Banker agent to request more information.