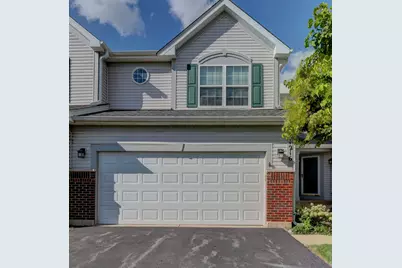
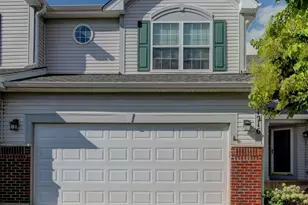
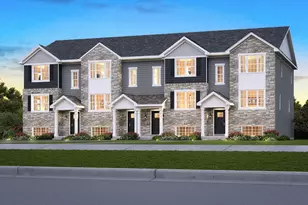
This is a carousel with tiles that activate property listing cards. Use the previous and next buttons to navigate.
1/41
$424,896 Just Listed
This is a carousel with tiles that activate property listing cards. Use the previous and next buttons to navigate.
1/41
Property Description
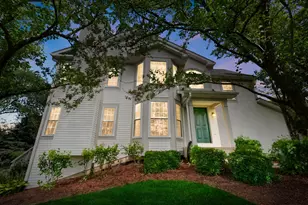
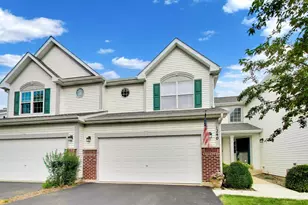
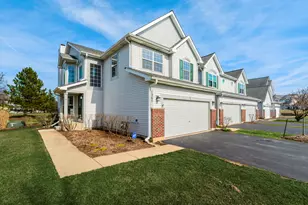
Absolutely stunning and truly hard to find - a 3-bedroom Woodland Hills townhome on a premium lakefront lot with beautiful, peaceful water views! Lakefront opportunities like this don't come along often, and this home combines an exceptional setting with a beautifully updated interior and a finished walk-out basement. Step inside to a dramatic 2-story foyer with hardwood flooring that continues throughout the first and second levels. The open and inviting main level features a spacious living room with a cozy fireplace and a beautifully remodeled kitchen with white cabinetry, quartz countertops, tile backsplash, black stainless steel appliances, wine storage, and a center island offering additional storage and workspace. The generous dining area is perfect for entertaining and opens through sliding glass doors to a 14' x 12' deck overlooking the lake - an incredible place to enjoy morning coffee, dinner outdoors, or simply unwind while taking in the view. Upstairs you'll find three spacious bedrooms, including a wonderful primary suite with vaulted ceilings, a large walk-in closet, and a beautifully updated private bath featuring a newer vanity, tile flooring, tiled walk-in shower with glass door, mirrors, and lighting. Convenient second-floor laundry makes everyday living even easier. The finished walk-out basement adds another level of living and entertaining space with vinyl plank flooring, recessed lighting, and direct access to the outdoors - all while taking advantage of the home's special lakefront setting. The updates continue with newer windows and sliding glass doors, neutral interior paint, updated ceiling fans, a newer roof and garage door, and a new HVAC system installed in 2025. A 2-car garage provides plenty of additional parking and storage. Enjoy everything the fantastic Woodland Hills neighborhood has to offer, including walking and biking paths, three lakes, and three playgrounds - with one just steps from the home. Bartlett offers even more nearby, including the Bartlett Aquatic Center, a charming downtown with Metra service, plus plenty of shopping and dining options. All remaining items currently in the home will convey with the property. Beautifully updated, wonderfully spacious, and positioned on one of Woodland Hills' coveted lakefront locations, this is the kind of home that rarely becomes available. Don't miss the opportunity to make it yours!
Full Property Details
Full Property Details for 1216 Appaloosa Way
General
- Price: $424,896
- HOA FEE: $395/month
- Taxes: $8,747 (2024)
- Status: Active
- Type: Townhouse
- Source: MRED
- MLS ID: 12736546
- Updated: Today (8/20/2026)
- Added to Site: Today
Rental Information
- Complex Features: Sidewalks, Street Lights
Interior
- Basement: Finished, R
- Interior Features: Cathedral Ceiling(s), Walk-In Closet(s), Replacement Windows
- Fireplace: Yes
- Number of Fireplaces: 1
- Fireplace(s): Living Room, Gas Log, Gas Starter
- Appliances: Range, Microwave, Dishwasher, Refrigerator, Washer, Dryer, Disposal, Stainless Steel Appliance(s)
- Flooring: Hardwood
Rooms
Bathrooms
- Total Bathrooms: 3
- Full Bathrooms: 2
- Half Bathrooms: 1
- Bathroom Features: Separate Shower, Double Sink
Bedrooms
- Total Bedrooms: 3
Additional Information
- Shared Amenities: Park
- Equipment: Carbon Monoxide Detectors, Ceiling Fan(s), Sump Pump, Water Heater-Gas
Parking
- Garage: Yes
- Attached garage: Yes
- Garage Spaces: 2
- Total Spaces: 2
- Parking Features: Asphalt, Garage Door Opener, Yes, Garage Owned, Attached, Garage
Location
- Area: Bartlett
- County: DuPage
- Township: Wayne
- Subdivision: Woodland Hills
- Driving Directions: RT 59 TO WOODLAND HILLS PKWY. GO WEST TO STOP SIGN. TURN LEFT TO APPALOOSA WAY. GO RIGHT.
School Information
- School District: 46
- Elem School District: 46
- Midd School District: 46
- High School District: 46
- Elementary School: Wayne Elementary School
- Middle School: Hawk Hollow Middle School
- High School: Bartlett High School
- Private School: Bartlett High School
Community
- Assoc. Fees Include: Insurance, Exterior Maintenance, Lawn Care, Snow Removal
- Pets Allowed: Yes
- Pets: Cats OK, Dogs OK
- Pet Restrictions: Cats OK, Dogs OK, / 999lbs.
- Mgmt. Company: Premier Community Management
Heating & Cooling
- Cooling Type: Central Air Conditioning
- Heating Type: Natural Gas, Forced Air
Utilities
- Sewer: Public Sewer
- Water: Lake Michigan
Structural Information
- Structure Type: Townhouse (2-Story)
- Construction: Vinyl Siding, Brick
- Exterior Const.: Vinyl Siding, Brick
- Basement: Yes
- Basement Desc.: Finished, Rec/Family Area, Storage Space, Full, Walk-Out Access
- Foundation: Concrete Perimeter
- Roof: Asphalt
- Windows: Screens
- Doors: Sliding Doors
- Sub-Flooring: Hardwood
- Entry Floor Number: 1
- Stories/Levels: 2
- Square Feet: 2,492
- Sq. Ft. Source: Assessor
- Year Built: 1998
- Remodeled/Updated: 2021
Unit Information
- Units in Building: 4
Lot Features
- Lot Dimensions: 3884
- Lot Features: Landscaped, Backs to Public GRND
Animals
- Animals Allowed: Cats OK, Dogs OK
Water Features
- Water Front: Yes
- Water Front Desc.: Pond, Waterfront
- Water Front View: Back of Property
Financial Considerations
- Association Fee: $395
- Assoc Fee Freq.: Monthly
- Parking Included: Yes
- Assessment Year: 1998
- Tax Amount: $8,747
- Tax Year: 2024
- Pays Sewer: Public Sewer
Disclosures and Reports
- Ownership: Fee Simple with Homeowners Association
- Property ID: 116216012
Listed by Garry Real Estate
Get Pre-Approved Today
Get a Great Insurance Rate
Schools
Schools serving 1216 Appaloosa Way
School District:School District U-46
| Name | Grades | Distance |
|---|---|---|
Wayne Elementary School, Wayne, IL 5N443 School St, Wayne, IL 60184 | K-6 | 1.8 mi |
South Elgin High School 760 East Main Street, South Elgin, IL 60177 | 9-12 | 4.8 mi |
Disclaimer:
School attendance boundaries provided by ATTOM Data Solutions and are for reference only. Contact the school directly to verify enrollment eligibility.
Price & Sales History for 1216 Appaloosa Way
Date
Details
Price
Change
Source
8/20/2026
Listed
$424,896
21.4%
MLS
12/28/2022
Sold
$350,000
—
Public Record
Disclaimer: Historical sales information is derived from public records provided by the county offices. Information is not guaranteed and should be independently verified.
Tax History
Tax History for 1216 Appaloosa Way
Year
Property Taxes
Change
Tax Assessment
Change
2025
$8,747
3%
$122,685
9%
2024
$8,479
9%
$112,865
19%
2022
$7,792
80%
$95,170
356%
2021
$4,339
-8%
$20,880
-64%
2020
$4,714
-32%
$58,140
-28%
2019
$6,928
-4%
$80,730
-1%
2018
$7,201
3%
$81,310
4%
2017
$6,992
2%
$78,070
5%
2016
$6,853
—
$74,570
6%
2015
$6,833
8%
$70,590
3%
2014
$6,353
-17%
$68,800
-2%
2013
$7,627
11%
$70,450
-5%
2012
$6,886
—
$74,160
—
Disclaimer: Historical tax information is derived from public records provided by the county offices. Information is not guaranteed and should be independently verified.
Estimate the Cost
Estimate the Cost for 1216 Appaloosa Way
1216 Appaloosa Way, Bartlett, IL 60103 (MLS# 12736546) is a Townhouse property with 3 bedrooms, 2 full bathrooms and 1 partial bathroom. 1216 Appaloosa Way is currently listed for $424,896 and was received on August 20, 2026. Want to learn more about 1216 Appaloosa Way? Do you have questions about finding other Townhouse real estate for sale in Bartlett? You can browse all Bartlett real estate or contact a Coldwell Banker agent to request more information.