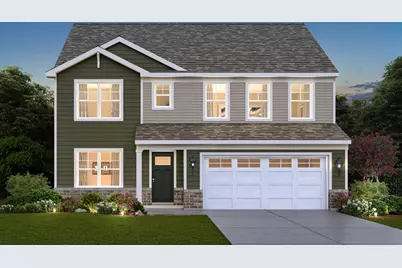
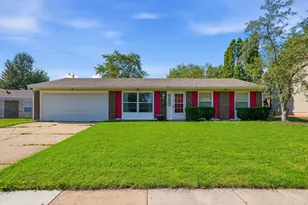
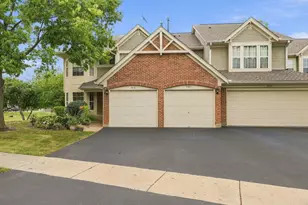
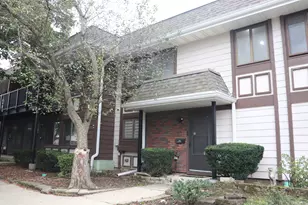
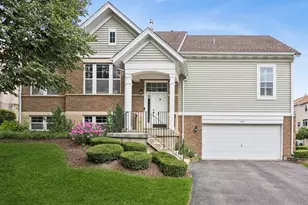
This is a carousel with tiles that activate property listing cards. Use the previous and next buttons to navigate.
1/1
$644,990
This is a carousel with tiles that activate property listing cards. Use the previous and next buttons to navigate.
1/1
Property Description
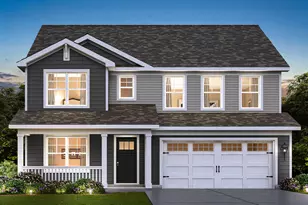
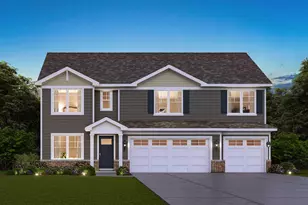
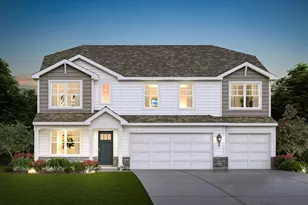
Discover yourself at 1250 Tiger Lily Drive In Bartlett, Illinois, a beautiful new home in our The Grasslands community. This home will be ready for a late summer move-in! This large, scenic homesite includes a fully sodded yard with no neighbors behind. Introducing the Coventry floor plan features this two-story, open concept home provides modern functionality with 4 large bedrooms, 2.5 baths, plus a loft space for an added second floor living area with the option to include a guest room and full bath on the main level. The Coventry plan features a staircase situated away from the foyer for convenience and privacy, as well as a wonderful flex available with optional doors for added privacy. The kitchen is well appointed with beautiful cabinetry, a large butler's pantry, quartz countertops, stainless steel appliances, and a built-in island with wonderful seating space. Four bedrooms upstairs include a deluxe primary bedroom with walk-in closet and en suite bathroom with dual sink vanity and private water closet. Laundry won't be a chore with its dedicated space conveniently located near all bedrooms. Three additional bedrooms and a full secondary bathroom, and the loft space complete the upper level. All D.R. Horton Chicago homes include our America's Smart Home Technology, featuring a smart video doorbell, smart Honeywell thermostat, smart door lock, Deako smart light switches and more. *Photos are for representational purposes only, finishes may vary per home.
Full Property Details
Full Property Details for 1250 Tiger Lily Dr
General
- Sold For: $644,990
- HOA FEE: $92/month
- Taxes: (2024)
- Status: Closed
- Type: Single Family
- Source: MRED
- MLS ID: 12560580
- Added to Site: 195 day(s) ago
Interior
- Interior Features: Walk-In Closet(s), High Ceilings, Open Floorplan
- Appliances: Range, Microwave, Dishwasher, Disposal, Stainless Steel Appliance(s)
Rooms
Bathrooms
- Total Bathrooms: 3
- Full Bathrooms: 2
- Half Bathrooms: 1
- Bathroom Features: Double Sink
Bedrooms
- Total Bedrooms: 4
Additional Information
- Other Features: Commuter Train, Interstate Access
Parking
- Garage: Yes
- Attached garage: Yes
- Garage Spaces: 2
- Total Spaces: 2
- Parking Features: Asphalt, Garage, Yes, Garage Owned, Attached
Location
- Area: Bartlett
- County: Cook
- Subdivision: The Grasslands
- Driving Directions: From I-90: South on Rt. 59 to West Bartlett Rd., turn right to Naperville Rd., turn right to community entrance. From I-88: North on Rt. 59 to West Bartlett Rd., turn left to Naperville Rd., turn right to community entrance.
School Information
- School District: 46
- Midd School District: 46
- Elementary School: Liberty Elementary School
- Middle School: Kenyon Woods Middle School
- High School: South Elgin High School
- Private School: South Elgin High School
Community
- Assoc. Fees Include: Insurance, Other
- Mgmt. Company: Foster Premier
Heating & Cooling
- Cooling Type: Central Air Conditioning
- Heating Type: Natural Gas, Forced Air
Utilities
- Water: Public
Structural Information
- Architectural Style: Traditional
- Construction: Vinyl Siding, Brick
- Exterior Const.: Vinyl Siding, Brick
- Basement Desc.: Unfinished, Bath/Stubbed, Full
- Foundation: Concrete Perimeter
- Roof: Asphalt
- Windows: Screens
- Square Feet: 2,836
- Sq. Ft. Source: Builder
- Year Built: 2026
Manufactured Home
- Model: COVENTRY B3 Site 139
Lot Features
- Lot Size Range: Less than .25 Acre
- Lot Dimensions: 70 x 130
- Lot Features: Landscaped
Green Features
- Energy Efficient: Water Heater
Financial Considerations
- Association Fee: $92
- Assoc Fee Freq.: Monthly
- Parking Included: Yes
- Assessment Year: 2026
- Tax Year: 2024
Disclosures and Reports
- Ownership: Fee Simple with Homeowners Association
- Special Conditions: Home Warranty
- Property ID: 6331010010000
Listed by Daynae Gaudio
Sold by Baird & Warner Real Estate

Get Pre-Approved Today
Schools
Schools serving 1250 Tiger Lily Dr
School District:School District U-46
| Name | Grades | Distance |
|---|---|---|
Liberty Elementary School, Bartlett, IL 1375 West Bartlett Road, Bartlett, IL 60103 | K-6 | 0.2 mi |
Kenyon Woods Middle School 1515 Raymond Street, South Elgin, IL 60177 | 7-8 | 3.6 mi |
South Elgin High School 760 East Main Street, South Elgin, IL 60177 | 9-12 | 3.6 mi |
Disclaimer:
School attendance boundaries provided by ATTOM Data Solutions and are for reference only. Contact the school directly to verify enrollment eligibility.
Price & Sales History for 1250 Tiger Lily Dr
Date
Details
Price
Change
Source
7/08/2026
Sold
$644,990
—
MLS
3/05/2026
Price Increased
$644,990
0.16%
MLS
2/18/2026
Price Increased
$643,990
0.47%
MLS
2/09/2026
Listed
$640,990
—
MLS
Disclaimer: Historical sales information is derived from public records provided by the county offices. Information is not guaranteed and should be independently verified.
1250 Tiger Lily Drive, Bartlett, IL 60103 (MLS# 12560580) is a Single Family property that was sold at $644,990 on July 08, 2026. Want to learn more about 1250 Tiger Lily Drive? Do you have questions about finding other Single Family real estate for sale in Bartlett? You can browse all Bartlett real estate or contact a Coldwell Banker agent to request more information.