This is a carousel with tiles that activate property listing cards. Use the previous and next buttons to navigate.
1/27
$635,000 Just Listed
This is a carousel with tiles that activate property listing cards. Use the previous and next buttons to navigate.
1/27
Property Description
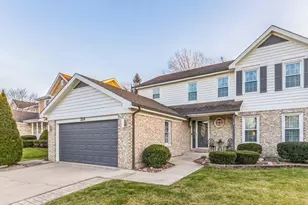
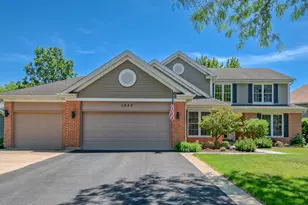
Stunning 4-bedroom, 2.1-bath home in Bartlett's highly desirable Woodland Hills subdivision, now within the Bartlett High School district. The sunlit, two-story foyer opens to a formal living and dining area designed for seamless flow. The gourmet kitchen is a chef's dream, featuring an expansive island with seating, stainless steel appliances, granite countertops, tile backsplash, and a dedicated beverage station with a wine cooler. High-end features include a Viking range and hood, KitchenAid double oven and refrigerator, and a Bosch dishwasher. The kitchen opens to a cozy family room with a fireplace and an amazing sunroom addition, currently serving as a spacious playroom. A convenient main-level laundry room rounds out the first floor. The luxurious primary suite offers a vaulted ceiling and a dreamy, updated private bath complete with a freestanding soaking tub, a mid-century dual-sink vanity with granite countertops, and a walk-in tile shower. The three additional bedrooms are generously sized and share an updated full bath with a taller vanity, granite countertop, and tile flooring. The versatile basement includes an exercise room, rec room, storage area, and a bonus space under the sunroom-originally designed for a wine cellar, this area is ready for your creative vision. Step outside through sliding doors from the sunroom to a large patio with a pergola, overlooking a spacious, fenced-in "pie-shaped" yard (fenced in 2023). Enjoy value-added updates, including a radon mitigation system (2024), new asphalt driveway (2021), water softener and reverse osmosis system (2021), central humidifier (2020), and HVAC (2019). Woodland Hills offers excellent amenities, including a 1.7-mile paved loop around two lakes, playgrounds, soccer fields, fishing, and direct access to the new bike path connecting to the Illinois Prairie Path and Pratts Wayne Woods Forest Preserve. Truly move-in ready-welcome home!
Full Property Details
Full Property Details for 1325 Deerfield Ln
General
- Price: $635,000
- HOA FEE: $44/month
- HOA FEE FREQ.: Annually
- Taxes: $12,307 (2025)
- Status: Active
- Type: Single Family
- Source: MRED
- MLS ID: 12703993
- Updated: 7/29/2026
- Added to Site: 1 day(s) ago
Rental Information
- Complex Features: Park, Curbs, Sidewalks, Street Lights, Street Paved
Interior
- Basement: Finished, C
- Interior Features: Vaulted Ceiling(s), Walk-In Closet(s)
- Fireplace: Yes
- Number of Fireplaces: 1
- Fireplace(s): Family Room, Gas Log, Gas Starter
- Appliances: Double Oven, Microwave, Dishwasher, Refrigerator, Washer, Dryer, Disposal, Stainless Steel Appliance(s), Wine Refrigerator, Cooktop, Range Hood, Humidifier
- Flooring: Hardwood
Rooms
Bathrooms
- Total Bathrooms: 3
- Full Bathrooms: 2
- Half Bathrooms: 1
- Bathroom Features: Separate Shower, Double Sink, Soaking Tub
Bedrooms
- Total Bedrooms: 4
Additional Information
- Equipment: Carbon Monoxide Detectors, Ceiling Fan(s), Sump Pump, Radon Mitigation System
- Other Features: School Bus Service
Parking
- Garage: Yes
- Attached garage: Yes
- Garage Spaces: 3
- Total Spaces: 3
- Parking Features: Asphalt, Garage Door Opener, Yes, Garage Owned, Attached, Garage
Location
- Area: Bartlett
- County: DuPage
- Township: Wayne
- Subdivision: Woodland Hills
- Driving Directions: Rt. 59 to Schick Rd. W. to Woodland Hills Dr. N. to Saddlebrook Rd. S. to Deerfield Ln. N. to home
School Information
- School District: 46
- Elem School District: 46
- Midd School District: 46
- High School District: 46
- Elementary School: Wayne Elementary School
- Middle School: Kenyon Woods Middle School
- High School: Bartlett High School
- Private School: Bartlett High School
Community
- Assoc. Fees Include: Insurance, Other
- Mgmt. Company: Premier Community Management
Heating & Cooling
- Cooling Type: Central Air Conditioning
- Heating Type: Natural Gas, Forced Air
Utilities
- Sewer: Public Sewer
- Water: Lake Michigan
Structural Information
- Architectural Info: Colonial, Traditional
- Architectural Style: Colonial, Traditional
- Construction: Vinyl Siding, Brick
- Exterior Const.: Vinyl Siding, Brick
- Basement: Yes
- Basement Desc.: Finished, Crawl Space, Full
- Foundation: Concrete Perimeter
- Roof: Asphalt
- Windows: Screens
- Sub-Flooring: Hardwood
- Square Feet: 2,535
- Sq. Ft. Source: Assessor
- Year Built: 1994
Additional Structures
- Other Structures: Pergola
Lot Features
- Lot Size (Acres): 0.31
- Lot Size Range: .25 to .49 Acre
- Lot Dimensions: 146 x 168 x 120 x 37
- Fence: Yes
- Fencing (Description): Fenced
Financial Considerations
- Association Fee: $530
- Assoc Fee Freq.: Annually
- Parking Included: Yes
- Assessment Year: 1994
- Tax Amount: $12,307.56
- Tax Year: 2025
- Pays Sewer: Public Sewer
Disclosures and Reports
- Ownership: Fee Simple with Homeowners Association
- Property ID: 116102012
Listed by Baird & Warner
Get Pre-Approved Today
Get a Great Insurance Rate
Schools
Schools serving 1325 Deerfield Ln
School District:School District U-46
| Name | Grades | Distance |
|---|---|---|
Wayne Elementary School, Wayne, IL 5N443 School St, Wayne, IL 60184 | K-6 | 1.6 mi |
South Elgin High School 760 East Main Street, South Elgin, IL 60177 | 9-12 | 4.6 mi |
Disclaimer:
School attendance boundaries provided by ATTOM Data Solutions and are for reference only. Contact the school directly to verify enrollment eligibility.
Price & Sales History for 1325 Deerfield Ln
Date
Details
Price
Change
Source
7/28/2026
Listed
$635,000
7.63%
MLS
9/05/2024
Sold
$590,000
—
Public Record
Disclaimer: Historical sales information is derived from public records provided by the county offices. Information is not guaranteed and should be independently verified.
Tax History
Tax History for 1325 Deerfield Ln
Year
Property Taxes
Change
Tax Assessment
Change
2024
$11,951
16%
$155,807
10%
2023
$10,331
-3%
$141,360
10%
2022
$10,705
3%
$128,510
5%
2021
$10,405
-4%
$122,000
-3%
2020
$10,846
1%
$125,970
4%
2019
$10,705
-2%
$121,480
1%
2018
$10,886
3%
$119,840
4%
2017
$10,581
2%
$115,060
5%
2016
$10,384
—
$109,910
6%
2015
$10,371
9%
$104,040
4%
2014
$9,486
-17%
$99,780
-2%
2013
$11,380
11%
$102,170
-5%
2012
$10,258
—
$107,540
—
Disclaimer: Historical tax information is derived from public records provided by the county offices. Information is not guaranteed and should be independently verified.
Estimate the Cost
Estimate the Cost for 1325 Deerfield Ln
1325 Deerfield Lane, Bartlett, IL 60103 (MLS# 12703993) is a Single Family property with 4 bedrooms, 2 full bathrooms and 1 partial bathroom. 1325 Deerfield Lane is currently listed for $635,000 and was received on July 28, 2026. Want to learn more about 1325 Deerfield Lane? Do you have questions about finding other Single Family real estate for sale in Bartlett? You can browse all Bartlett real estate or contact a Coldwell Banker agent to request more information.