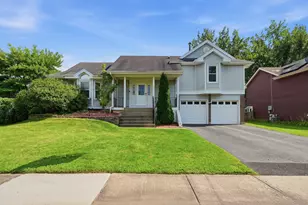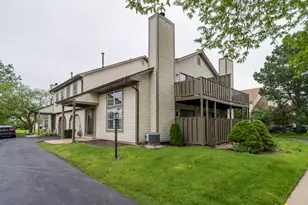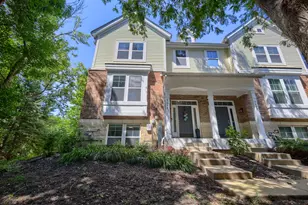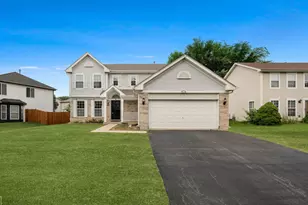
This is a carousel with tiles that activate property listing cards. Use the previous and next buttons to navigate.
1/52
$399,900 Just Listed
This is a carousel with tiles that activate property listing cards. Use the previous and next buttons to navigate.
1/52
Property Description
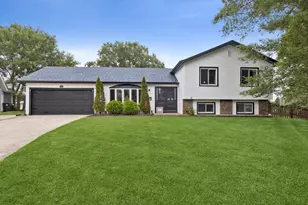
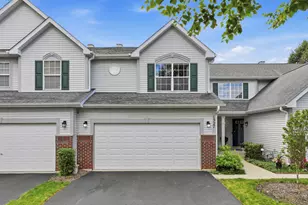
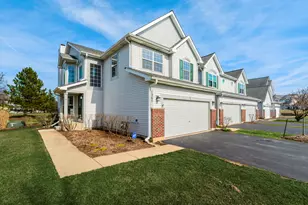
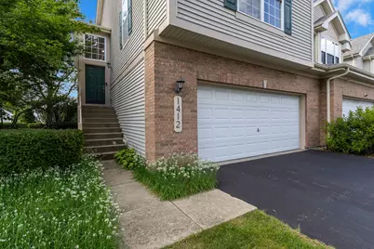
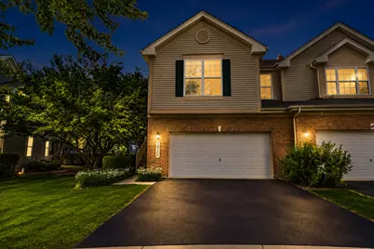
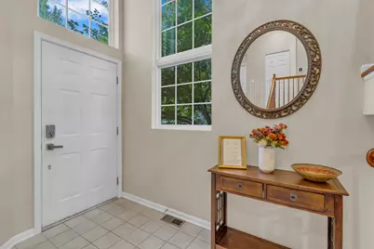
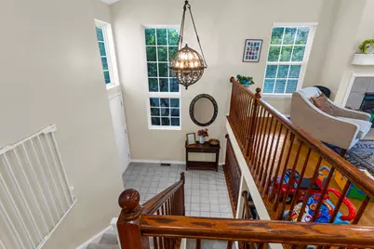
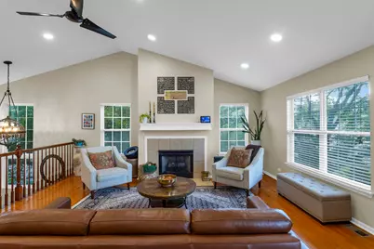
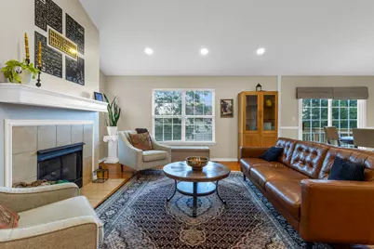
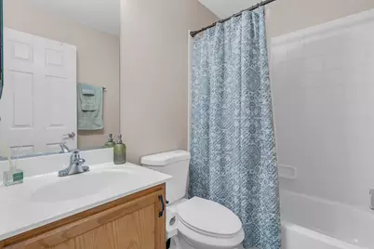
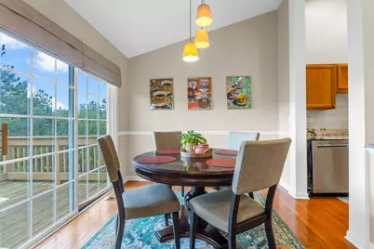
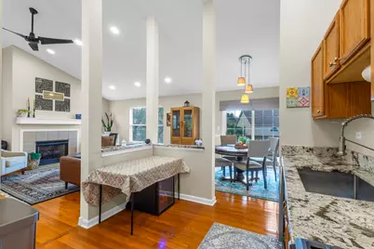
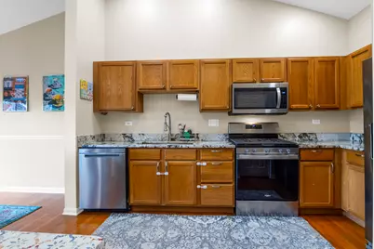
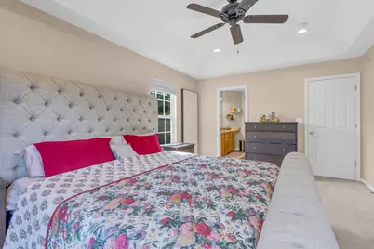
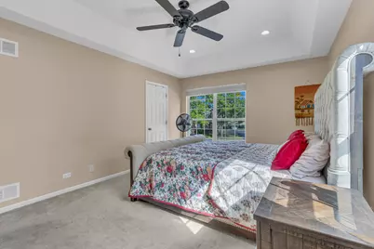
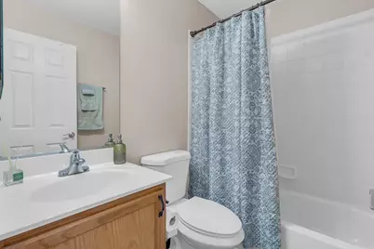
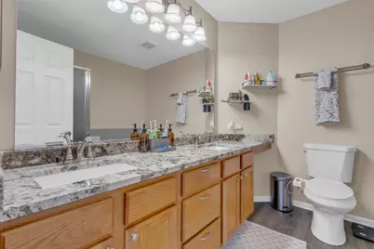
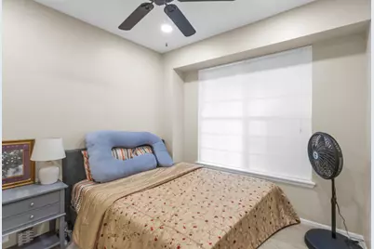
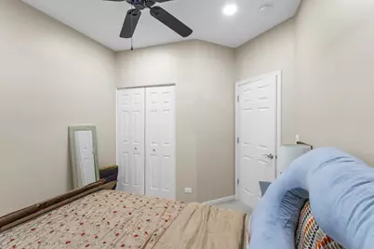
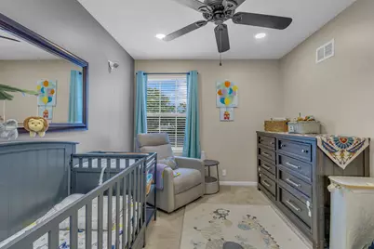
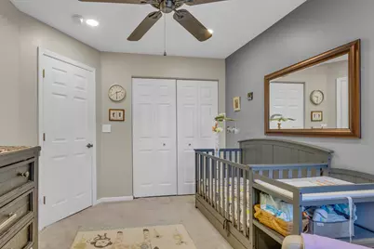
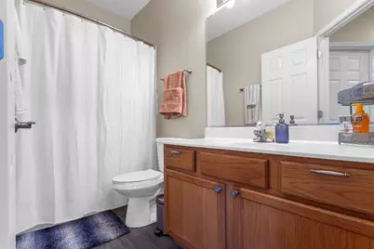
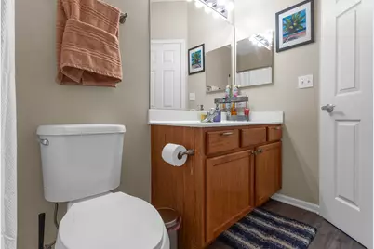
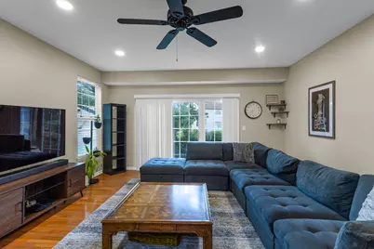
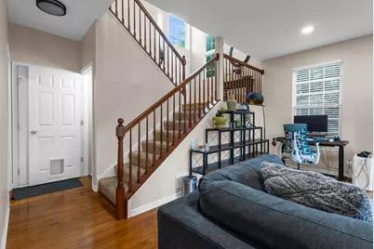
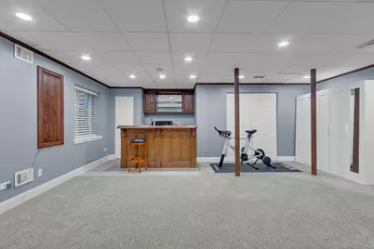
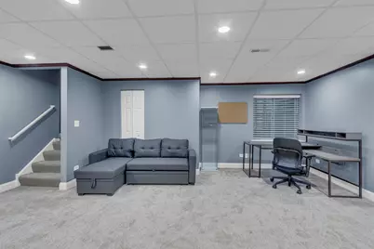
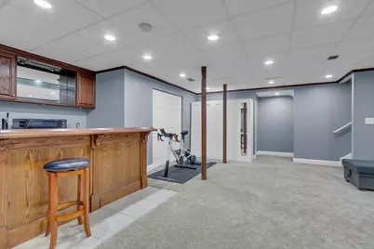
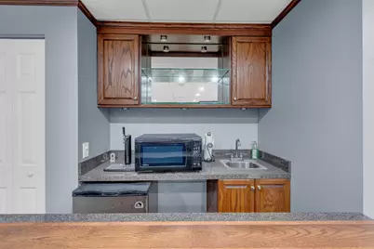
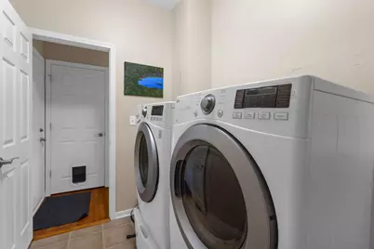
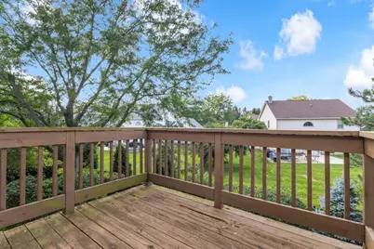
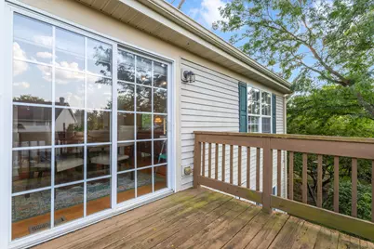
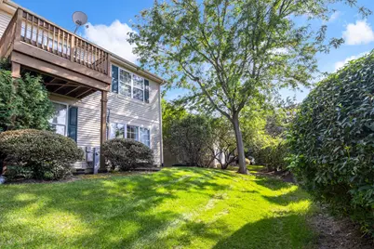
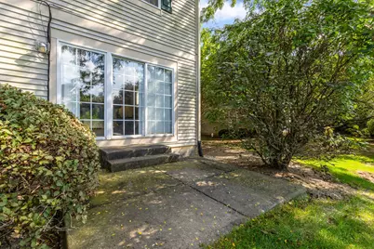
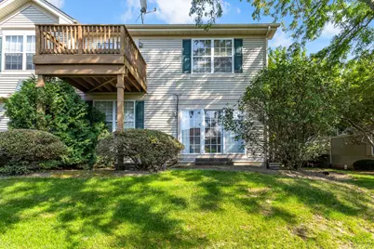
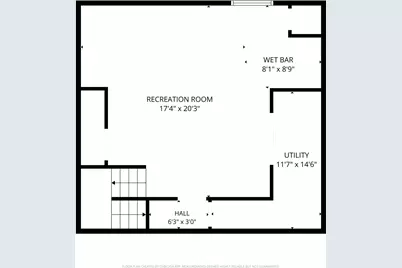
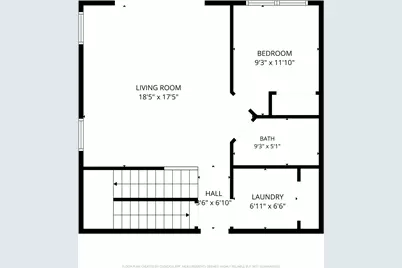
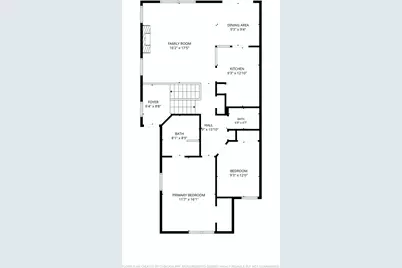
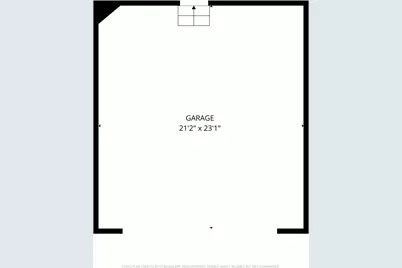
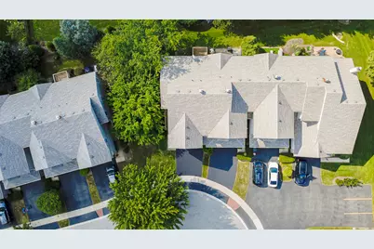
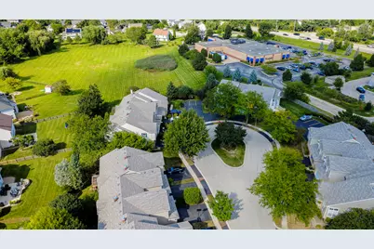
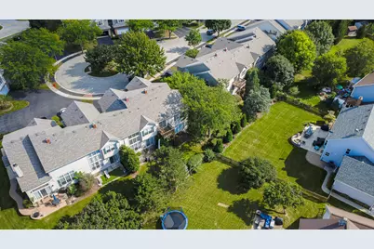
Welcome to this beautifully maintained 3-bedroom, 3-bath split-level home in Bartlett's desirable Brentwood subdivision, offering 1,870 square feet of thoughtfully updated living space with an attached 2-car garage, just 10 minutes from the Bartlett Metra station. HOA-maintained roof and deck mean true peace of mind for the next owner. Step inside to a bright, welcoming entryway featuring an elegant chandelier and fresh paint throughout (2022). Canned lighting and ceiling fans (2022) carry through every room, complemented by smart light switches and dimmers (2024) for effortless ambiance. The main living room impresses with soaring high-vaulted ceilings and a cozy ventless gas fireplace, all bathed in natural sunlight throughout the day from generous windows. The kitchen shines with elegant quartz countertops, carried through into the master bathroom for a cohesive, upscale feel. All bathrooms feature updated vinyl flooring and brand-new toilets (2022). The fully finished basement is an entertainer's dream, complete with canned lighting and a built-in bar area - perfect for hosting or relaxing. Step outside to enjoy the deck, ideal for morning coffee or evening unwinding. Comfort and efficiency are covered with a new AC unit (2024), new heater (2023), and smart thermostat (2025) for effortless climate control. Additional smart features include a smart doorbell and smart lock (2026), plus new exhaust fans (2026) for improved ventilation. An EV car charger (2023) is already in place for EV owners. Outside, enjoy a freshly repaved driveway (2025) and new wood and paint fascia leading to the entryway (2025), adding fantastic curb appeal to this move-in-ready home. Zoned for U-46 schools, this home feeds into Wayne Elementary, Hawk Hollow Middle School, and Bartlett High School. This is a home where the big-ticket updates are already done - just move in and enjoy commuting convenience, community charm, and modern comfort in Brentwood.
Full Property Details
Full Property Details for 1412 Quincy Bridge Ct
General
- Price: $399,900
- HOA FEE: $358/month
- Taxes: $8,061 (2025)
- Status: Active
- Type: Townhouse
- Source: MRED
- MLS ID: 12740338
Interior
- Basement: Finished, F
- Interior Features: Cathedral Ceiling(s), Wet Bar, 1st-Floor Bath
- Fireplace: Yes
- Number of Fireplaces: 1
- Fireplace(s): Living Room
- Flooring: Hardwood
Rooms
Bathrooms
- Total Bathrooms: 3
- Full Bathrooms: 3
- Basement Baths: Yes
- Bathroom Features: Separate Shower, Double Sink, Soaking Tub
Bedrooms
- Total Bedrooms: 3
Additional Information
- Other Features: School Bus Service
Exterior
- Exterior Features: Balcony
Parking
- Garage: Yes
- Attached garage: Yes
- Garage Spaces: 2
- Total Spaces: 4
- Parking Features: Asphalt, Yes, Garage Owned, Attached, Owned, Garage
Location
- Area: Bartlett
- County: DuPage
- Township: Wayne
- Driving Directions: HWY 59 TO SCHICK RD WEST TO QUINCY BRIDGE - RIGHT ON QUINCY BRIDGE, THEN LEFT ON QUINCY BRIDGE COURT
School Information
- School District: 46
- Elem School District: 46
- Midd School District: 46
- High School District: 46
- Elementary School: Wayne Elementary School
- Middle School: Kenyon Woods Middle School
- High School: Bartlett High School
- Private School: Bartlett High School
Community
- Assoc. Fees Include: Exterior Maintenance, Lawn Care, Snow Removal, Other
- Pets Allowed: Yes
- Pets: Cats OK, Dogs OK
- Pet Restrictions: Cats OK, Dogs OK, / 99lbs.
Heating & Cooling
- Cooling Type: Central Air Conditioning
- Heating Type: Natural Gas
Utilities
- Sewer: Public Sewer
- Water: Public
Structural Information
- Structure Type: Townhouse (2-Story)
- Construction: Aluminum Siding, Brick
- Exterior Const.: Aluminum Siding, Brick
- Basement: Yes
- Basement Desc.: Finished, Full
- Foundation: Concrete Perimeter
- Roof: Asphalt
- Common Walls: End Unit
- Windows: Drapes
- Sub-Flooring: Hardwood
- Entry Floor Number: 1
- Stories/Levels: 2
- Square Feet: 1,870
- Sq. Ft. Source: Assessor
- Year Built: 2002
Unit Information
- Units in Building: 4
Lot Features
- Lot Dimensions: 4342
Animals
- Animals Allowed: Cats OK, Dogs OK
Financial Considerations
- Association Fee: $358
- Assoc Fee Freq.: Monthly
- Assessment Year: 2002
- Tax Amount: $8,061.98
- Tax Year: 2025
- Pays Sewer: Public Sewer
Disclosures and Reports
- Ownership: Fee Simple
- Property ID: 116203066
Listed by Re/Max Sawa
Get Pre-Approved Today
Get a Great Insurance Rate
Schools
Schools serving 1412 Quincy Bridge Ct
School District:School District U-46
| Name | Grades | Distance |
|---|---|---|
Wayne Elementary School, Wayne, IL 5N443 School St, Wayne, IL 60184 | K-6 | 1.9 mi |
South Elgin High School 760 East Main Street, South Elgin, IL 60177 | 9-12 | 5.1 mi |
Disclaimer:
School attendance boundaries provided by ATTOM Data Solutions and are for reference only. Contact the school directly to verify enrollment eligibility.
Price & Sales History for 1412 Quincy Bridge Ct
Date
Details
Price
Change
Source
9/02/2026
Listed
$399,900
24.97%
MLS
9/06/2022
Sold
$320,000
—
Public Record
Disclaimer: Historical sales information is derived from public records provided by the county offices. Information is not guaranteed and should be independently verified.
Tax History
Tax History for 1412 Quincy Bridge Ct
Year
Property Taxes
Change
Tax Assessment
Change
2025
$8,062
3%
$113,699
9%
2024
$7,810
9%
$104,599
19%
2022
$7,183
3%
$88,200
5%
2021
$6,972
-6%
$83,730
-5%
2020
$7,440
1%
$88,290
4%
2019
$7,336
-2%
$85,140
1%
2018
$7,458
3%
$83,990
4%
2017
$7,242
2%
$80,640
5%
2016
$7,099
—
$77,030
6%
2015
$7,079
13%
$72,920
8%
2014
$6,239
1%
$67,680
16%
2013
$6,193
-3%
$58,330
-16%
2012
$6,415
—
$69,500
—
Disclaimer: Historical tax information is derived from public records provided by the county offices. Information is not guaranteed and should be independently verified.
Estimate the Cost
Estimate the Cost for 1412 Quincy Bridge Ct
1412 Quincy Bridge Court, Bartlett, IL 60103 (MLS# 12740338) is a Townhouse property with 3 bedrooms and 3 full bathrooms. 1412 Quincy Bridge Court is currently listed for $399,900 and was received on September 02, 2026. Want to learn more about 1412 Quincy Bridge Court? Do you have questions about finding other Townhouse real estate for sale in Bartlett? You can browse all Bartlett real estate or contact a Coldwell Banker agent to request more information.