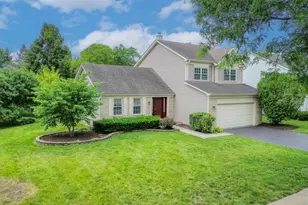
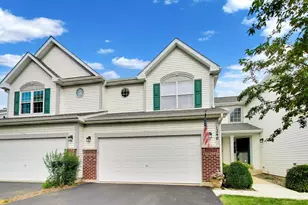
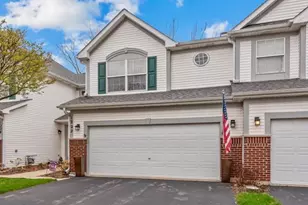
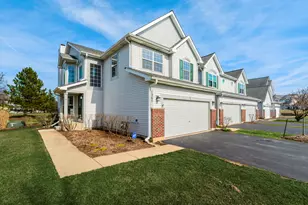
Full Property Details for 1433 Polo Dr
General
- Sold For: $445,000
- HOA FEE: $44/month
- HOA FEE FREQ.: Quarterly
- Taxes: $9,043 (2024)
- Status: Closed
- Type: Single Family
- Source: MRED
- MLS ID: 12613323
- Added to Site: 154 day(s) ago
Interior
- Interior Features: Vaulted Ceiling(s)
- Fireplace: Yes
- Fireplace(s): Family Room, Gas Log, Gas Starter
- Appliances: Dishwasher, Refrigerator, Washer, Dryer, Stainless Steel Appliance(s), Cooktop, Gas Cooktop, Gas Oven
- Flooring: Laminate
Rooms
- Total Bathrooms: 3
- Full Bathrooms: 2
- Half Bathrooms: 1
Additional Information
- Other Features: School Bus Service
Parking
- Garage: Yes
- Attached garage: Yes
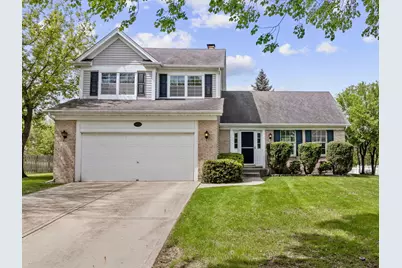
- Garage Spaces: 2
- Total Spaces: 2
- Parking Features: Asphalt, Garage Door Opener, Yes, Garage Owned, Attached, Garage
Location
- Area: Bartlett
- County: DuPage
- Subdivision: Woodland Hills
- Driving Directions: Army Trail Rd.(West) to Munger Rd.(North) to Forest Preserve Drive(West) to Woodland Hills Dr.(North) to Polo Dr.(Northwest) to 1433 Polo Drive!
School Information
- School District: 46
- Midd School District: 46
- Elementary School: Wayne Elementary School
- Middle School: Kenyon Woods Middle School
Community
- Assoc. Fees Include: Insurance, Other
- Mgmt. Company: Premiere Management Company
Heating & Cooling
- Cooling Type: Central Air Conditioning
- Heating Type: Natural Gas
Utilities
Structural Information
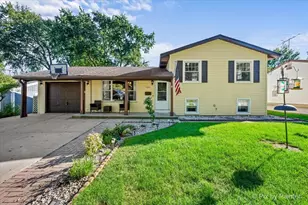
- Architectural Style: Traditional
- Construction: Vinyl Siding
- Exterior Const.: Vinyl Siding
- Basement Desc.: Finished, Partial
- Sub-Flooring: Laminate
- Square Feet: 1,768
- Sq. Ft. Source: Assessor
- Year Built: 1993
Manufactured Home
Lot Features
- Lot Size (Acres): 0.24
- Lot Size Range: Less than .25 Acre
- Lot Dimensions: 120 x 120 x 120 x 40
Financial Considerations
- Association Fee: $132
- Assoc Fee Freq.: Quarterly
- Parking Included: Yes
- Assessment Year: 1993
- Tax Amount: $9,043
- Tax Year: 2024
Disclosures and Reports
- Ownership: Fee Simple with Homeowners Association
- Property ID: 109315012
Listed by Century 21 Circle
Sold by Real Broker LLC



![[Address not provided], Elgin, IL 60123 - Photo 1](https://m1.cbhomes.com/p/155/12759078/e4DE3962451f46C/s23cc.webp)