This is a carousel with tiles that activate property listing cards. Use the previous and next buttons to navigate.
1/39
$824,500 Just Listed
This is a carousel with tiles that activate property listing cards. Use the previous and next buttons to navigate.
1/39
Property Description
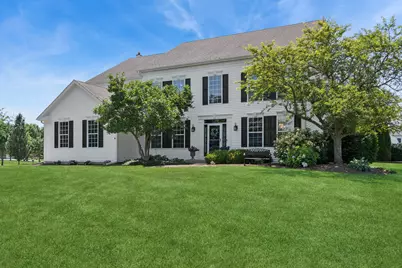
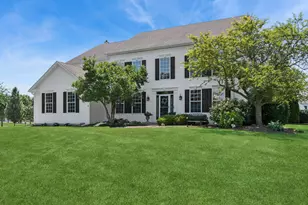
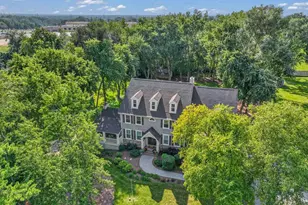
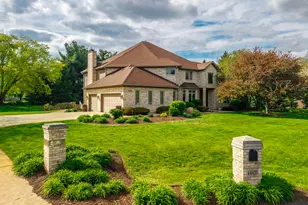
Resort-style living in this magnificent 5-bedroom home, nestled on a sprawling 1.45-acre lot within the highly desirable Ridings West/Woodland Hills of Bartlett. This impressive 5-bedroom residence offers more than 5,400 square feet of beautifully finished living space, highlighted by a spectacular outdoor setting. Surrounded by mature trees and lush landscaping, the backyard oasis features a 20' x 40' in-ground pool, expansive patio, outdoor grilling area, and private pickleball/basketball court-an exceptional setting for entertaining, recreation, and relaxation. The heart of the home is a gorgeous, light-filled kitchen featuring ample prep space, a large island with seating, and a walk-in pantry, all seamlessly opening into a soaring two-story family room that offers breathtaking views of your private backyard oasis. A main-floor office/5th bedroom with custom built-ins provides an ideal work-from-home setting. Upstairs, the luxurious primary suite serves as a serene sanctuary, complete with a tray ceiling, dual walk-in custom closets, and a stunning, spa-inspired private bath with soaking tub and custom tiled shower. The home continues to impress with a second-floor laundry room and three additional generous bedrooms that share an updated Jack-and-Jill bath. The fully finished basement is an entertainer's dream, boasting a custom wet bar, expansive recreation areas including a theater-style setup, a game room, an exercise room, and a full bathroom. With a 3-car side-load garage featuring epoxy flooring and additional storage, every detail has been considered. Located in the amenity-rich Woodland Hills community, you will enjoy immediate access to a 1.7-mile paved trail, lakes, soccer fields, and direct connections to the Illinois Prairie Path and Pratt Wayne Woods Forest Preserve. A rare combination of acreage, privacy, luxury, recreation, and resort-style living-all in the heart of Bartlett.
Full Property Details
Full Property Details for 1574 Old Forge Rd
General
- Price: $824,500
- HOA FEE: $44/month
- HOA FEE FREQ.: Annually
- Taxes: $15,760 (2025)
- Status: Active
- Type: Single Family
- Source: MRED
- MLS ID: 12717764
- Updated: Today (8/12/2026)
- Added to Site: Today
Rental Information
- Complex Features: Park, Gated, Sidewalks, Street Lights, Street Paved
Interior
- Basement: Finished, F
- Interior Features: Vaulted Ceiling(s), 1st-Floor Bath, Walk-In Closet(s), High Ceilings, Open Floorplan
- Appliances: Range, Microwave, Dishwasher, Refrigerator, Washer, Dryer, Disposal, Stainless Steel Appliance(s)
- Flooring: Hardwood
Rooms
Bathrooms
- Total Bathrooms: 4
- Full Bathrooms: 4
- Basement Baths: Yes
- Bathroom Features: Separate Shower, Double Sink, Soaking Tub
Bedrooms
- Total Bedrooms: 5
Additional Information
- Equipment: Carbon Monoxide Detectors, Ceiling Fan(s), Sump Pump, Backup Sump Pump
- Other Features: School Bus Service
Exterior
- Exterior Features: Other
Parking
- Garage: Yes
- Attached garage: Yes
- Garage Spaces: 3
- Total Spaces: 3
- Parking Features: Asphalt, Garage Door Opener, Yes, Garage Owned, Attached, Garage
Location
- Area: Bartlett
- County: DuPage
- Township: Wayne
- Subdivision: Ridings West
- Driving Directions: Army Trail Rd. W. of Rt. 59 to Old Forge Rd. N. to home
School Information
- School District: 46
- Elem School District: 46
- Midd School District: 46
- High School District: 46
- Elementary School: Wayne Elementary School
- Middle School: Hawk Hollow Middle School
- High School: Bartlett High School
- Private School: Bartlett High School
Community
- Assoc. Fees Include: Insurance, Other
Heating & Cooling
- Cooling Type: Central Air Conditioning
- Heating Type: Natural Gas, Forced Air
Utilities
- Sewer: Public Sewer
- Water: Lake Michigan
Structural Information
- Architectural Info: Bi-Level, Traditional
- Architectural Style: Bi-Level, Traditional
- Construction: Vinyl Siding
- Exterior Const.: Vinyl Siding
- Basement: Yes
- Basement Desc.: Finished, Full
- Foundation: Concrete Perimeter
- Roof: Asphalt
- Windows: Screens
- Sub-Flooring: Hardwood
- Square Feet: 3,626
- Sq. Ft. Source: Assessor
- Year Built: 1999
Additional Structures
- Other Structures: Shed(s)
Lot Features
- Lot Size (Acres): 1.45
- Lot Size Range: 1.0 to 1.99 Acres
- Lot Dimensions: 398 x 365 x 333
- Fence: Yes
- Lot Features: Landscaped
- Fencing (Description): Fenced
Financial Considerations
- Association Fee: $530
- Assoc Fee Freq.: Annually
- Parking Included: Yes
- Assessment Year: 1999
- Tax Amount: $15,760.68
- Tax Year: 2025
- Pays Sewer: Public Sewer
Disclosures and Reports
- Ownership: Fee Simple
- Property ID: 116308001
Listed by Baird & Warner
Get Pre-Approved Today
Get a Great Insurance Rate
Schools
Schools serving 1574 Old Forge Rd
School District:School District U-46
| Name | Grades | Distance |
|---|---|---|
Wayne Elementary School, Wayne, IL 5N443 School St, Wayne, IL 60184 | K-6 | 1.3 mi |
South Elgin High School 760 East Main Street, South Elgin, IL 60177 | 9-12 | 4.9 mi |
Disclaimer:
School attendance boundaries provided by ATTOM Data Solutions and are for reference only. Contact the school directly to verify enrollment eligibility.
Price & Sales History for 1574 Old Forge Rd
Date
Details
Price
Change
Source
8/12/2026
Listed
$824,500
139.33%
MLS
4/08/1999
Sold
$344,500
—
Public Record
Disclaimer: Historical sales information is derived from public records provided by the county offices. Information is not guaranteed and should be independently verified.
Tax History
Tax History for 1574 Old Forge Rd
Year
Property Taxes
Change
Tax Assessment
Change
2024
$15,370
10%
$190,097
19%
2022
$14,006
7%
$160,280
5%
2021
$13,110
2%
$152,160
3%
2020
$12,802
1%
$147,600
4%
2019
$12,638
-6%
$142,330
-3%
2018
$13,430
-4%
$146,450
-3%
2017
$13,998
2%
$150,280
5%
2016
$13,745
3%
$143,540
6%
2015
$13,405
7%
$135,880
3%
2014
$12,479
-17%
$132,440
-2%
2013
$14,965
11%
$135,610
-5%
2012
$13,481
—
$142,750
—
Disclaimer: Historical tax information is derived from public records provided by the county offices. Information is not guaranteed and should be independently verified.
Estimate the Cost
Estimate the Cost for 1574 Old Forge Rd
1574 Old Forge Road, Bartlett, IL 60103 (MLS# 12717764) is a Single Family property with 5 bedrooms and 4 full bathrooms. 1574 Old Forge Road is currently listed for $824,500 and was received on August 12, 2026. Want to learn more about 1574 Old Forge Road? Do you have questions about finding other Single Family real estate for sale in Bartlett? You can browse all Bartlett real estate or contact a Coldwell Banker agent to request more information.